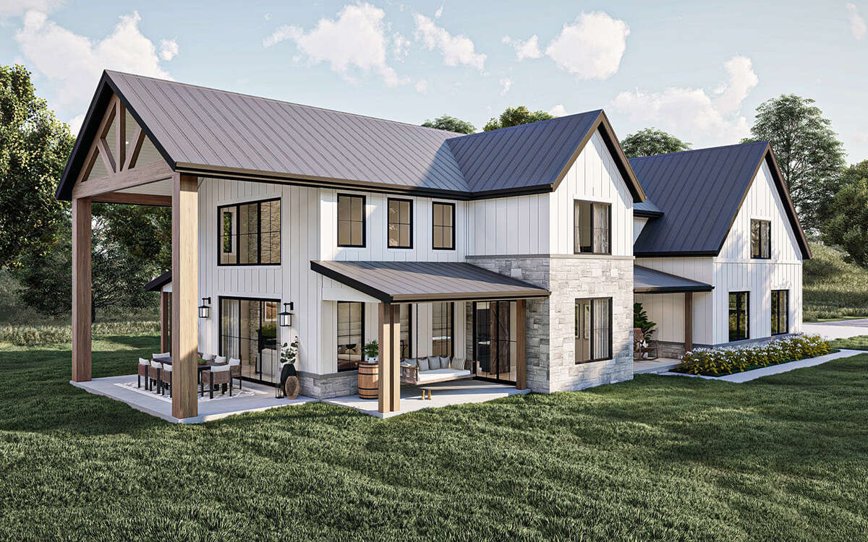
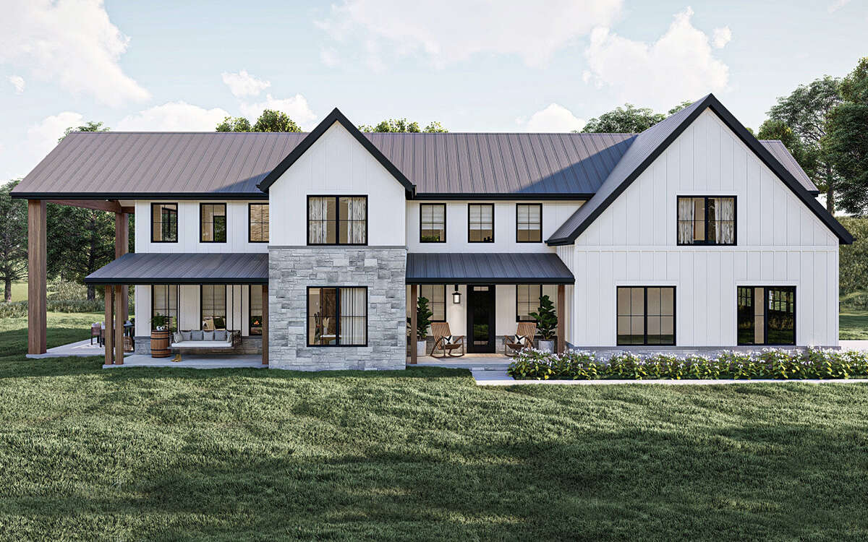
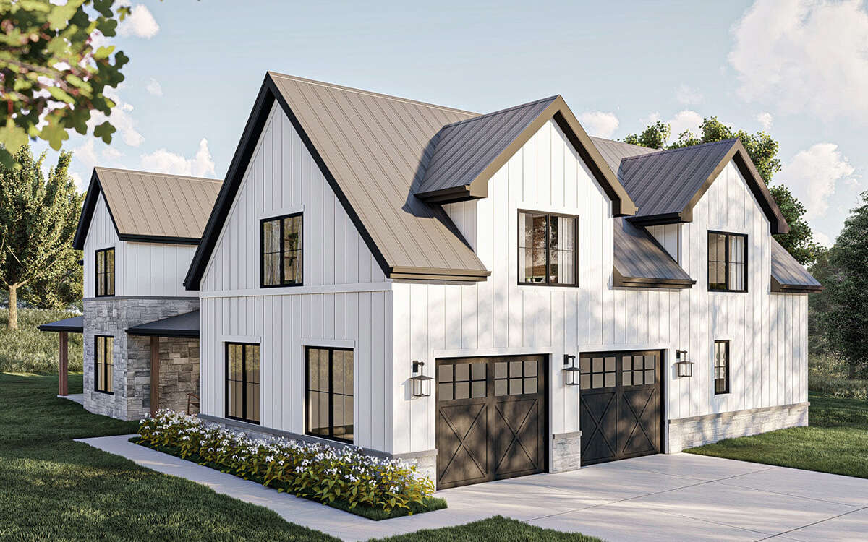
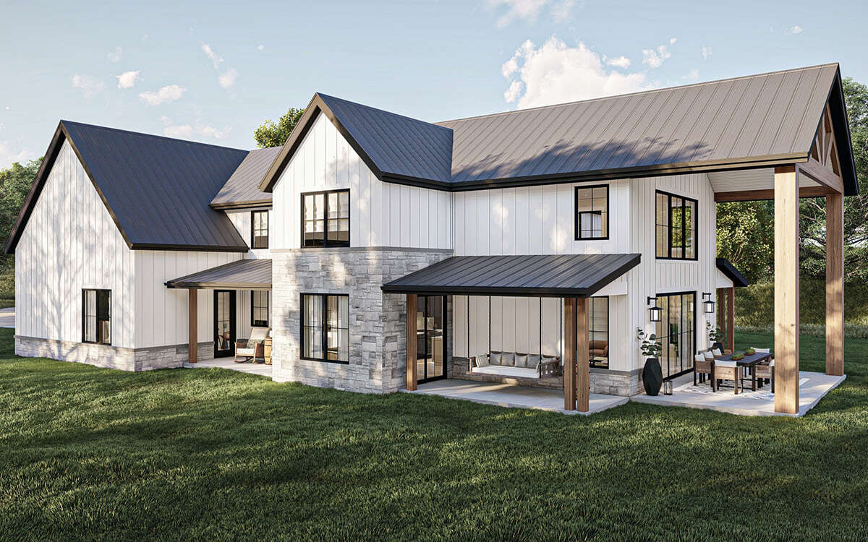
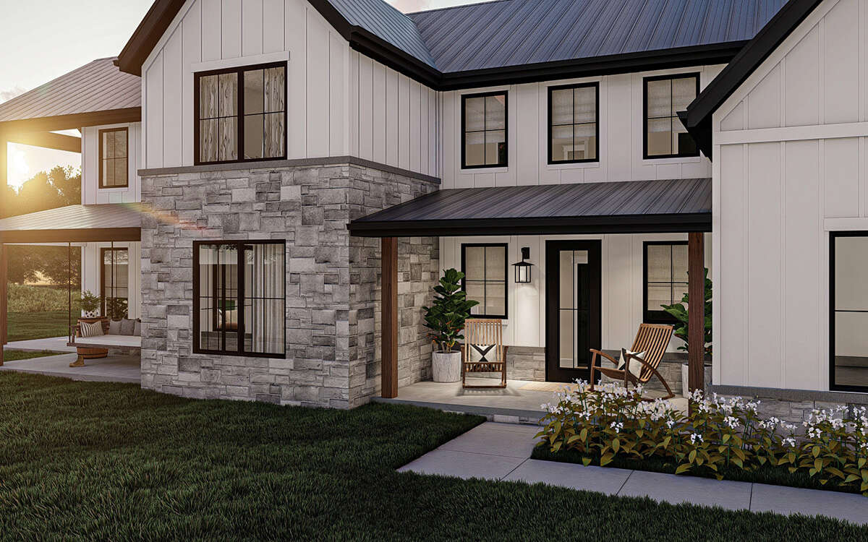
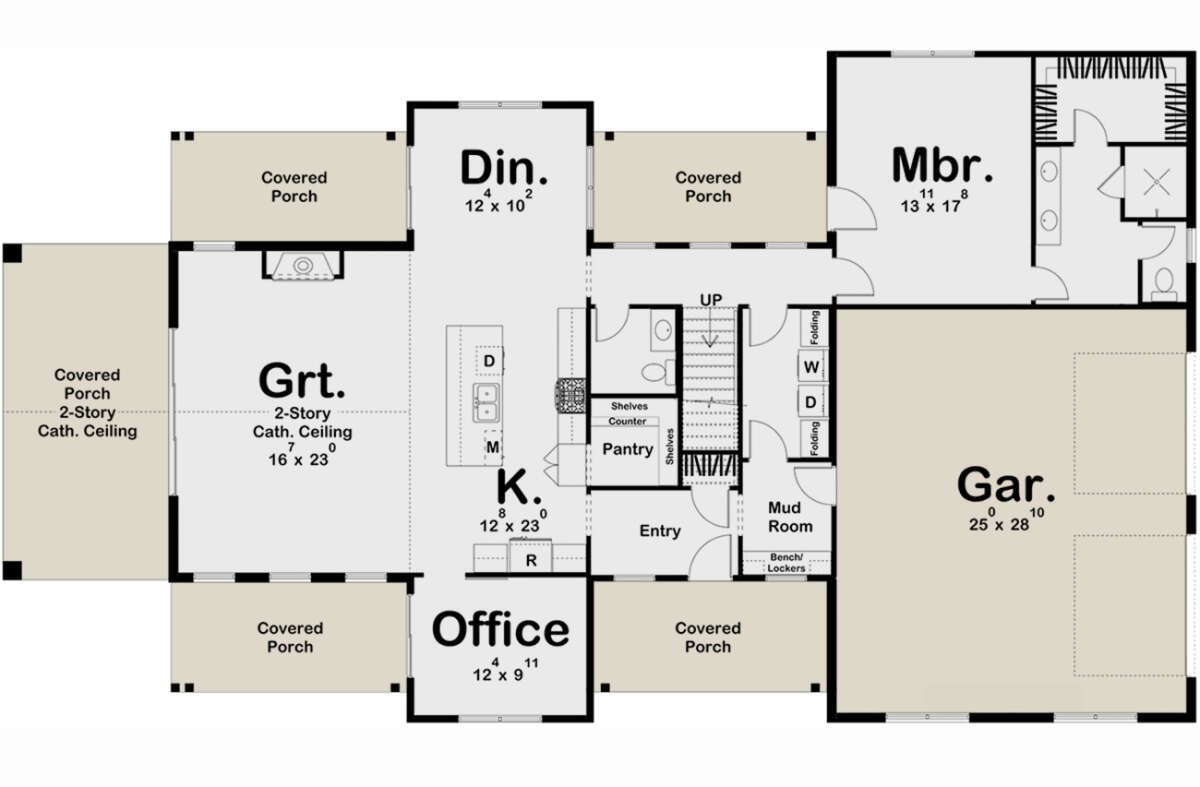
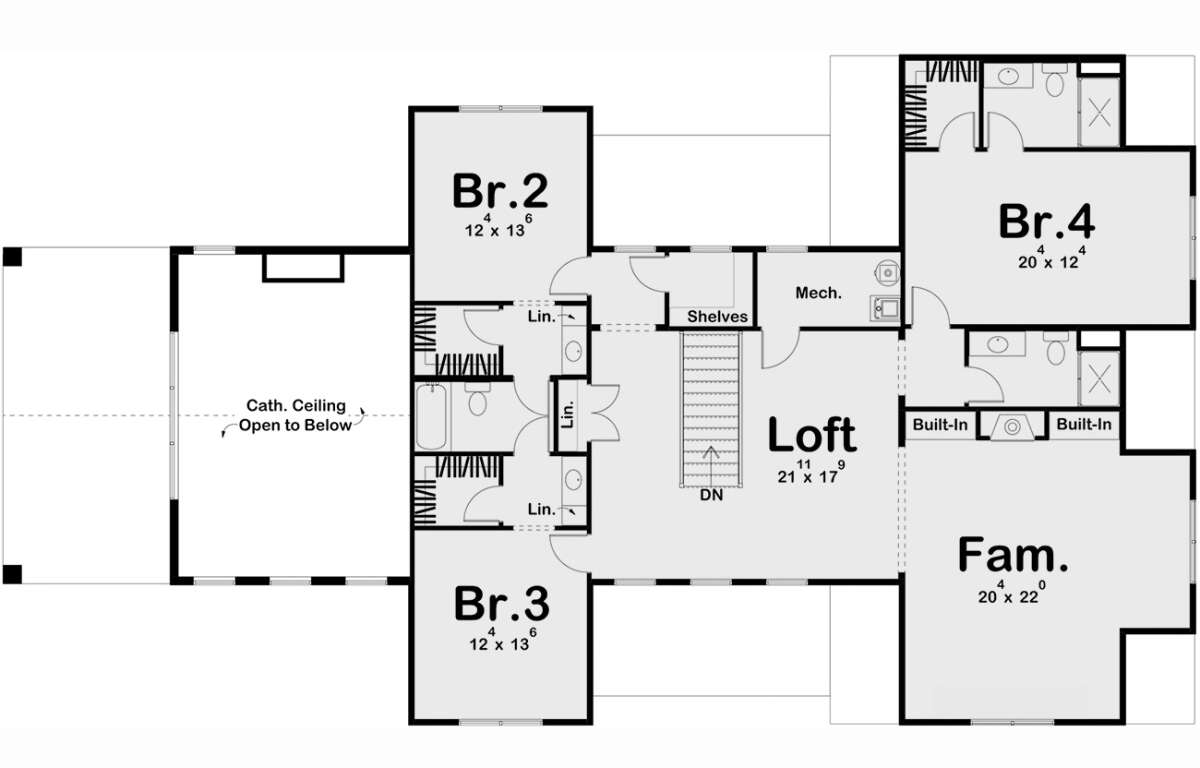
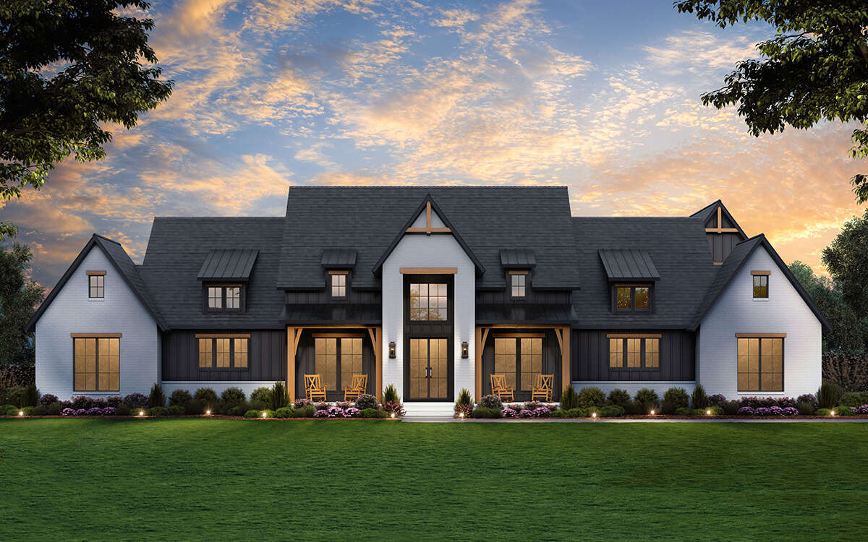
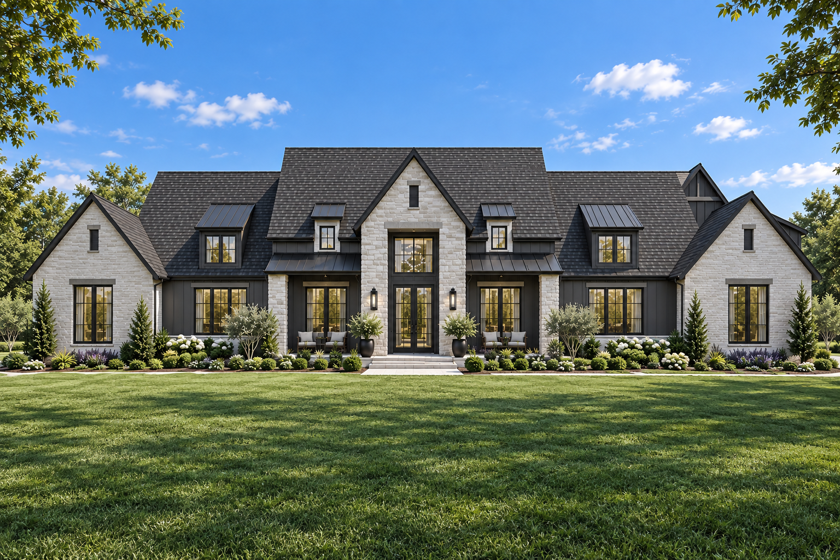
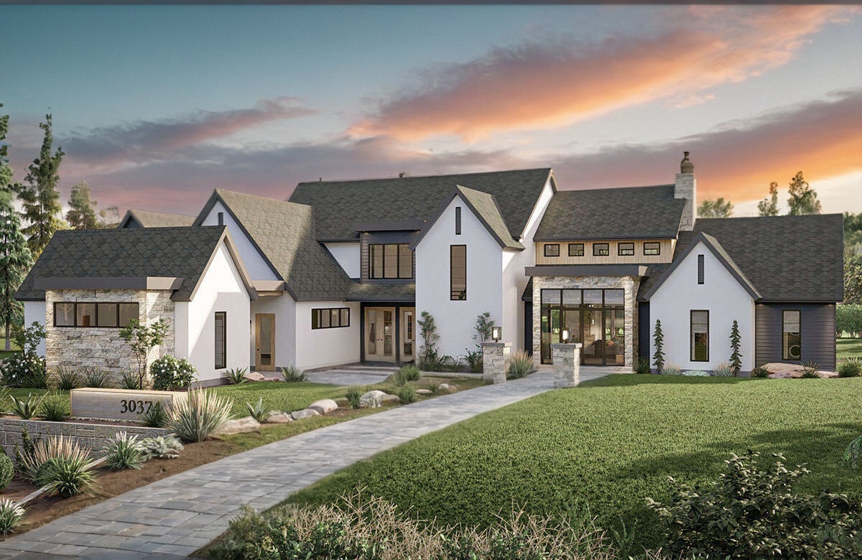
Stoneridge combines the clean simplicity of modern farmhouse architecture with the generous proportions of an estate home. At approximately 3,767 sq ft, the plan offers 4 bedrooms, 4.5 bathrooms, and a layout designed to balance open gathering spaces with private retreats. The exterior features crisp vertical siding, stone accents, broad rooflines, and a deep covered porch, creating a look that feels substantial, welcoming, and well suited to the spacious homesites at Spring Valley Lake Estates.
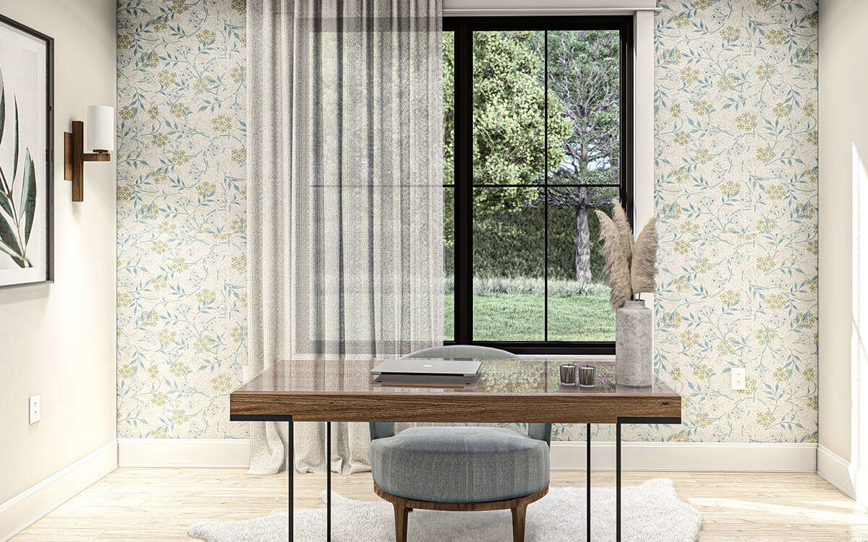
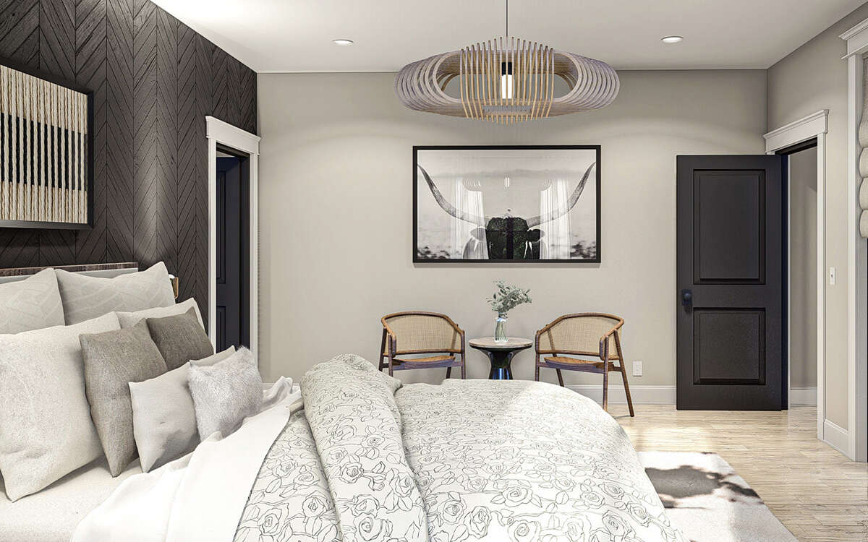
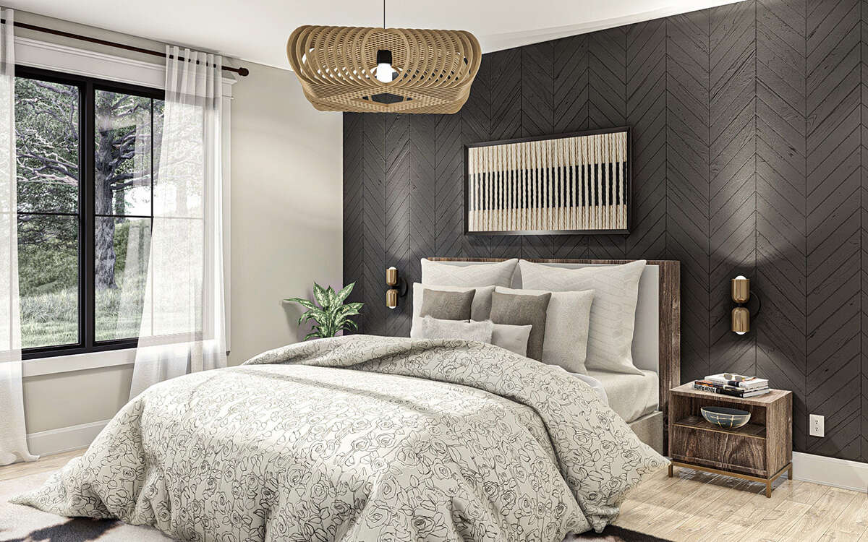
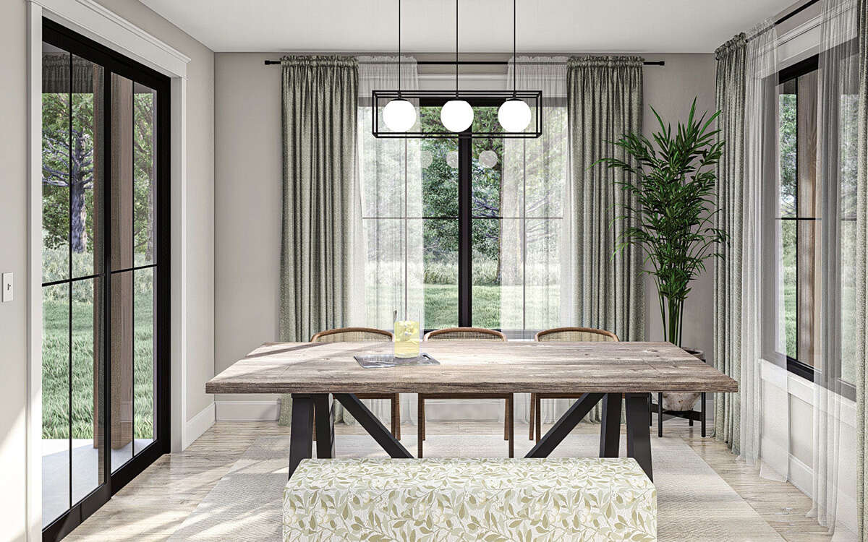
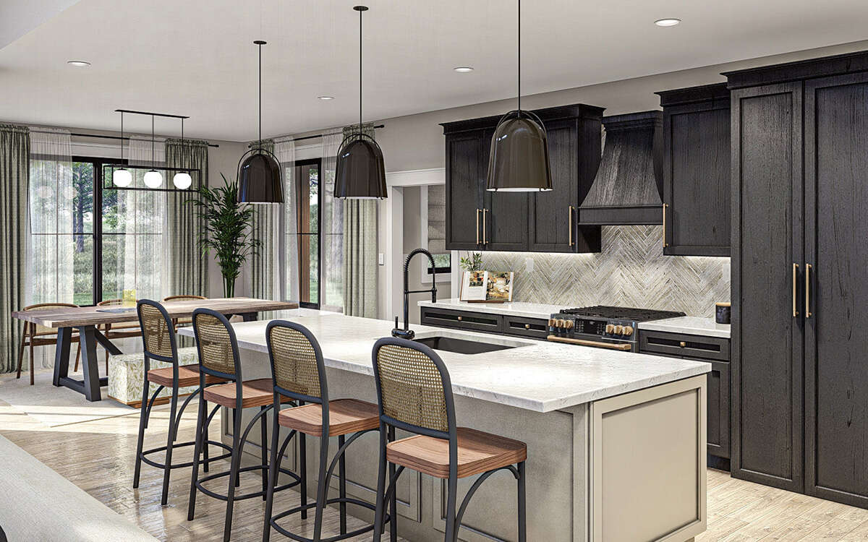
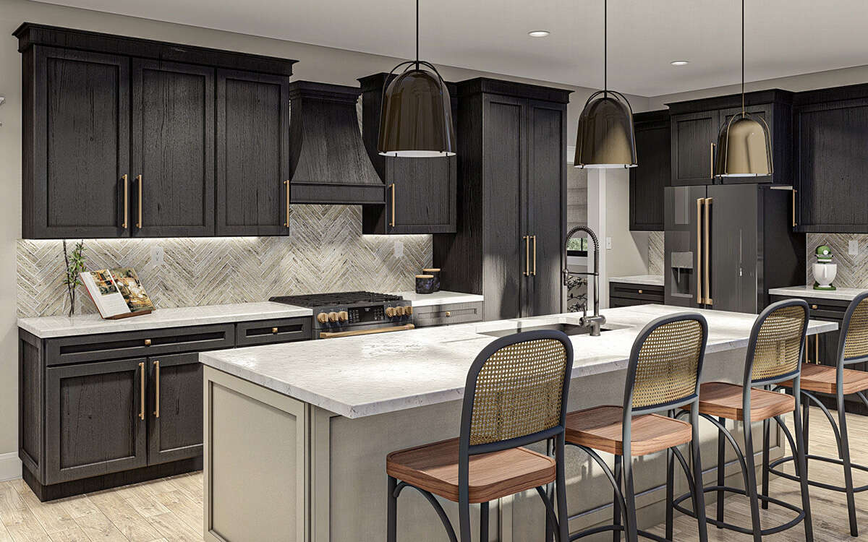
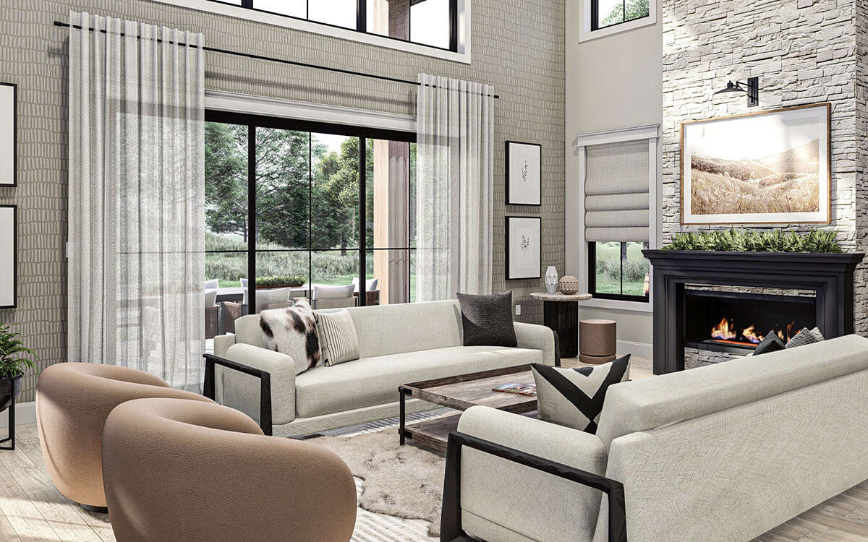
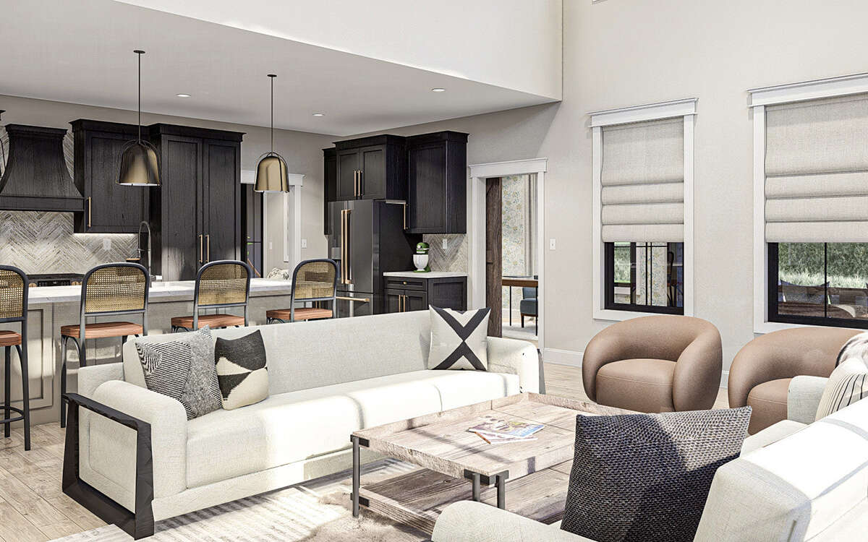
Inside, the home is organized around comfortable, connected living with expansive common areas that flow naturally between the kitchen, dining, and main living spaces. High ceilings and generous windows bring in natural light, while the bedroom layout provides privacy and flexibility for family and guests. Thoughtful secondary spaces support work, recreation, and everyday routines, giving Stoneridge the versatility to adapt to a wide range of lifestyles while maintaining a refined, relaxed character.
View Floor Plans
Key Features
Stoneridge includes a variety of thoughtful details and design elements that elevate everyday living and maintain a refined farmhouse feel:
Open-concept great room, dining, and kitchen layout
Spacious kitchen with large island and walk-in pantry
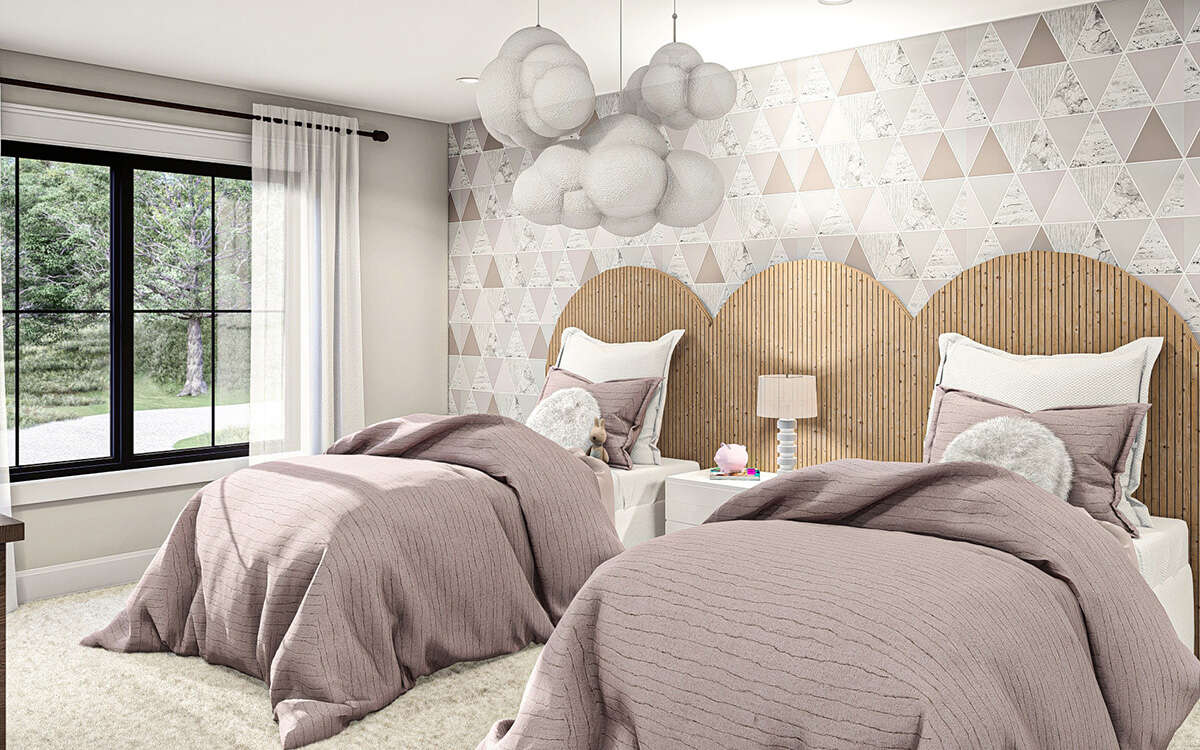
Four bedrooms providing flexibility and privacy
4.5 bathrooms for comfort and convenience
Vaulted ceilings and abundant natural light throughout
Expansive covered porch or outdoor living space
Mudroom and utility area for practical family living
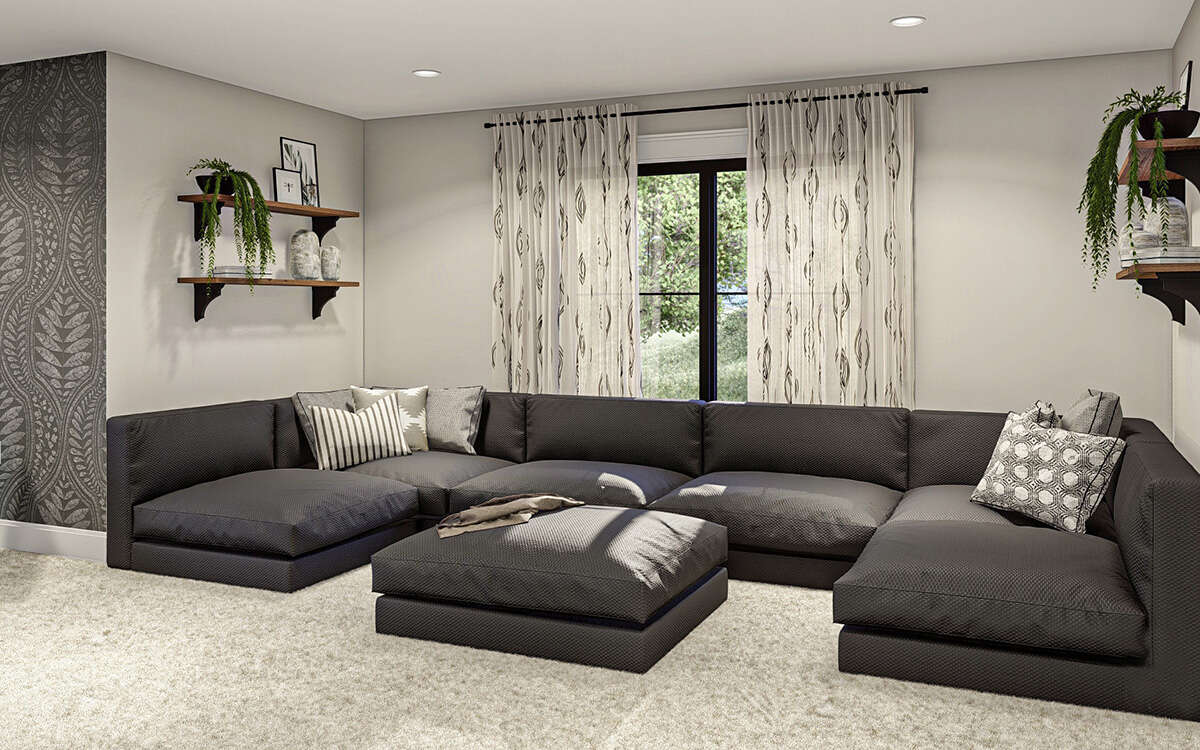
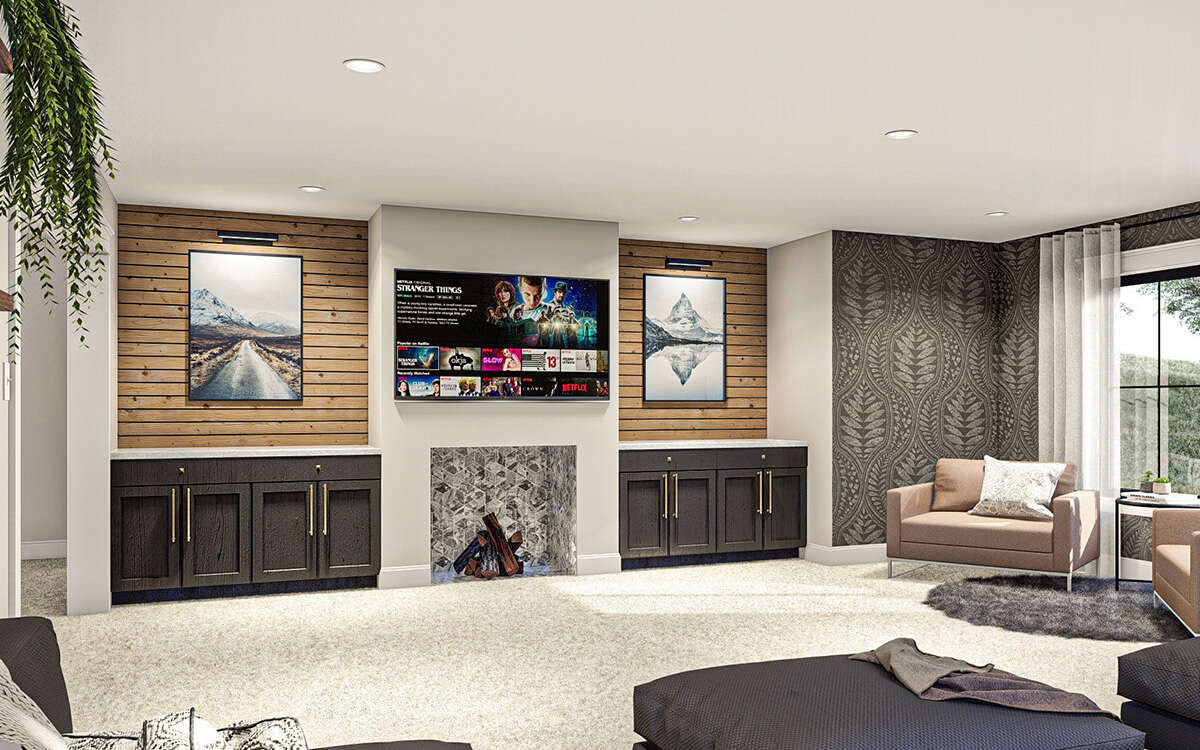
Generous living areas ideal for entertaining or relaxation
If you’re looking for a home plan that combines generous space, functional design, and modern farmhouse elegance — ideal for estate-sized lots or lakefront properties — Stoneridge delivers. Let Costa Maison help customize this plan to fit your property, lifestyle, and aesthetic preferences. Contact us today to start the journey toward building your dream home with Stoneridge.