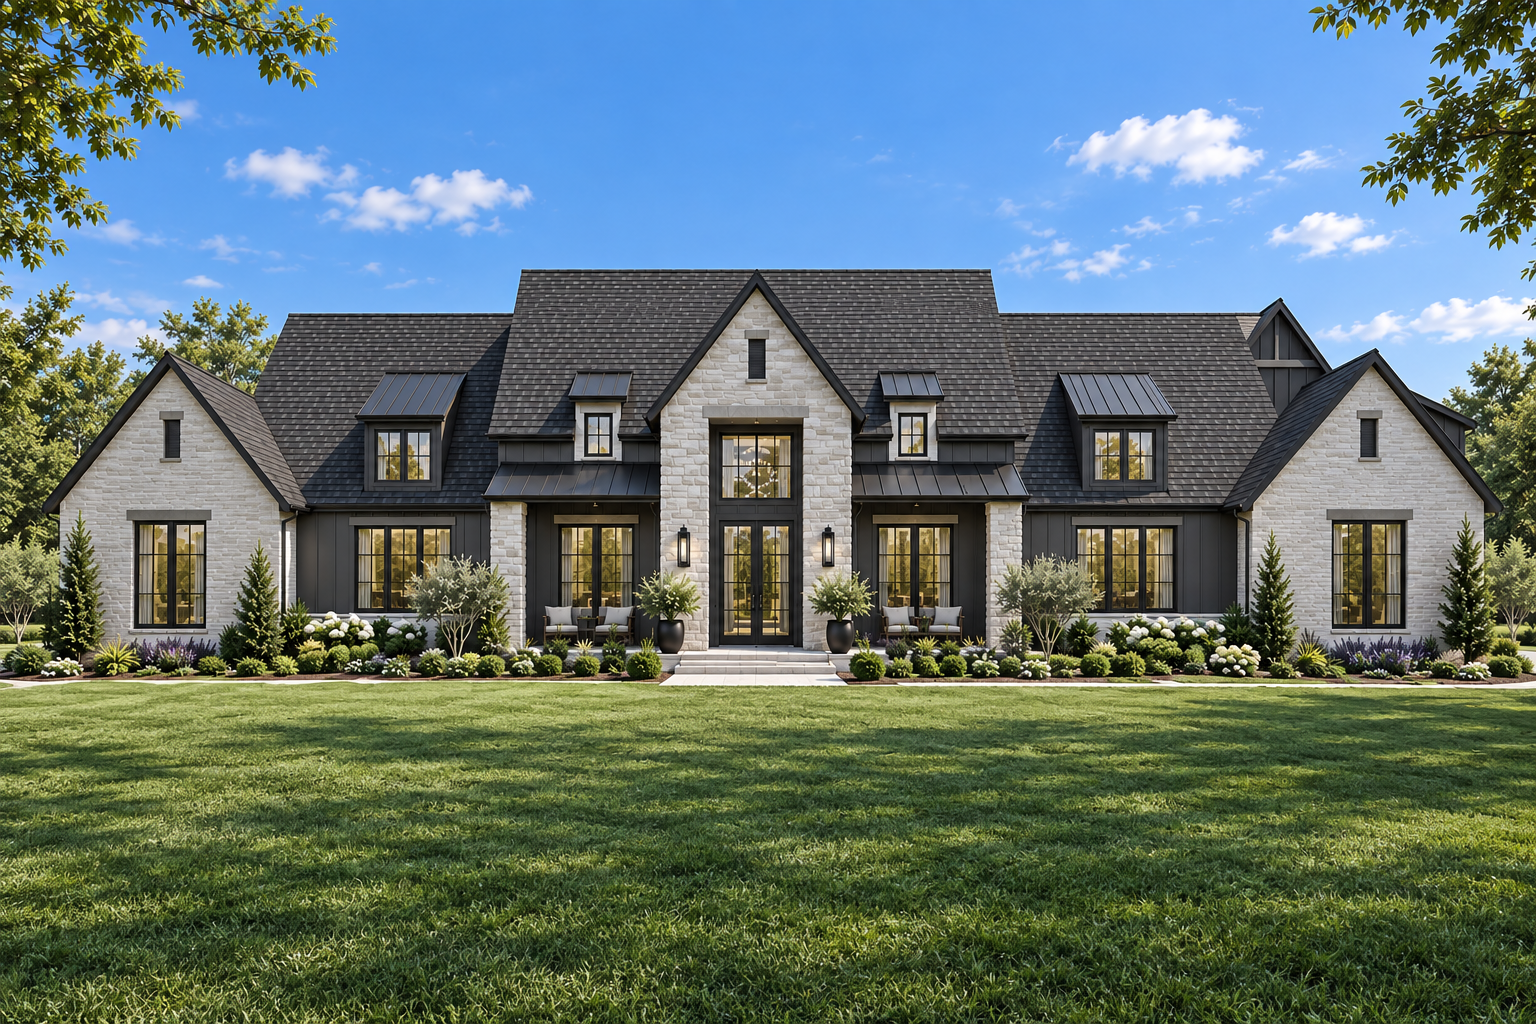
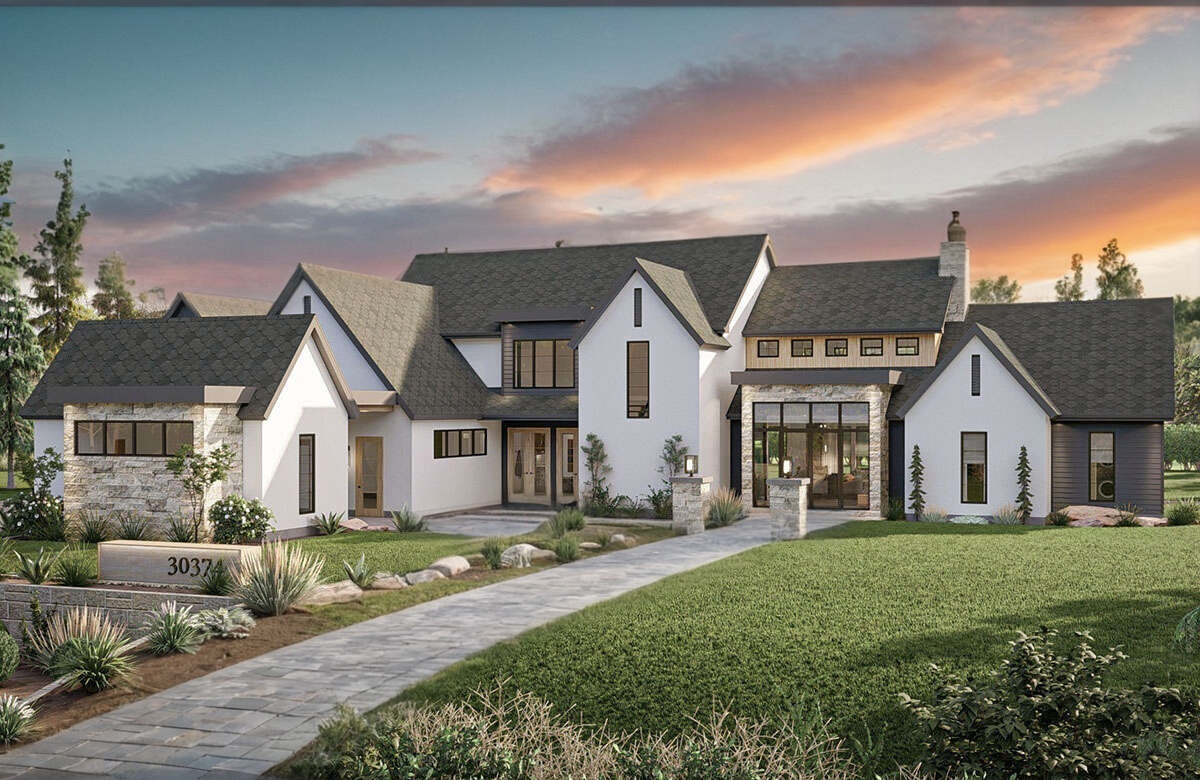
Timeless Farmhouse Style, Designed for Gracious Living
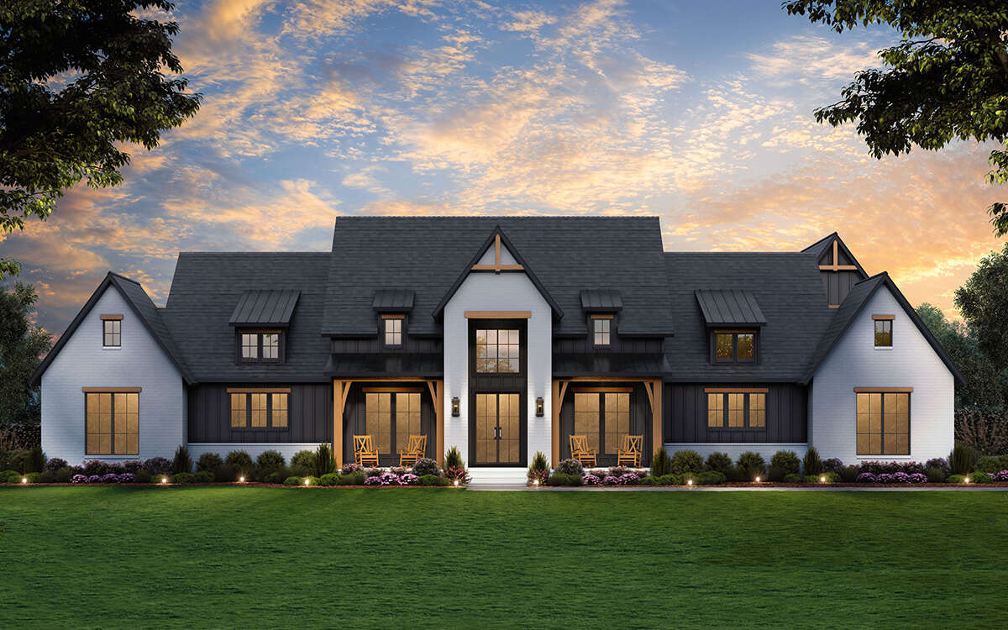
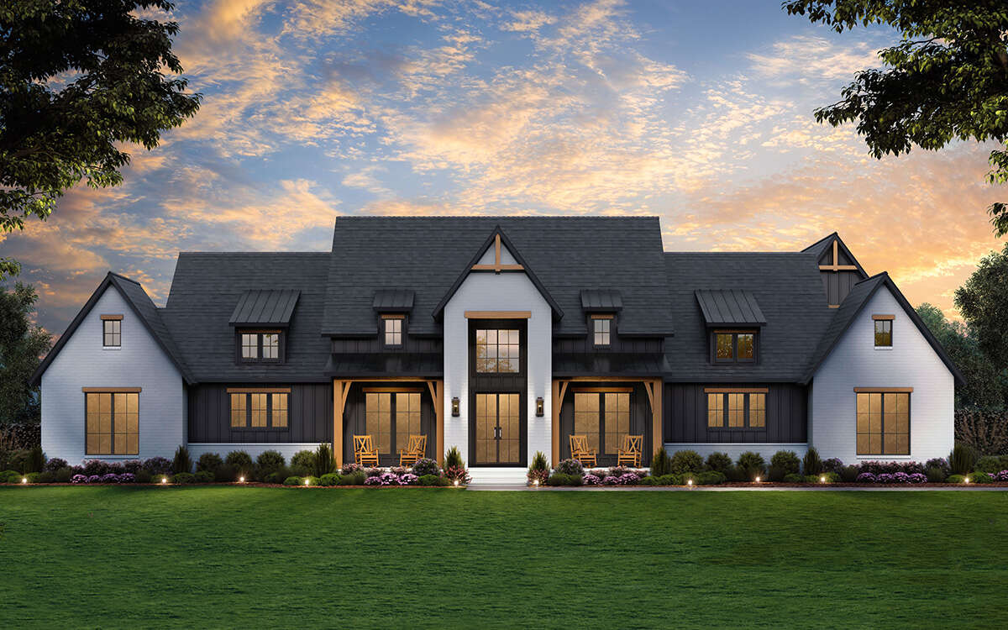
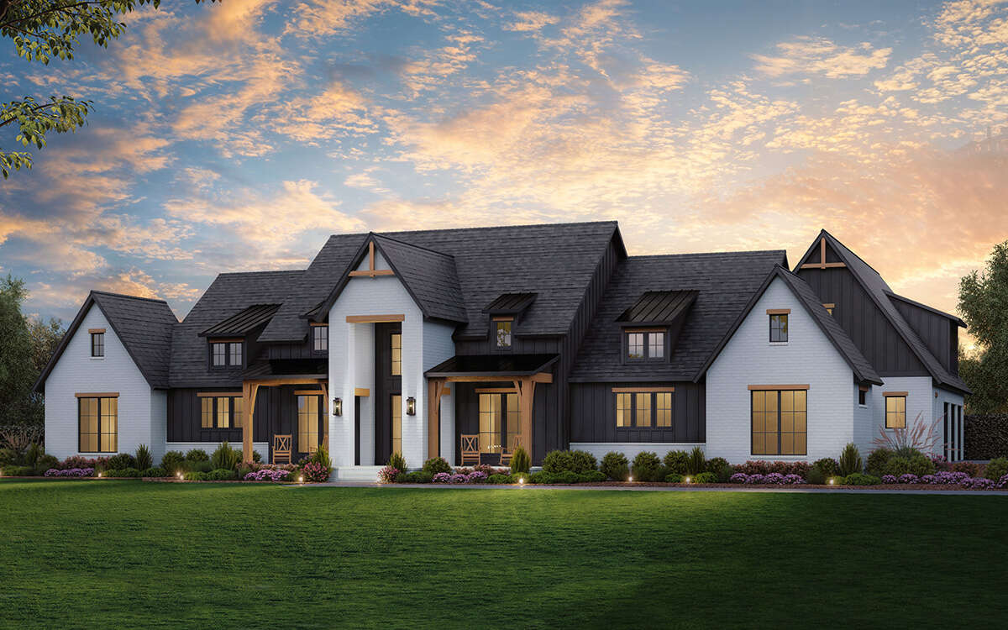
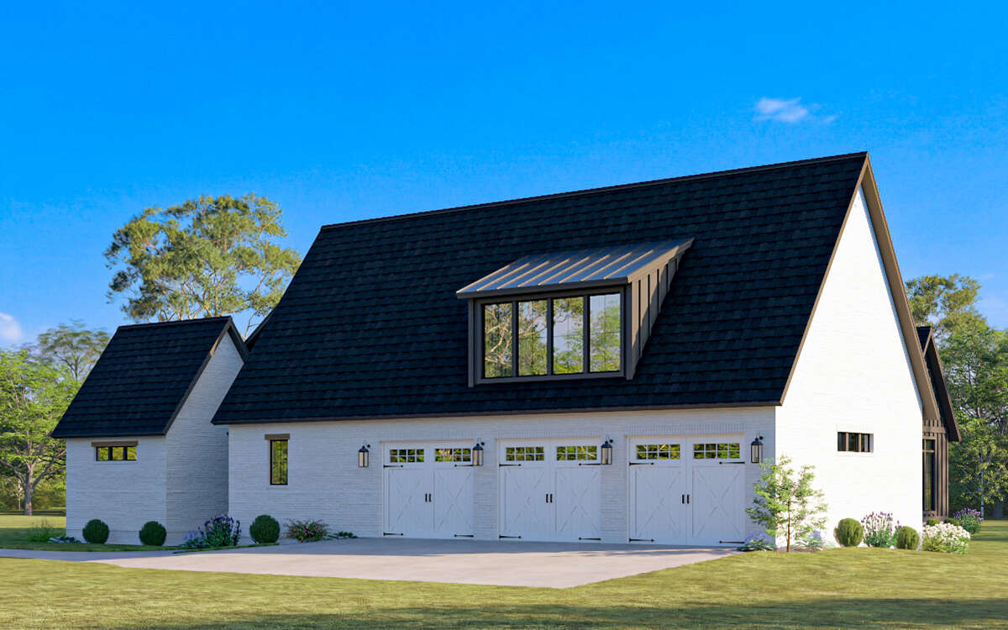
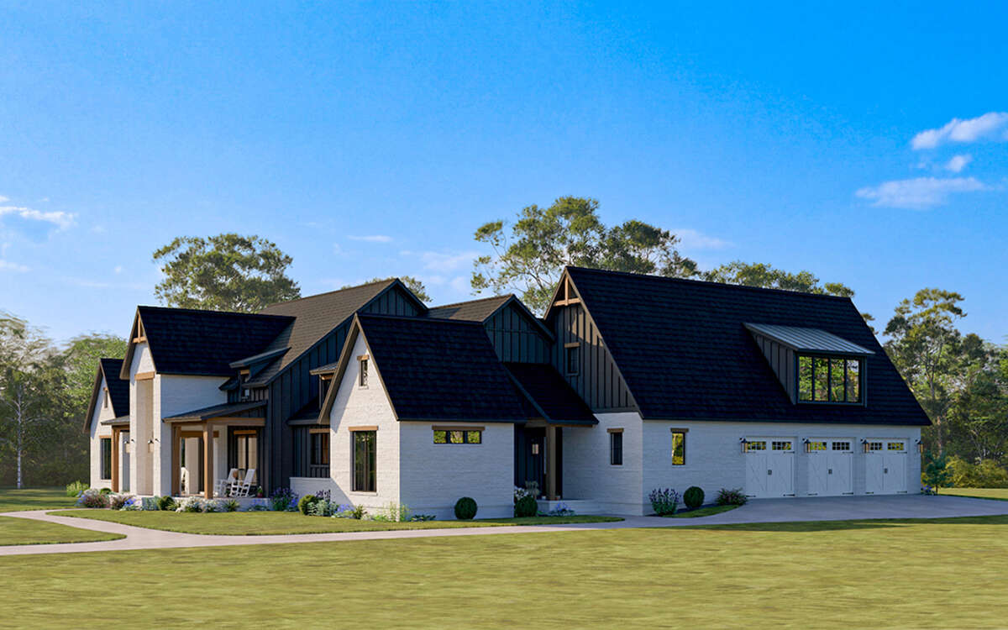
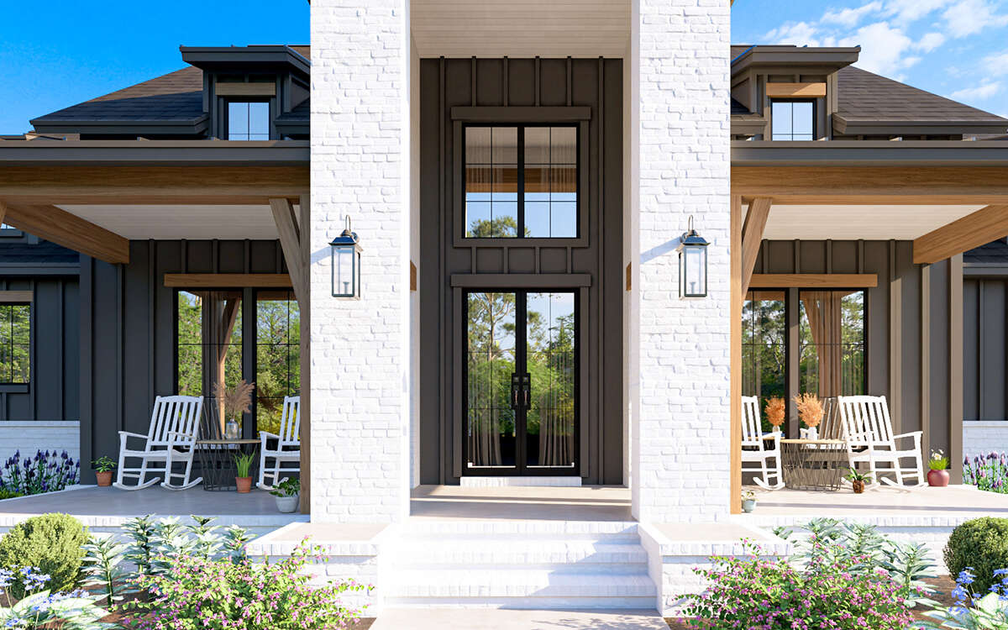
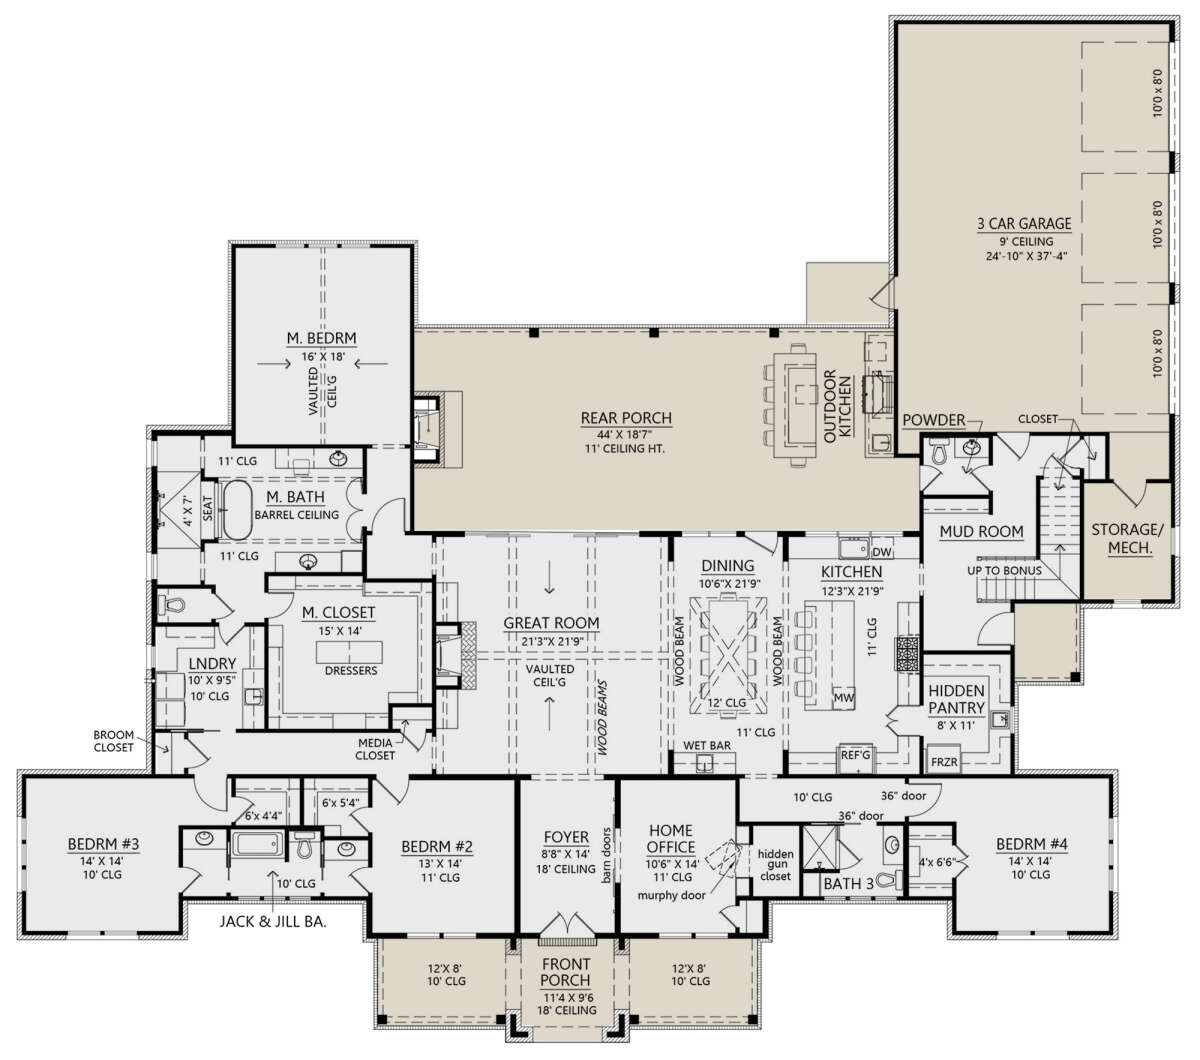
Cedarbrook blends the warmth of classic farmhouse architecture with the scale and refinement of a modern estate home. At approximately 3,880 sq ft, the plan offers 4 bedrooms, 3.5–4.5 bathrooms, and a 3-car side-load garage, creating a comfortable balance of everyday livability, guest space, and flexibility. The broad front elevation, covered porch, dramatic rooflines, and contrasting light-and-dark exterior finishes give this version of Cedarbrook a distinctive character while preserving the highly functional floor plan behind it.
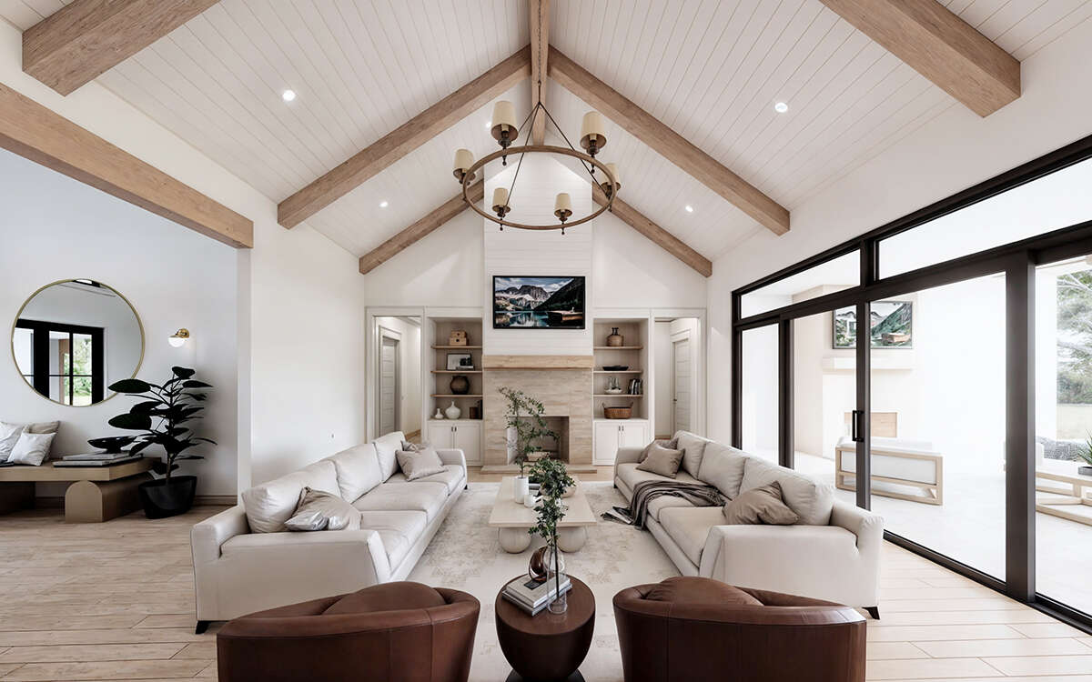
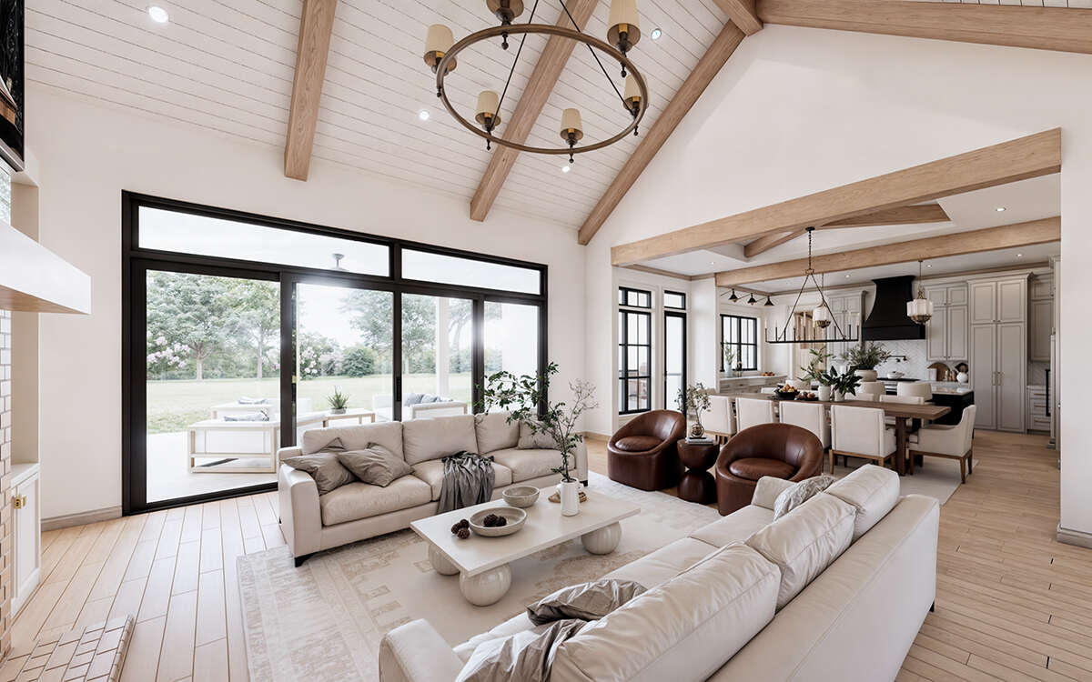
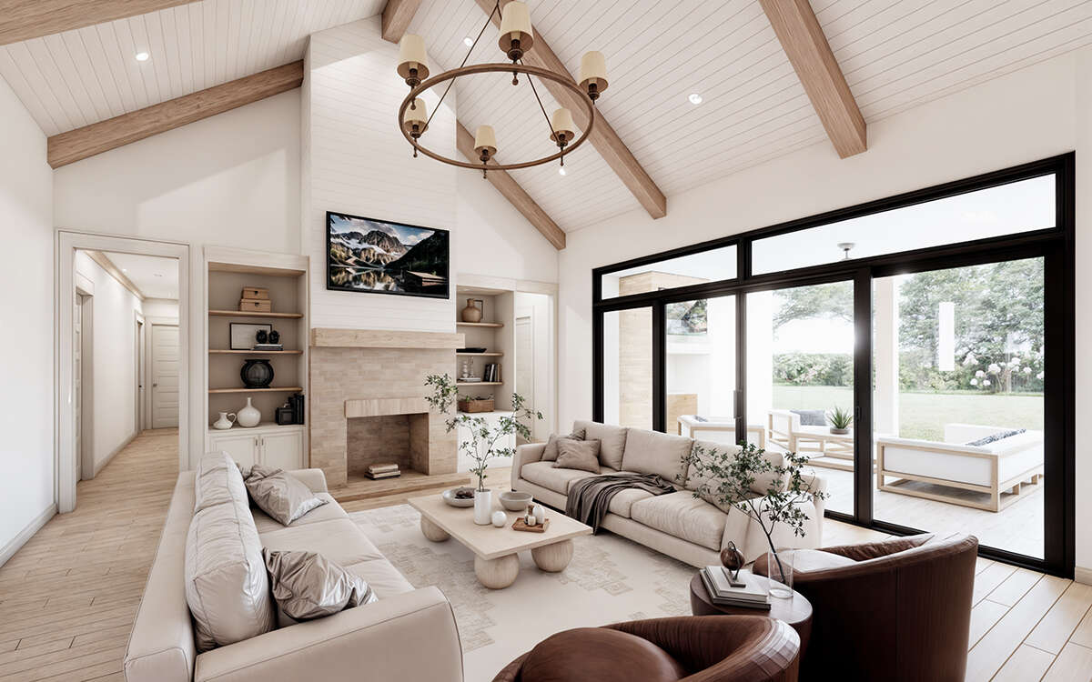
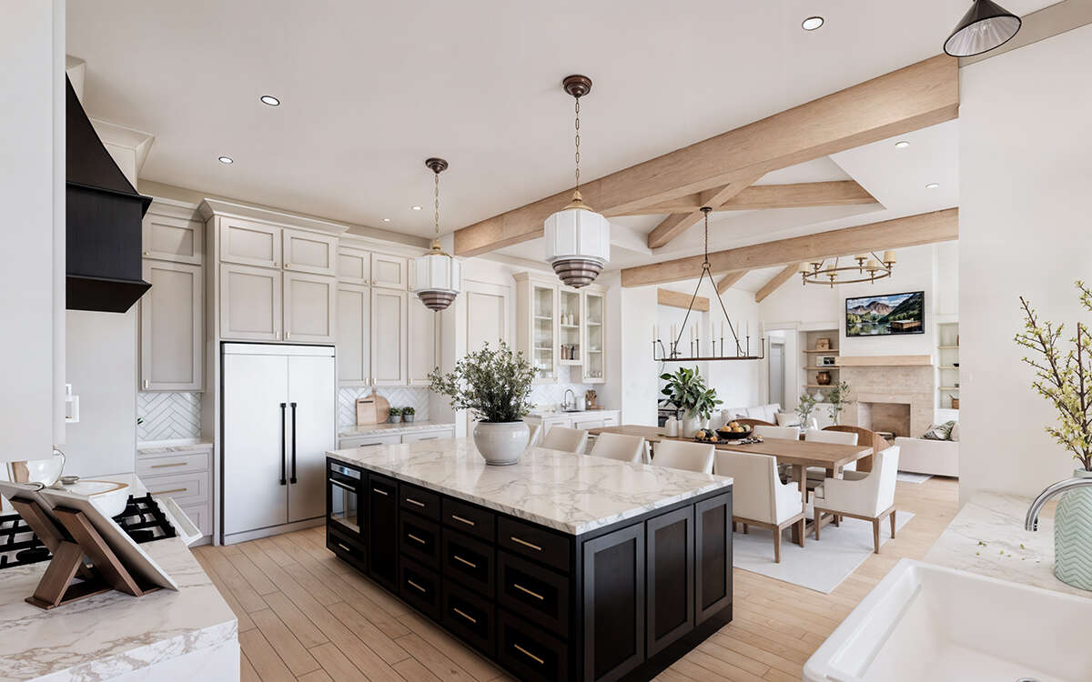
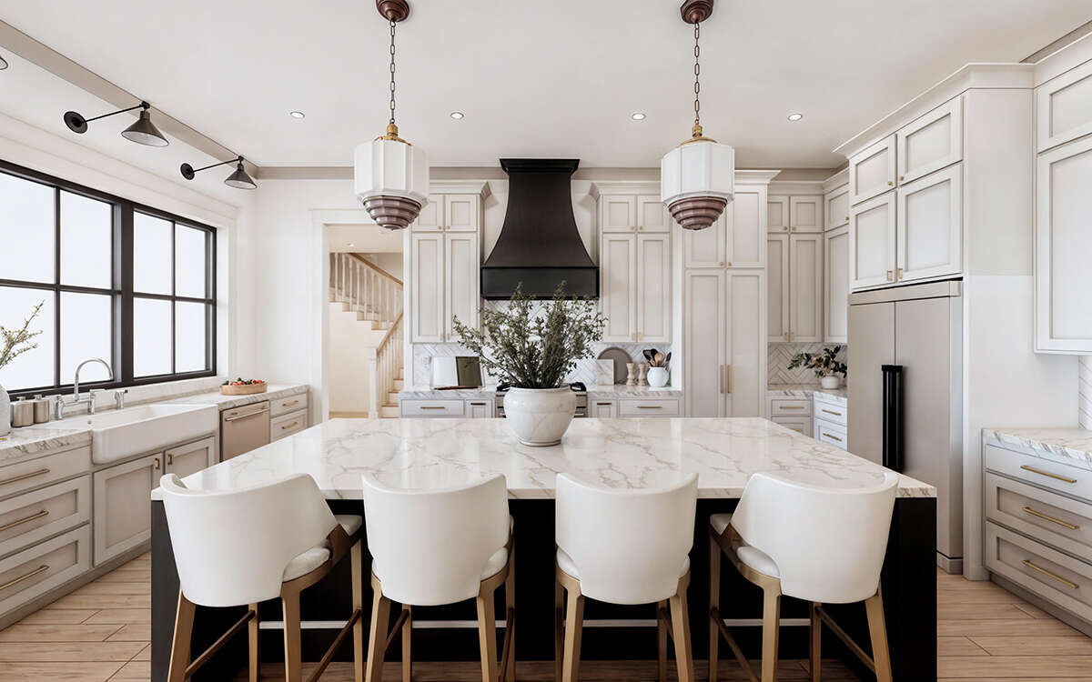
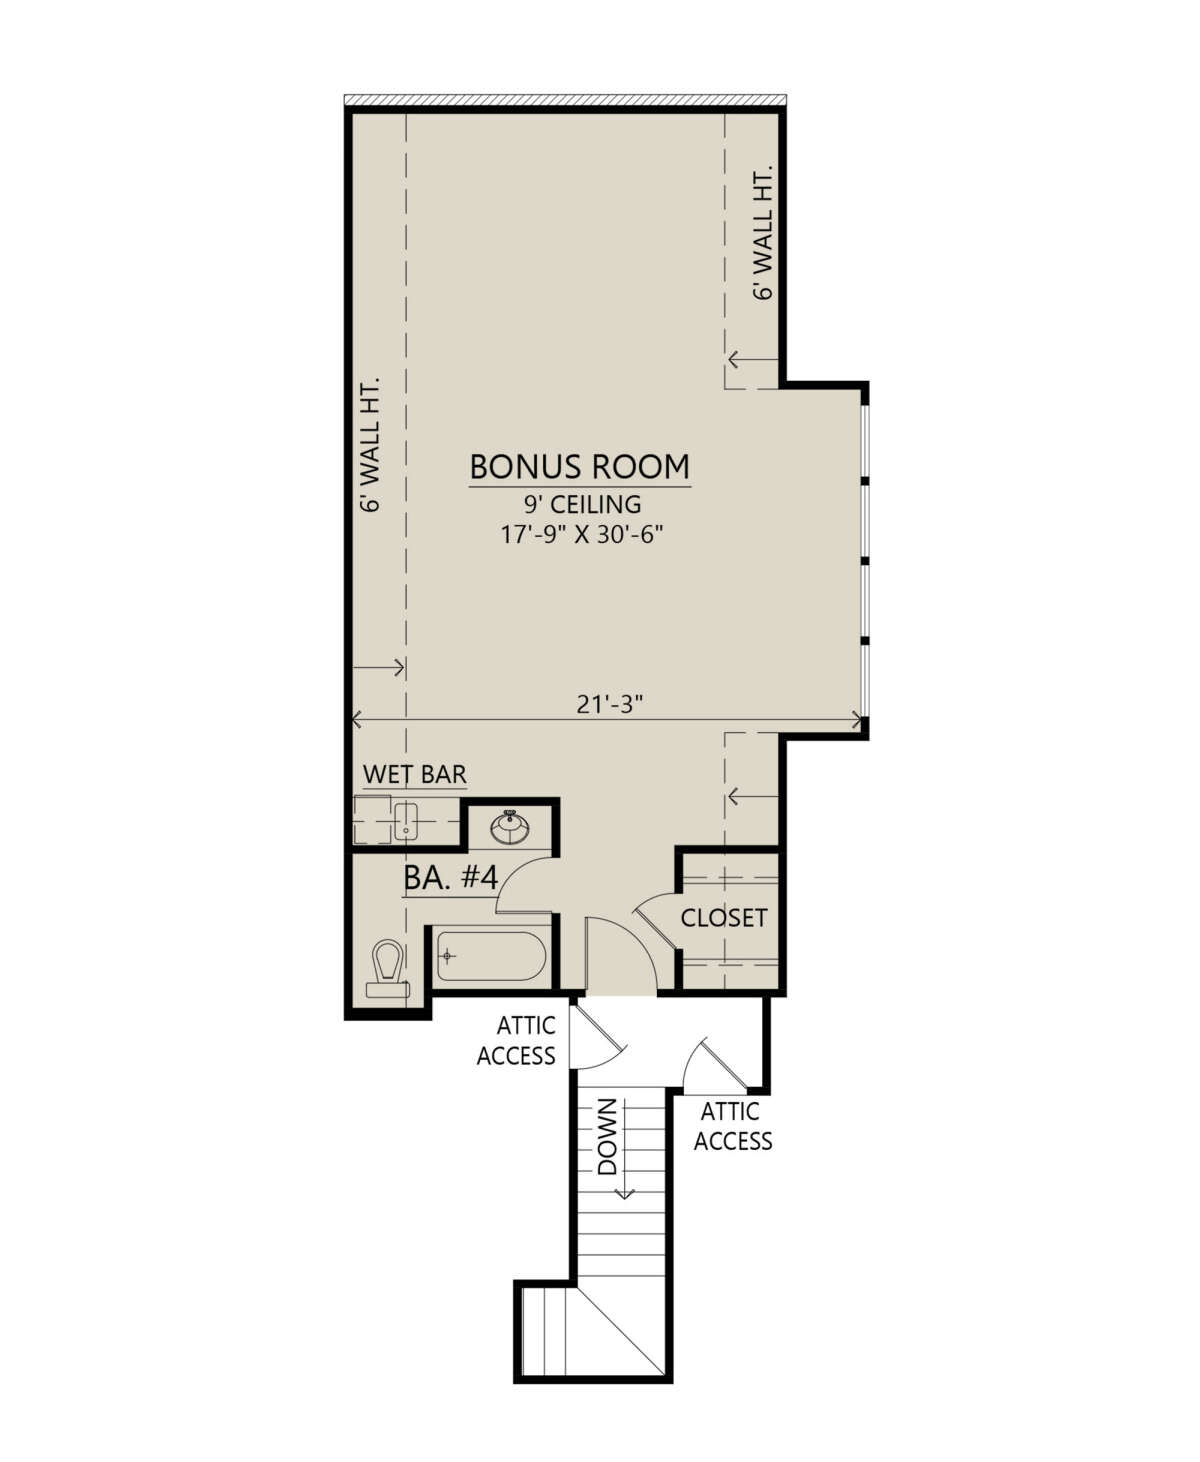
Inside, the home is organized around an open, vaulted great room with fireplace that connects naturally to the kitchen and main gathering spaces. The kitchen is designed for both entertaining and daily use, with a generous island, substantial pantry storage, and an easy connection to the surrounding living areas. A mudroom and garage entry help keep everyday routines organized, while the main-level primary suite provides a private retreat with a spacious bath and walk-in closet. Secondary bedrooms offer comfortable accommodations for family or guests, and the optional bonus room above the garage can be tailored as a media room, office, recreation space, or additional guest suite.
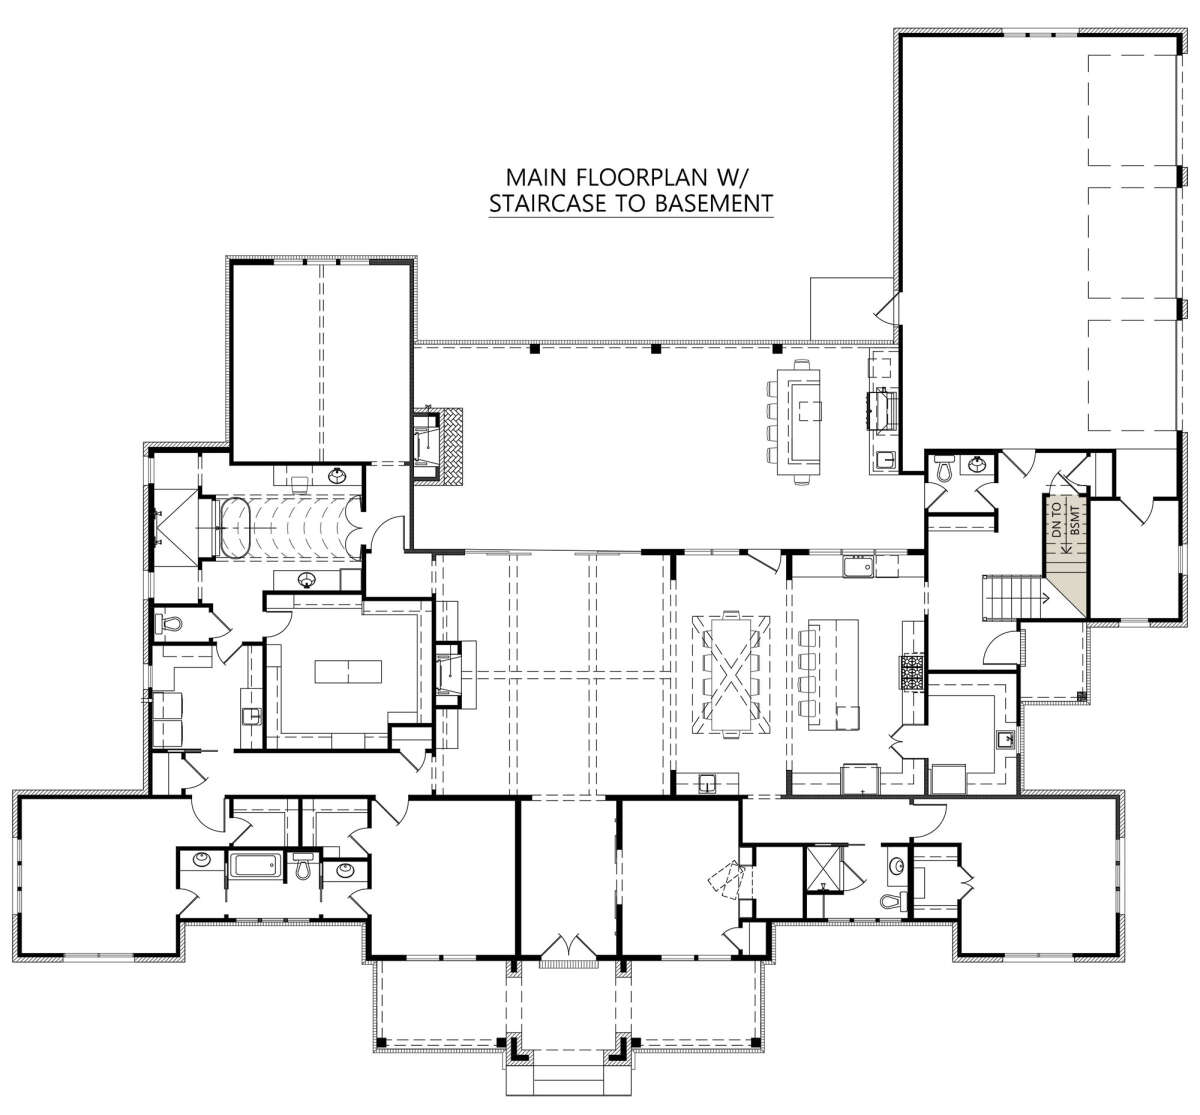
View Floor Plans
Key Features
Every space of this home is carefully crafted for comfort, style, and everyday practicality. With a harmonious blend of high-end finishes and functional layouts, the Cedarbrook makes daily living effortless and enjoyable.
Inviting covered front porch entry
Expansive great room with fireplace
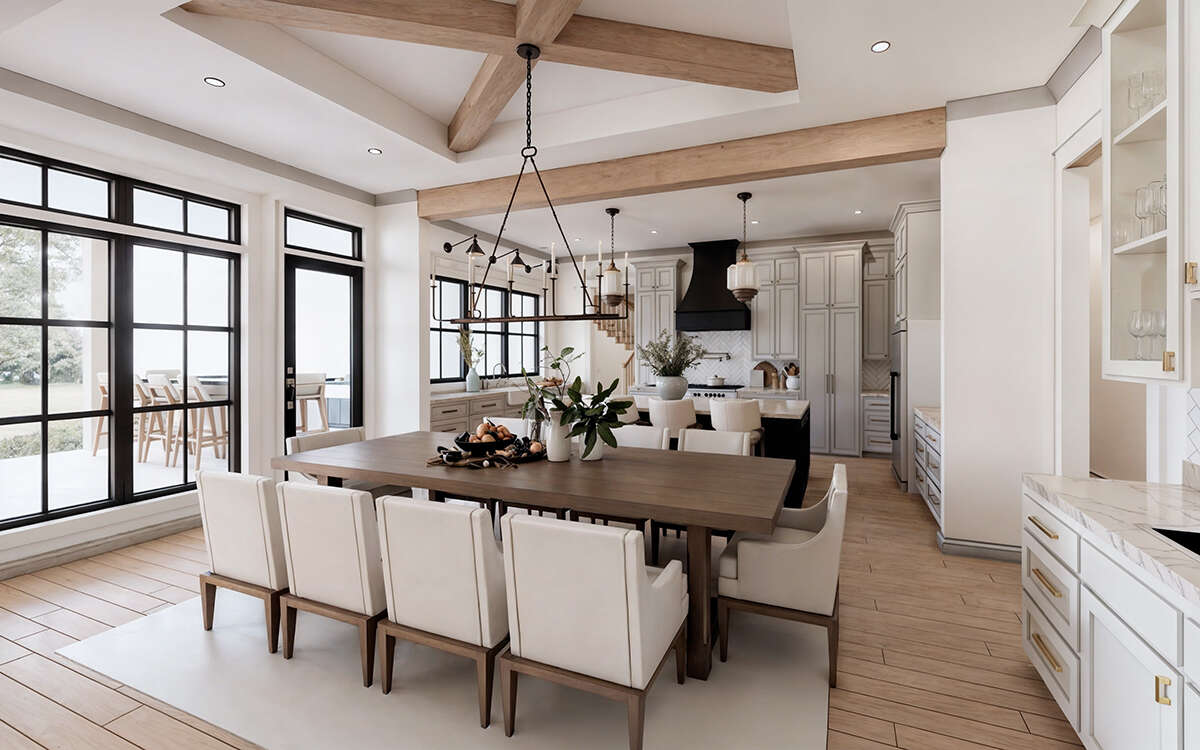
Large island kitchen with walk-in pantry
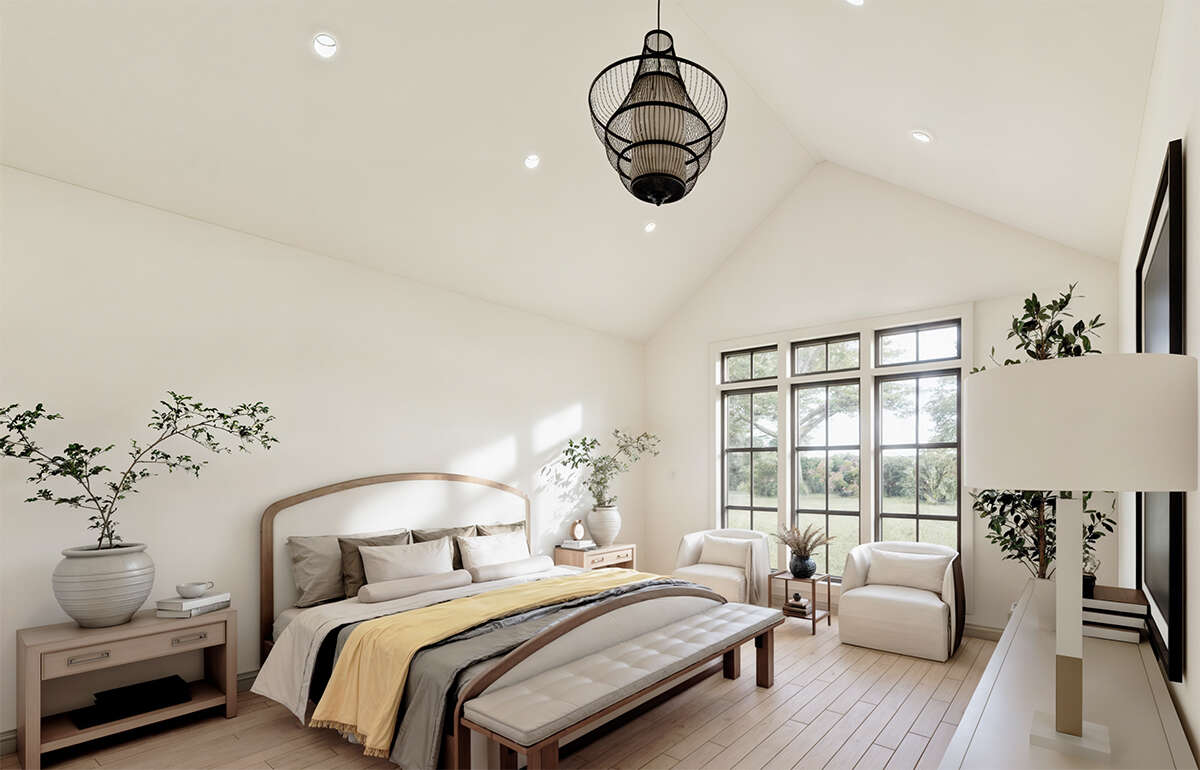
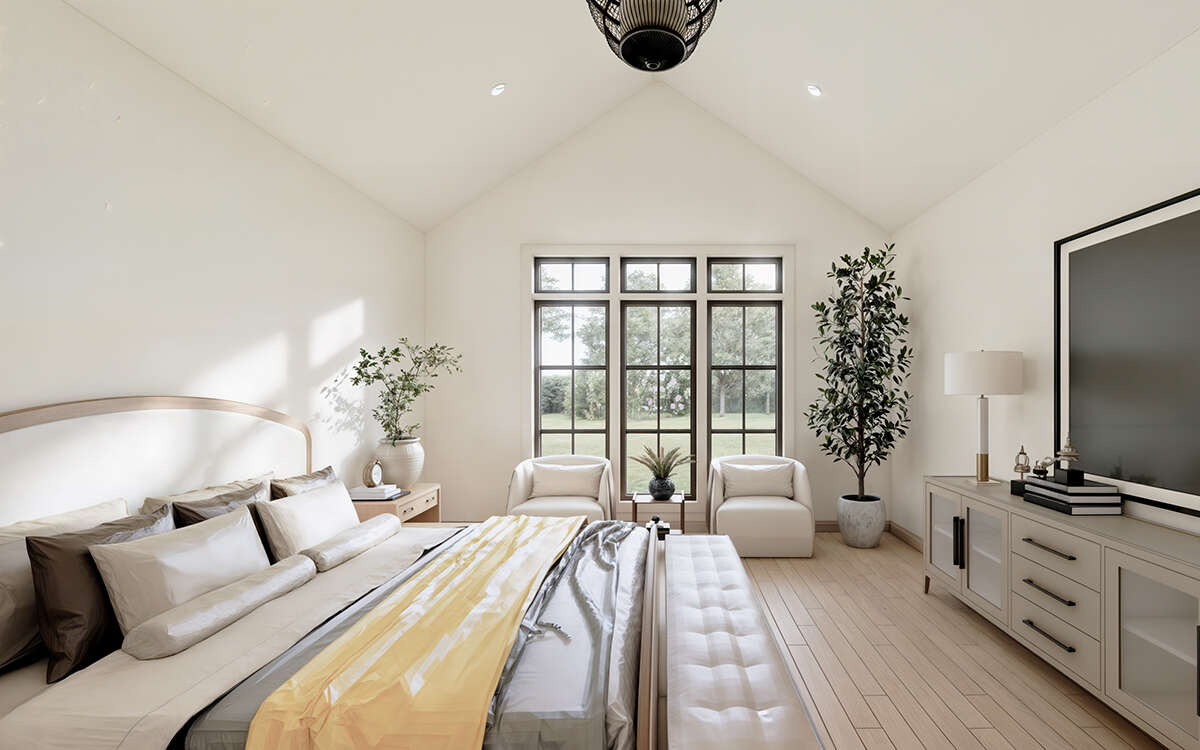
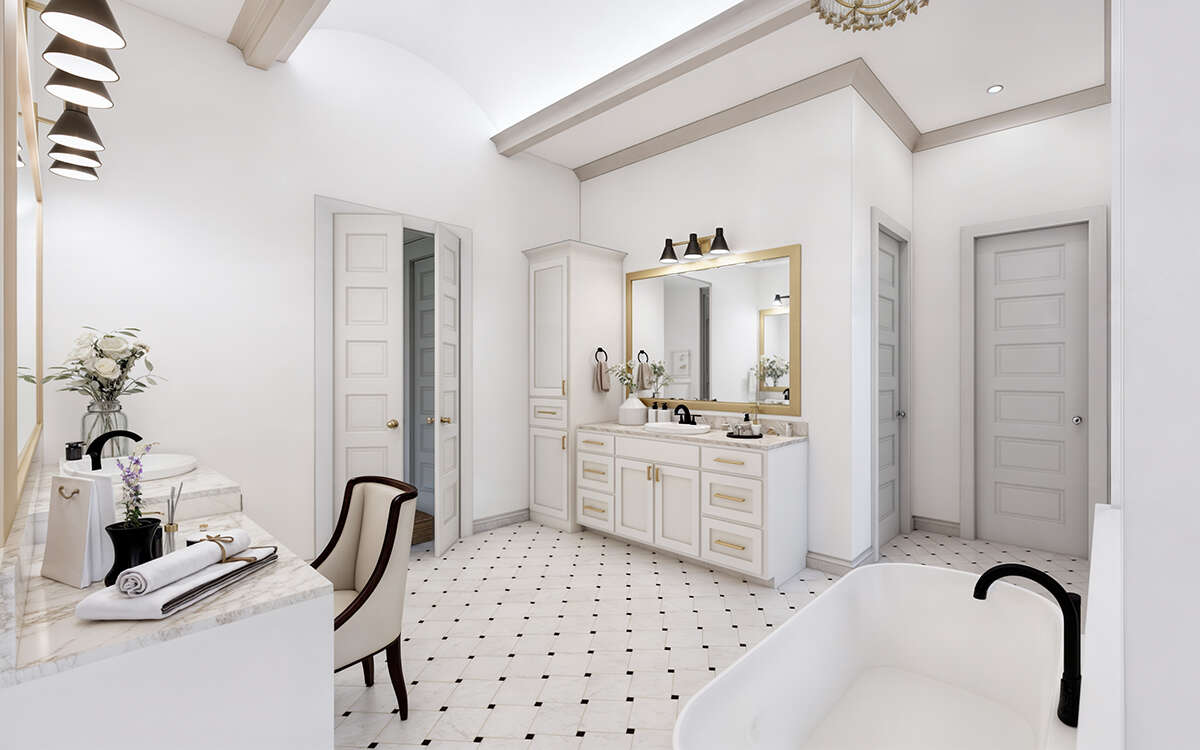
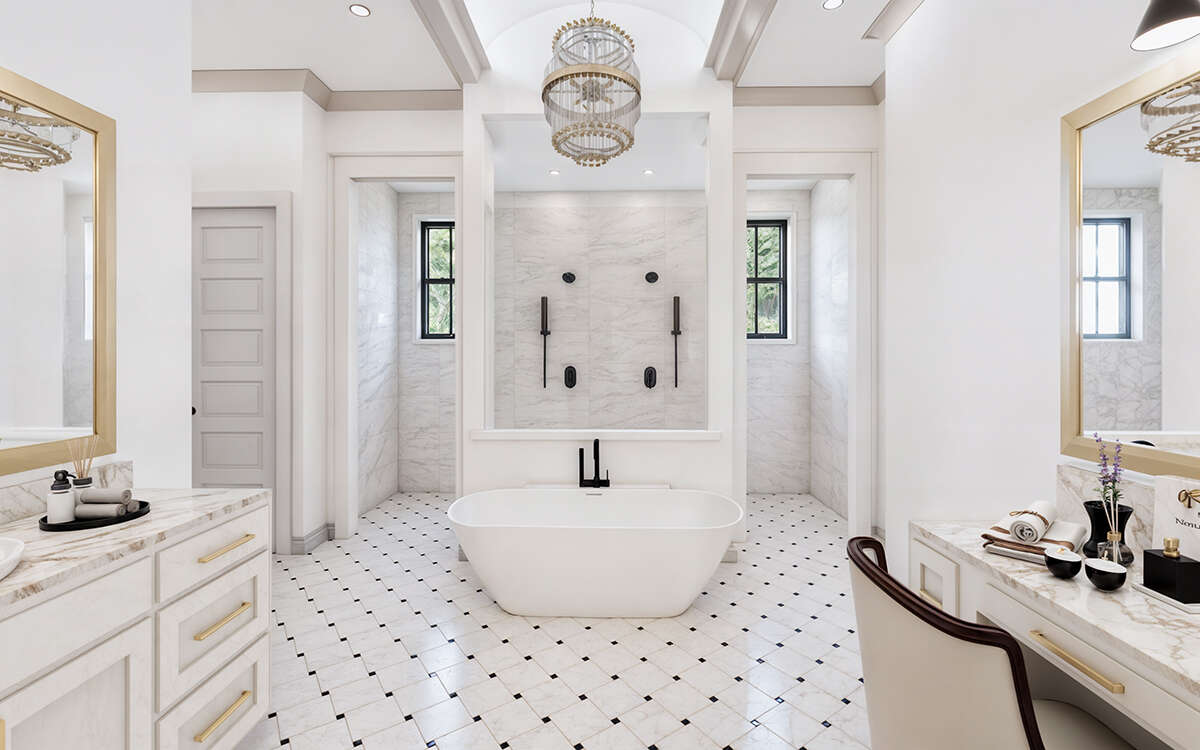
Luxurious primary suite with spa bath
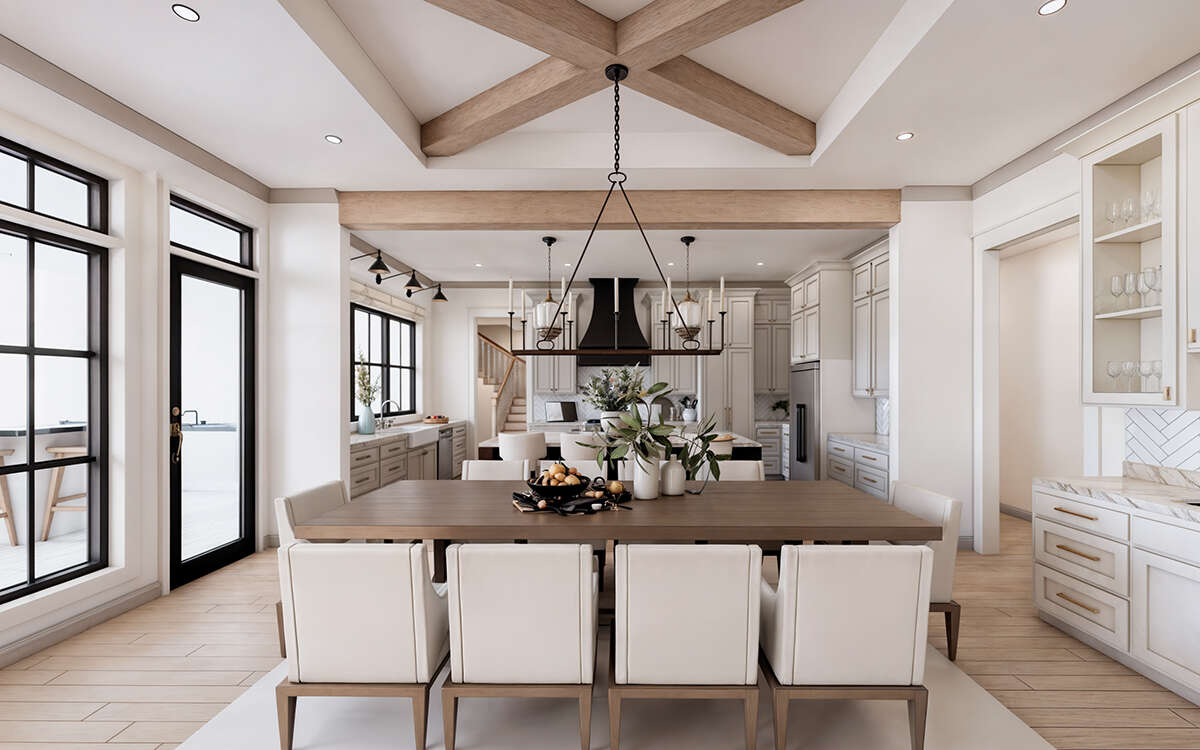
Open dining area with abundant natural light
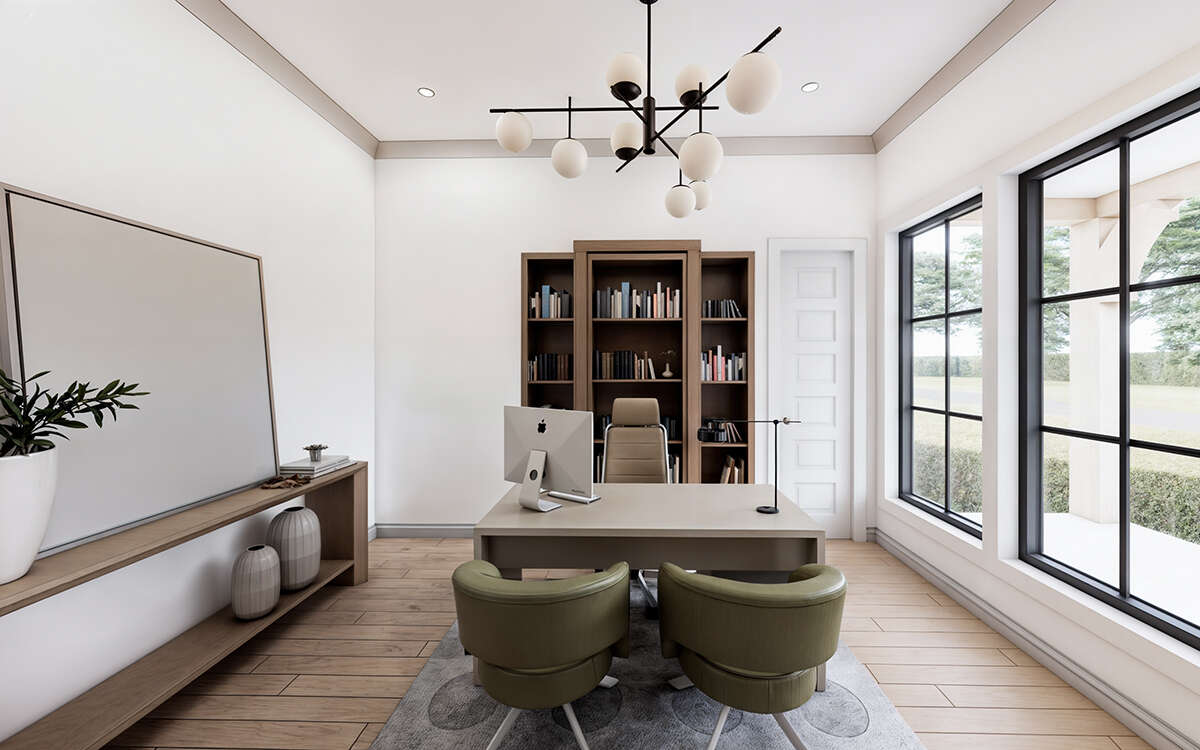
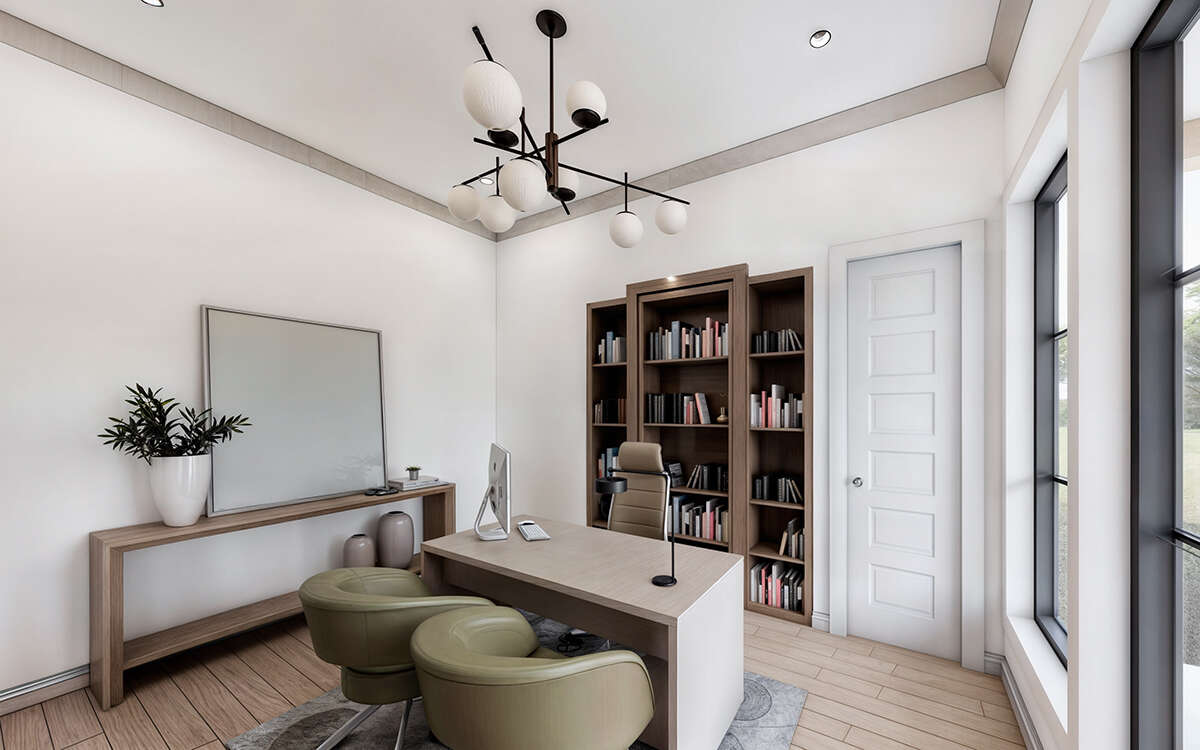
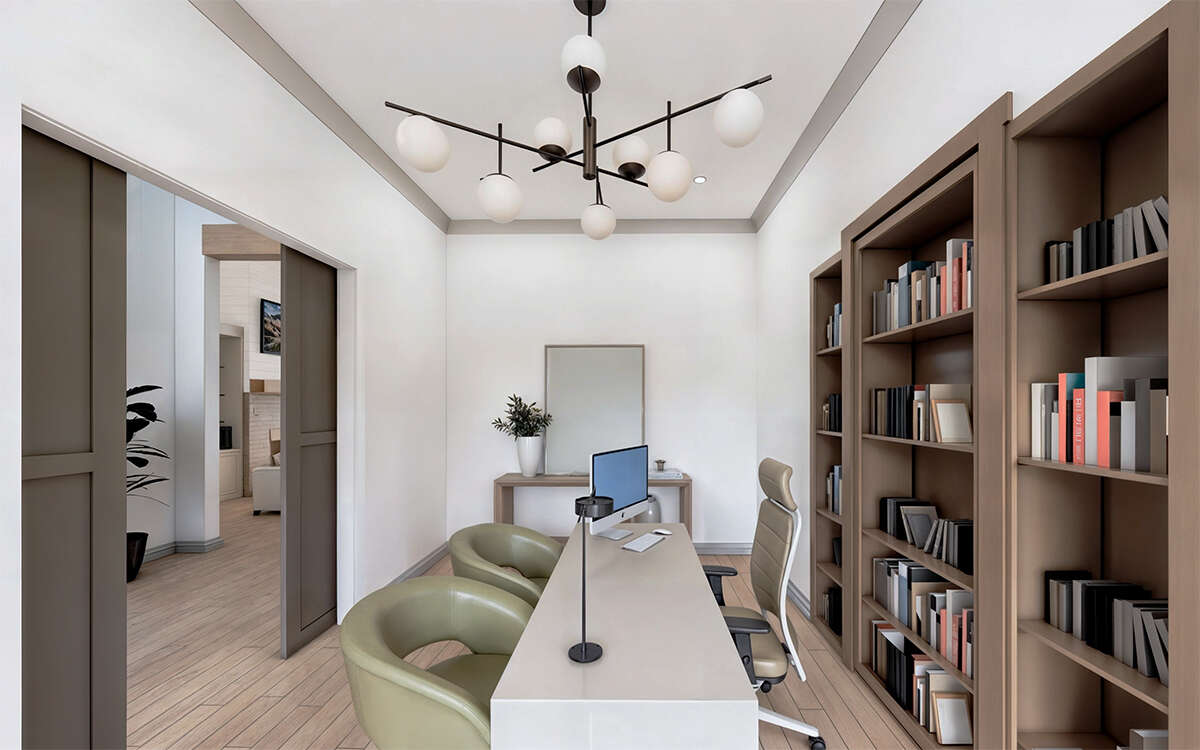
Guest suite or home office on main level
Bonus room for media, gym, or playroom
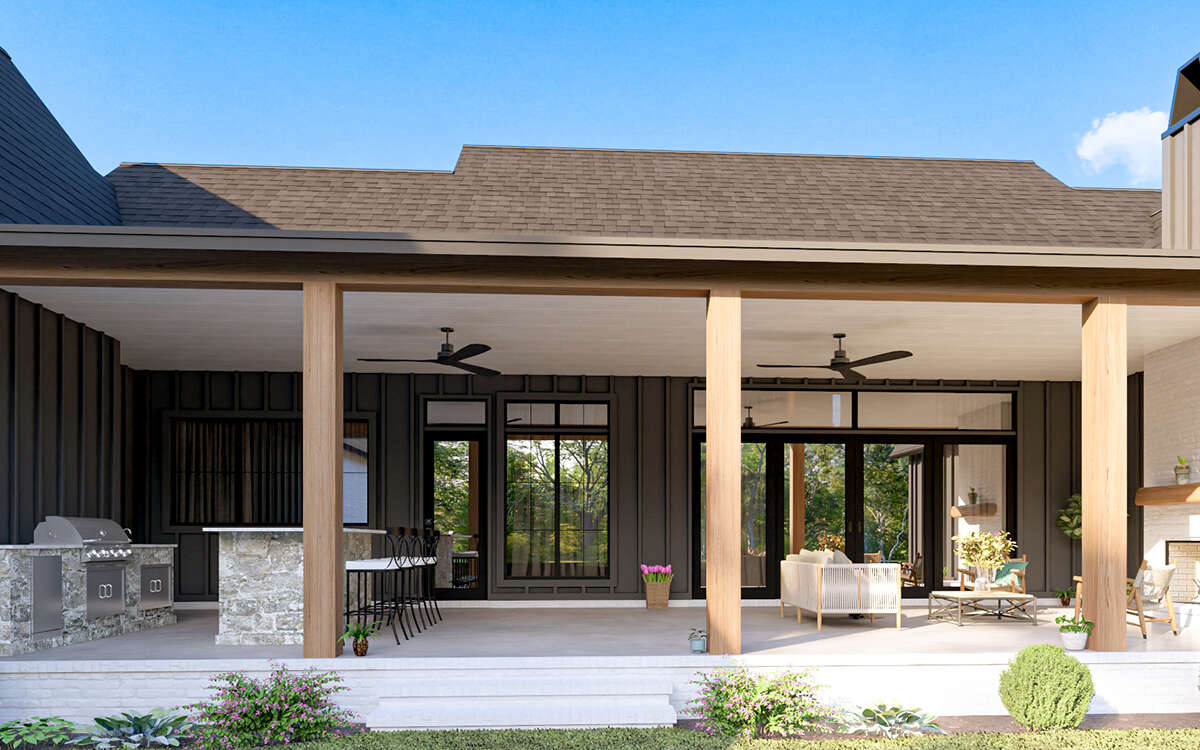
Spacious outdoor living with optional kitchen
Ready to turn this modern farmhouse into your dream home? Our team will help customize finishes, refine details, and deliver a fully built luxury residence on your lot within Spring Valley Lake Estates.