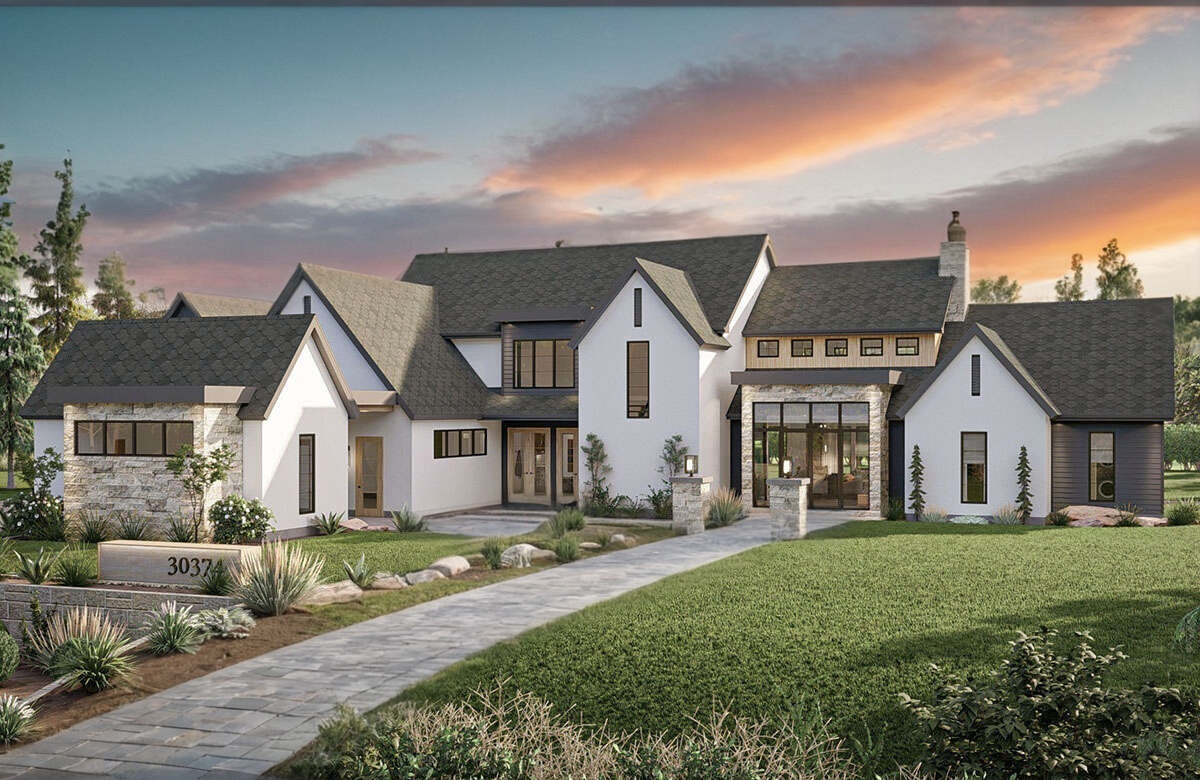
Modern Transitional Architecture with a Grand Sense of Arrival
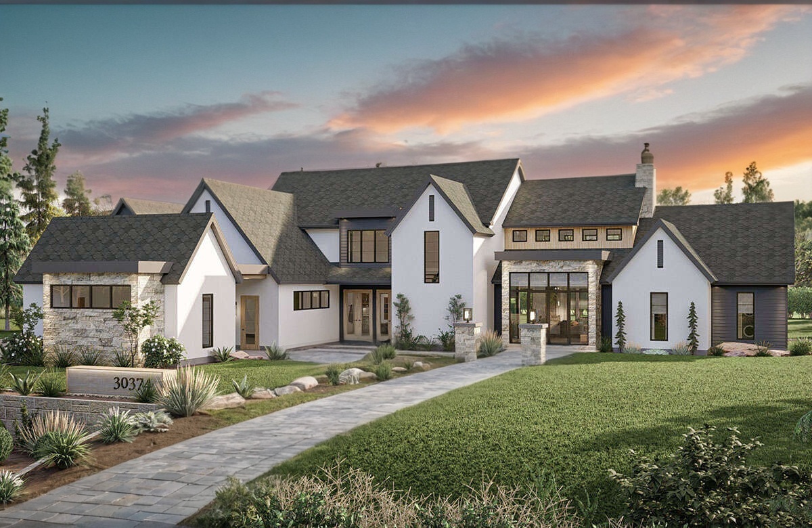
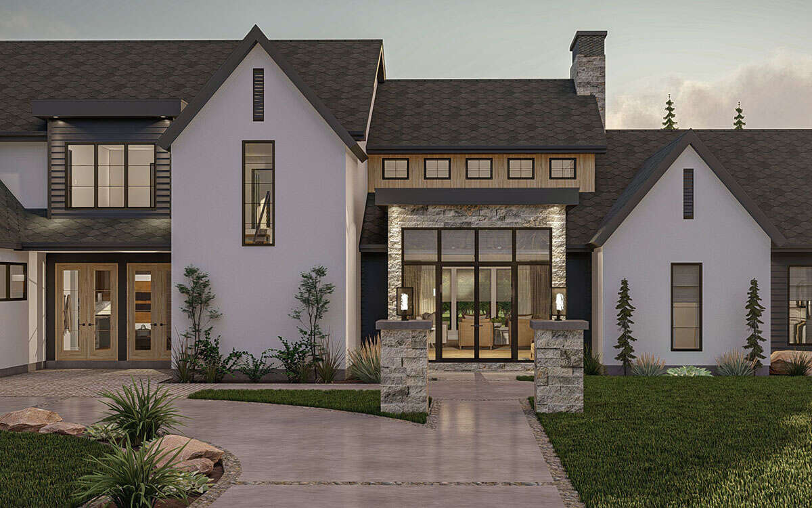
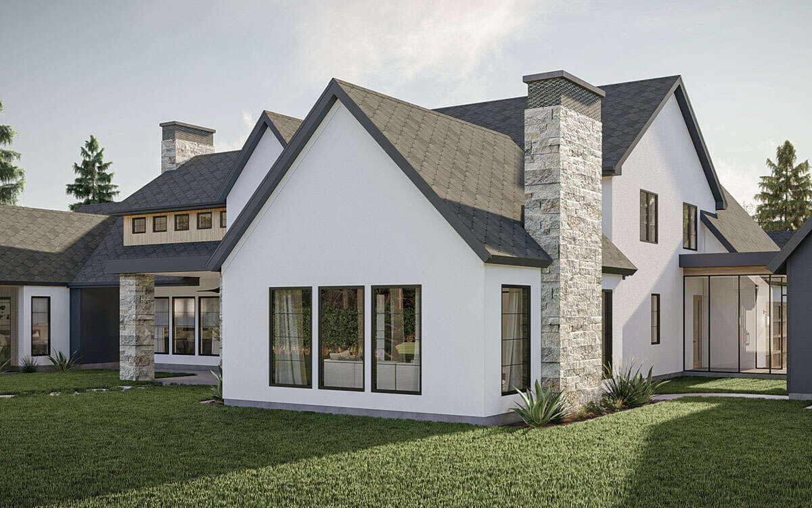
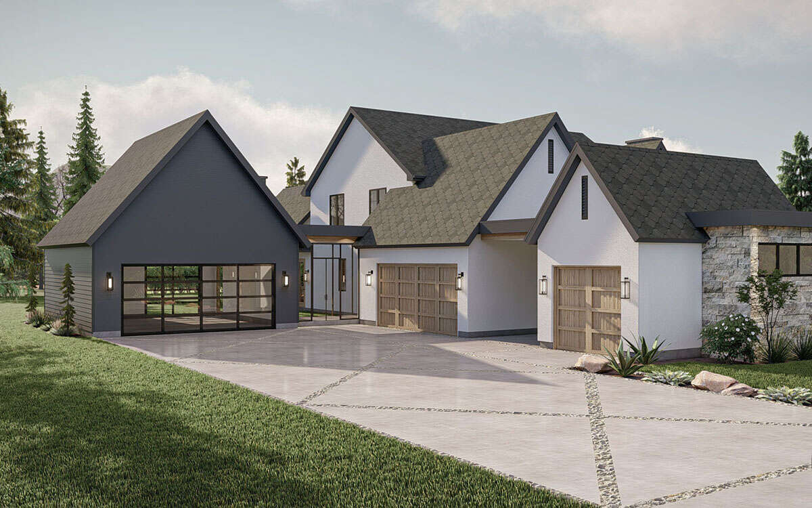
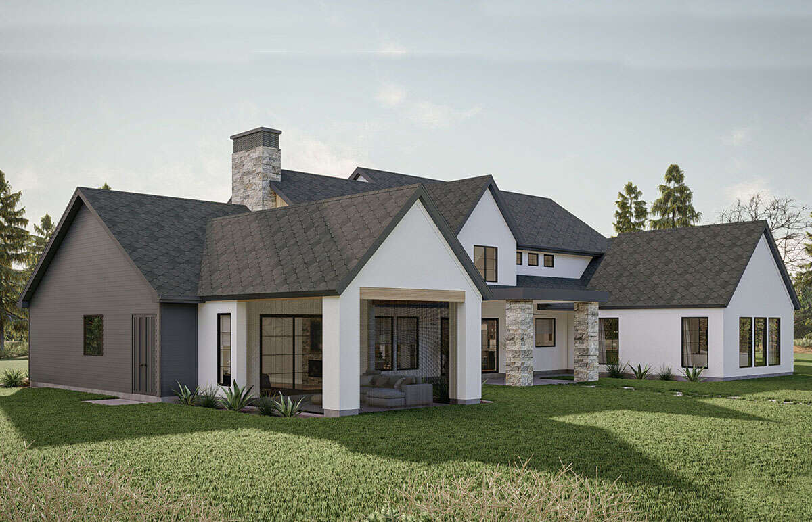
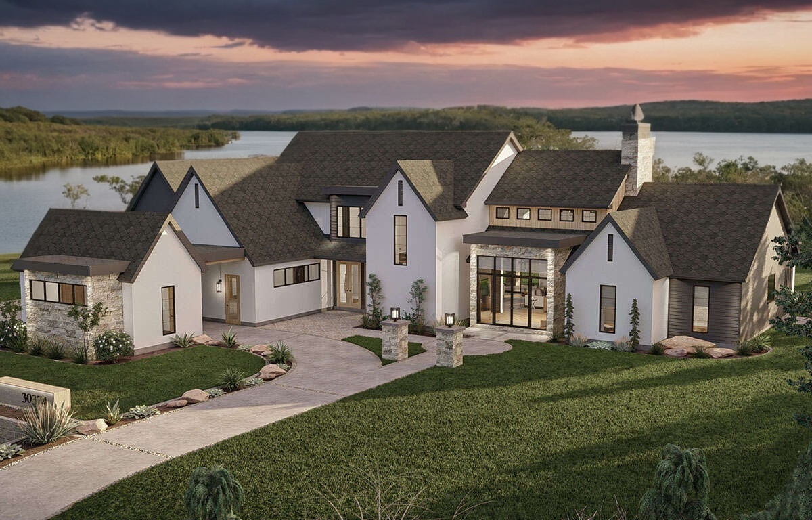
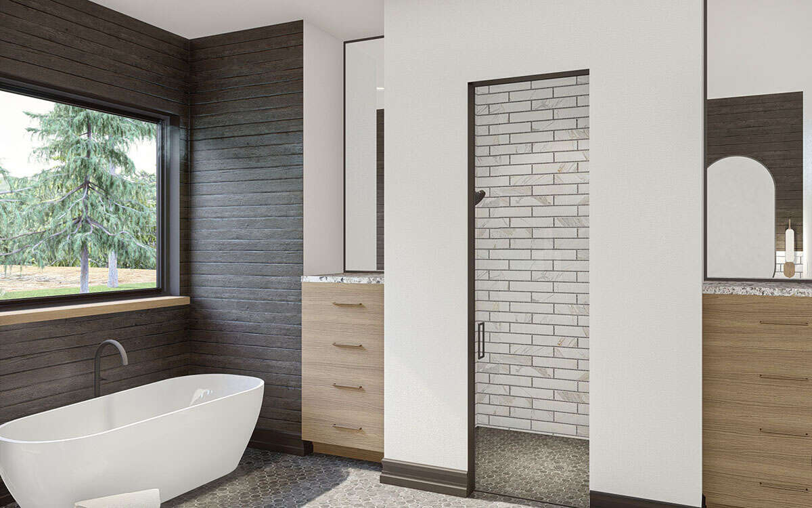
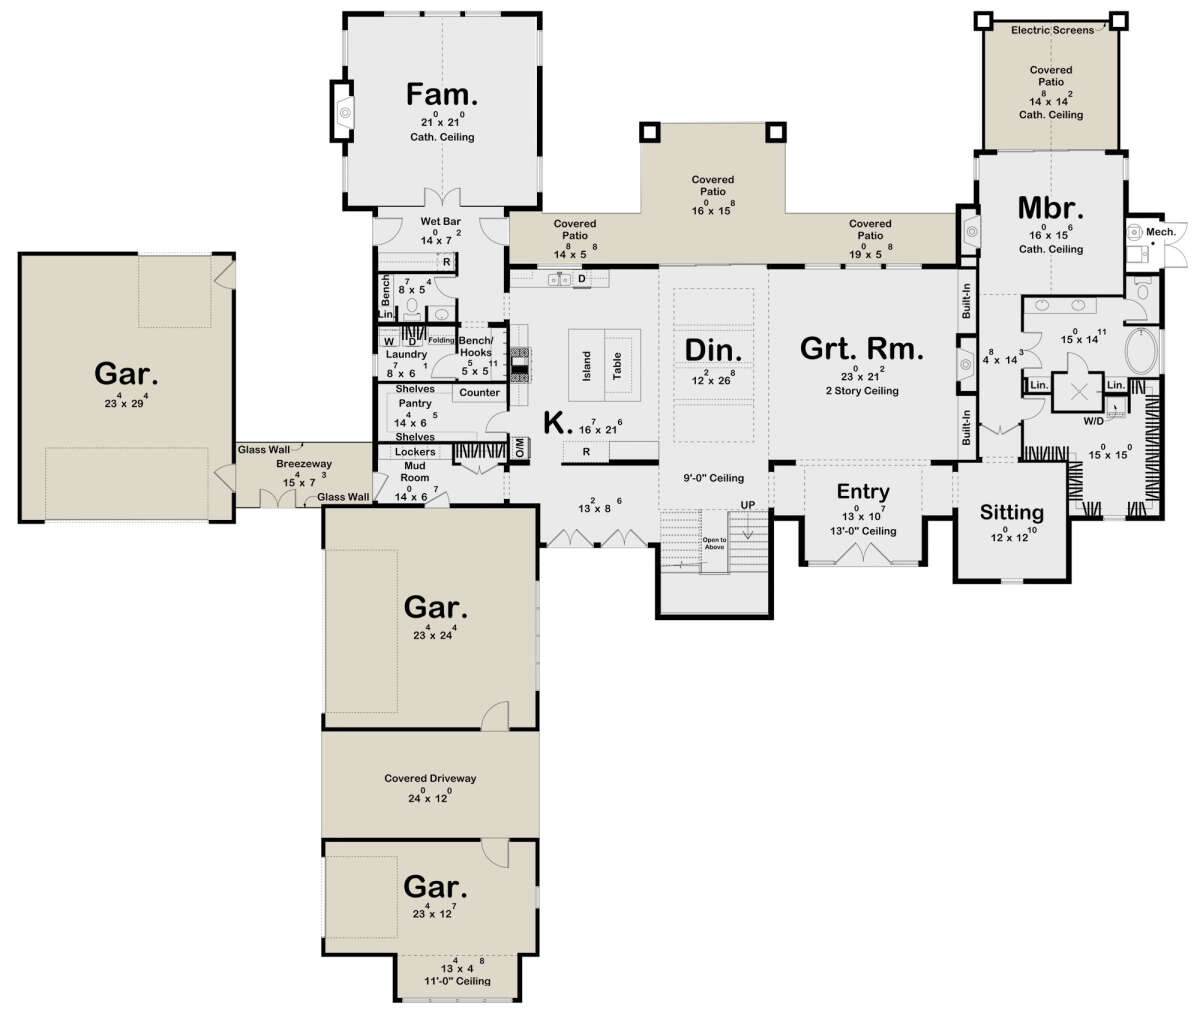
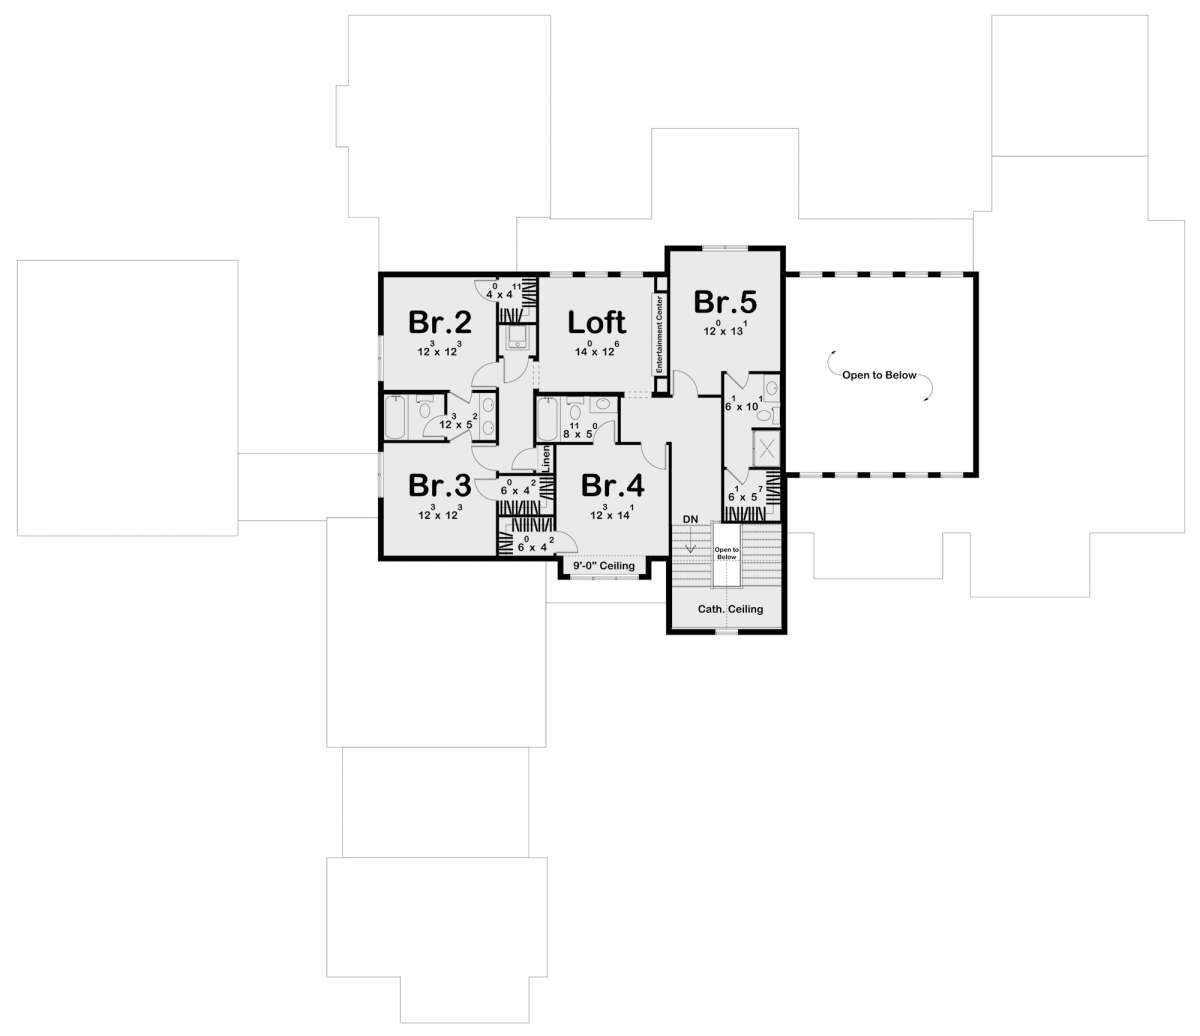
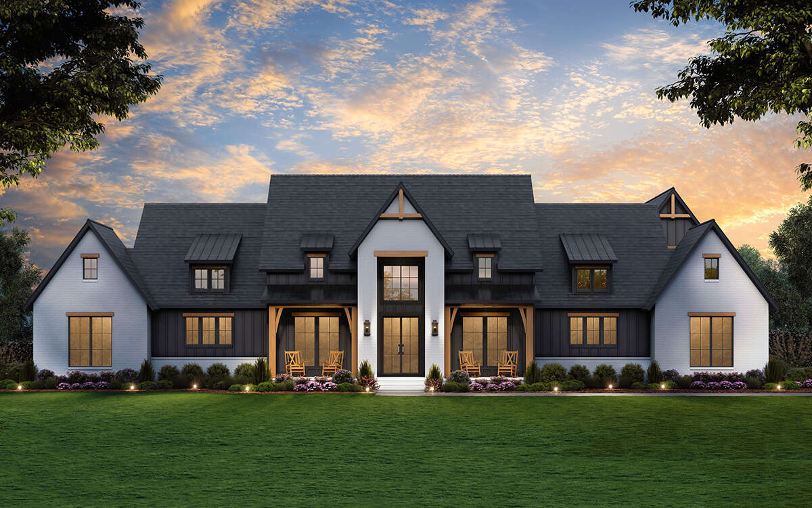
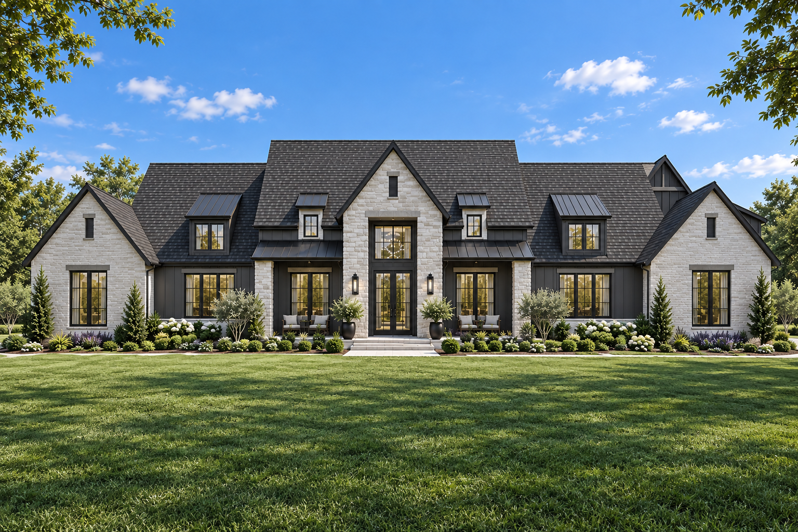
Avignon brings a more architectural, contemporary character to estate living while preserving the warmth and comfort of a traditional home. With approximately 4,987 sq ft, 5 bedrooms, 4.5 bathrooms, and a 5-car garage, the plan is designed for buyers who want generous scale without sacrificing livability. The exterior combines crisp stucco, stone accents, steep rooflines, expansive windows, and layered massing to create a sophisticated modern-transitional look with strong curb presence.
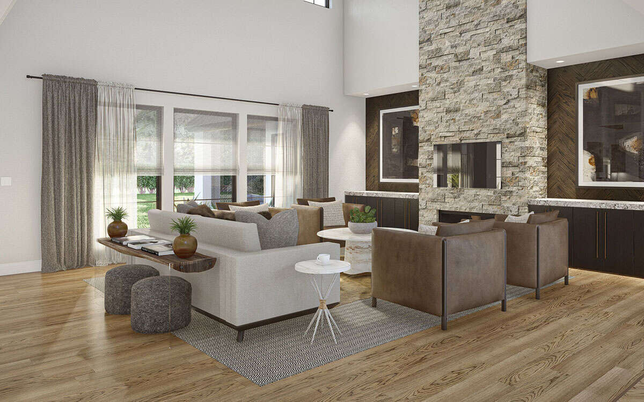
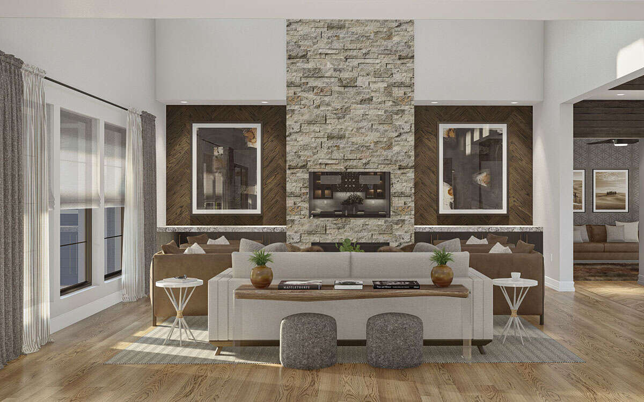
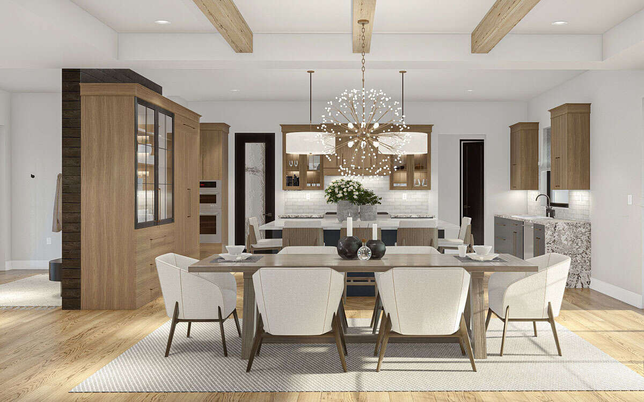
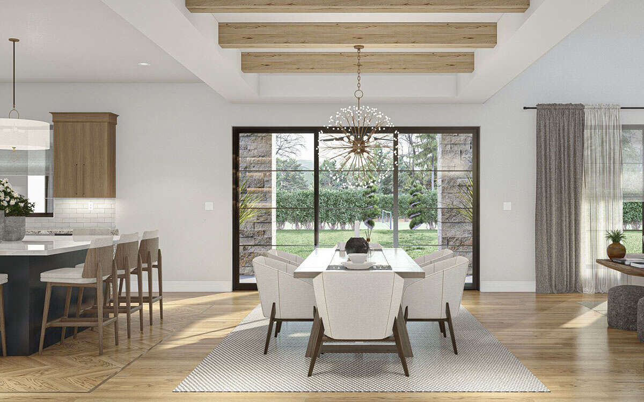
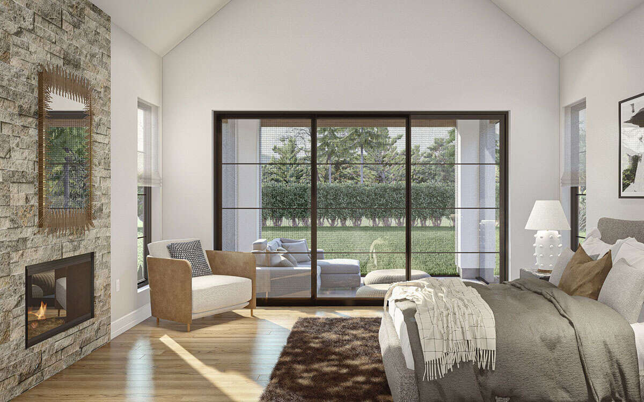
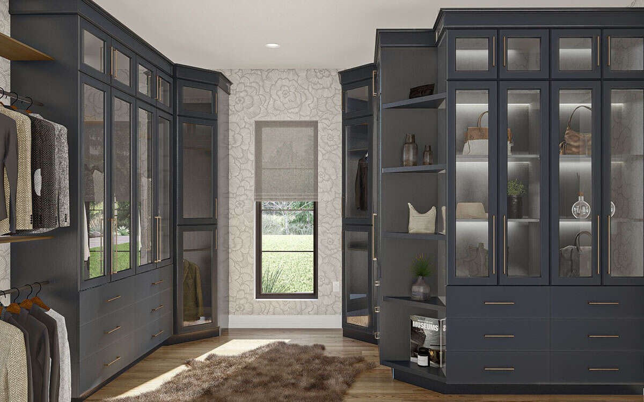
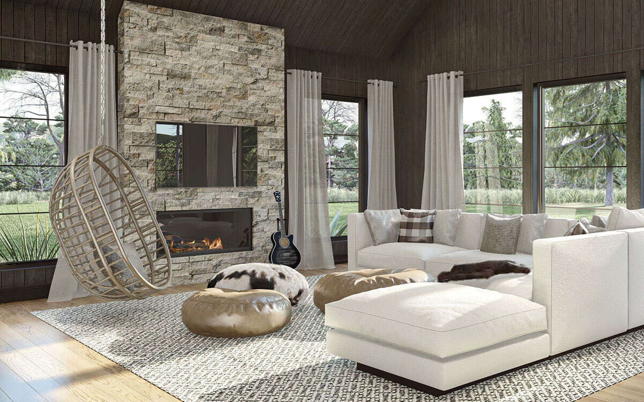
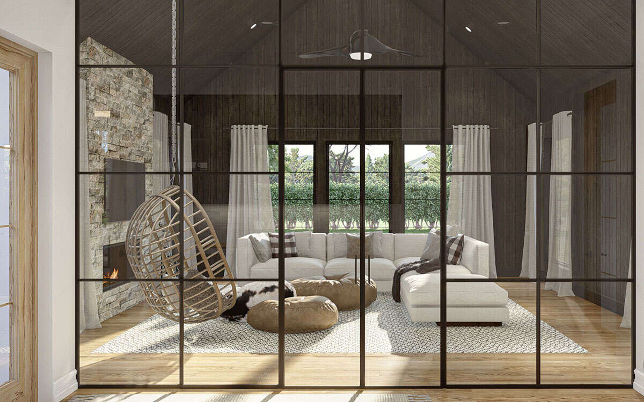
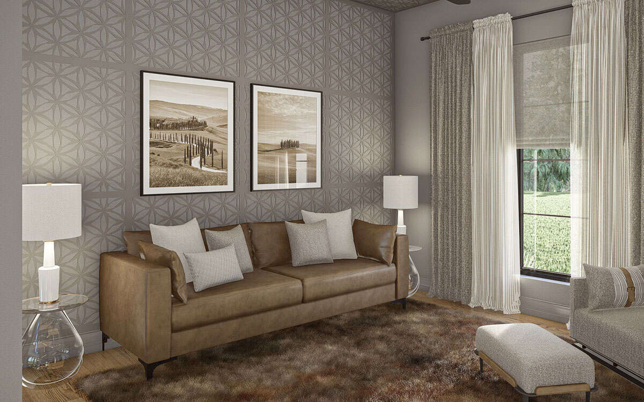
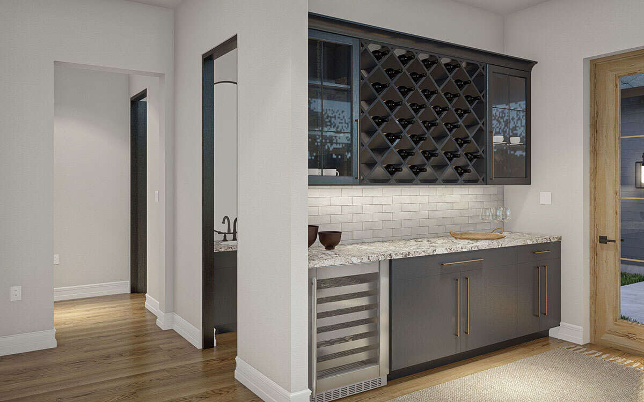
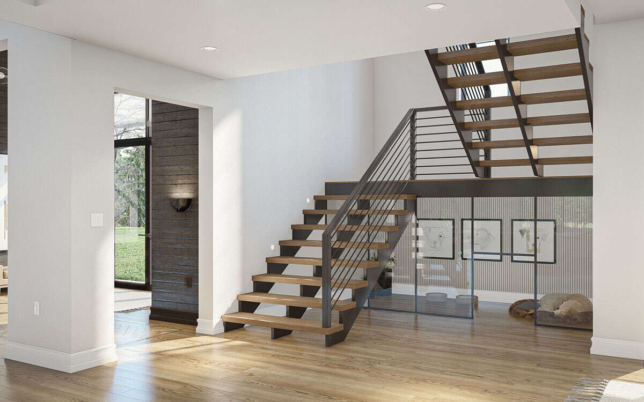
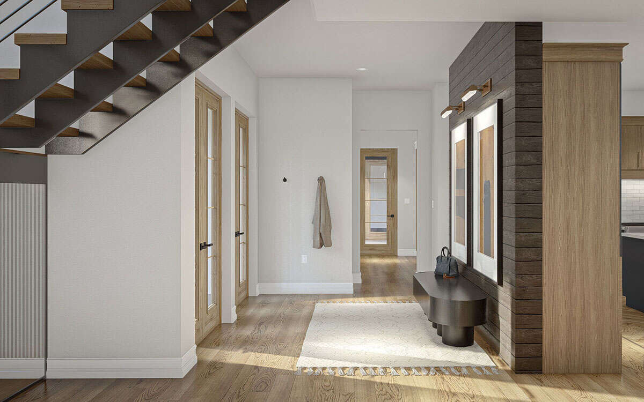
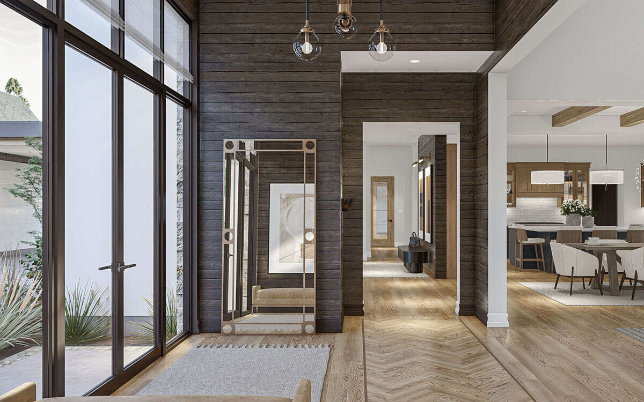
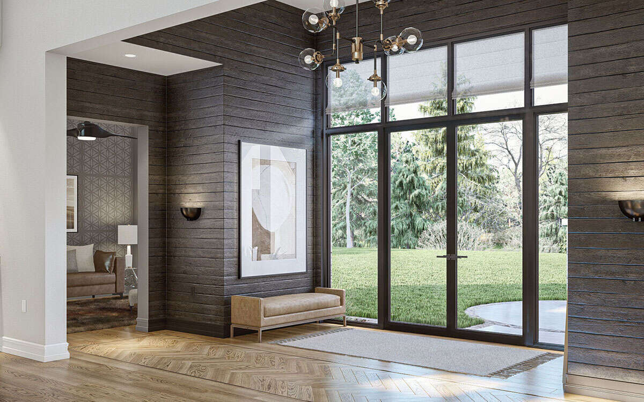
Inside, Avignon is arranged to support both impressive entertaining and comfortable everyday living. Open gathering spaces, vaulted ceilings, and abundant natural light give the home an airy, connected feel, while the bedroom layout provides privacy for family and guests. Spacious living areas flow naturally from one to the next, creating room for quiet mornings, large gatherings, and everything in between. With its blend of architectural drama, flexible living space, and refined proportions, Avignon is especially well suited to a larger estate homesite at Spring Valley Lake Estates.
View Floor Plans
Key Features
Avignon’s design combines spacious living, thoughtful amenities, and elegance — perfect for families, entertaining, and long-term enjoyment:
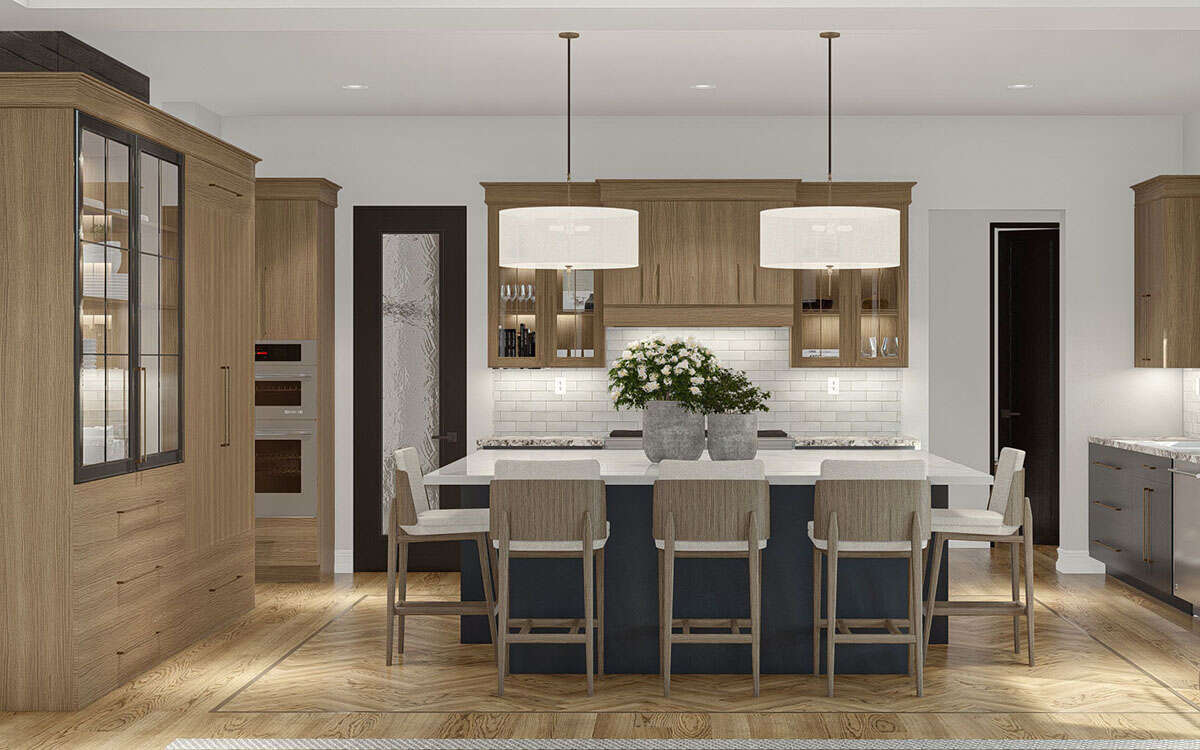
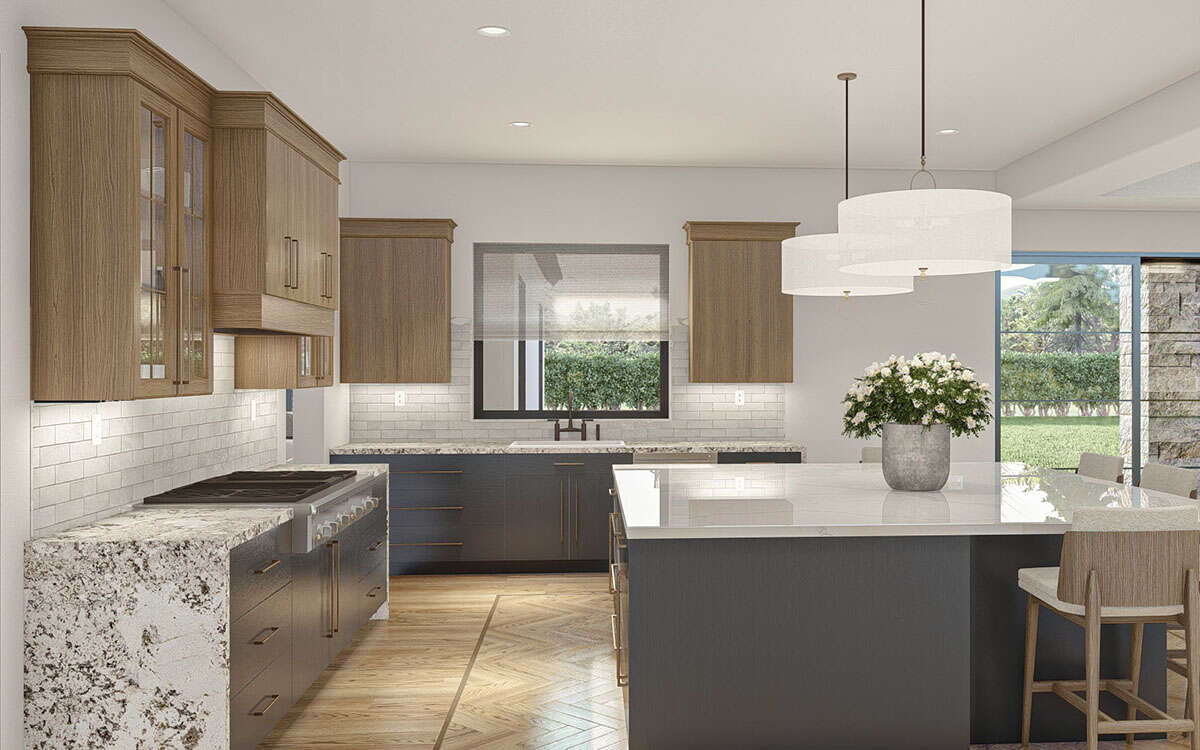
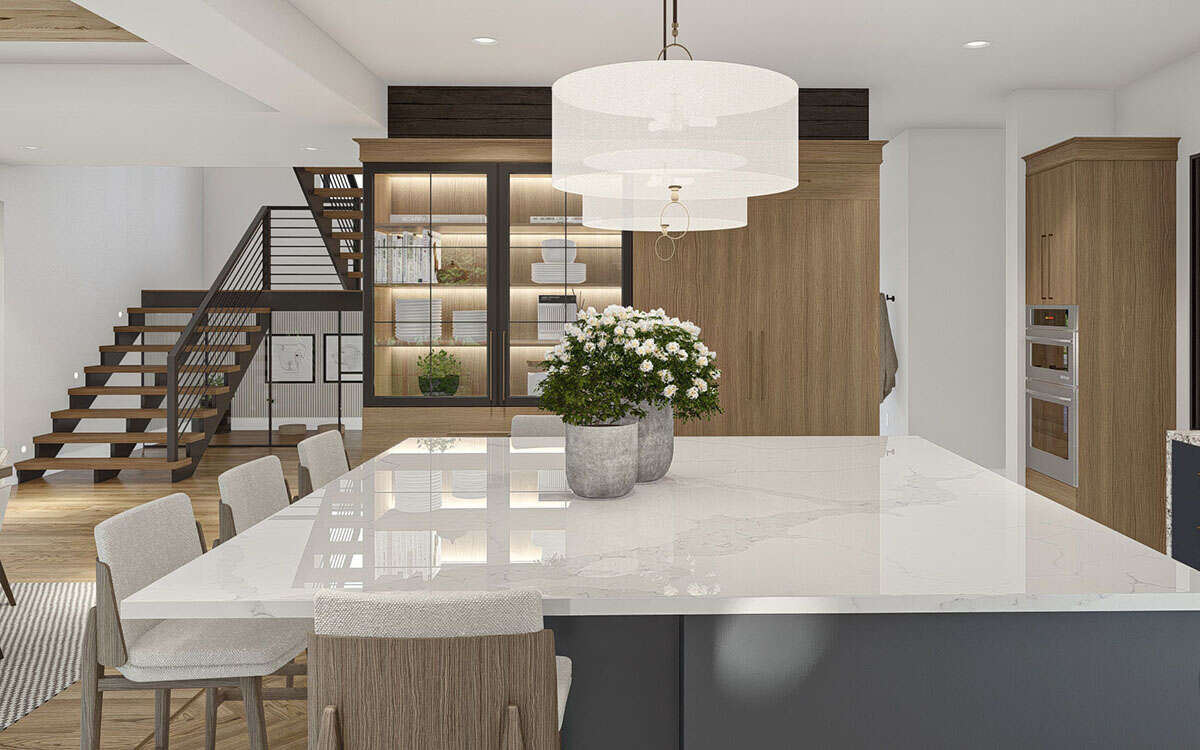
Open-plan great room, dining, and kitchen layout
Gourmet kitchen with large central island and walk-in pantry
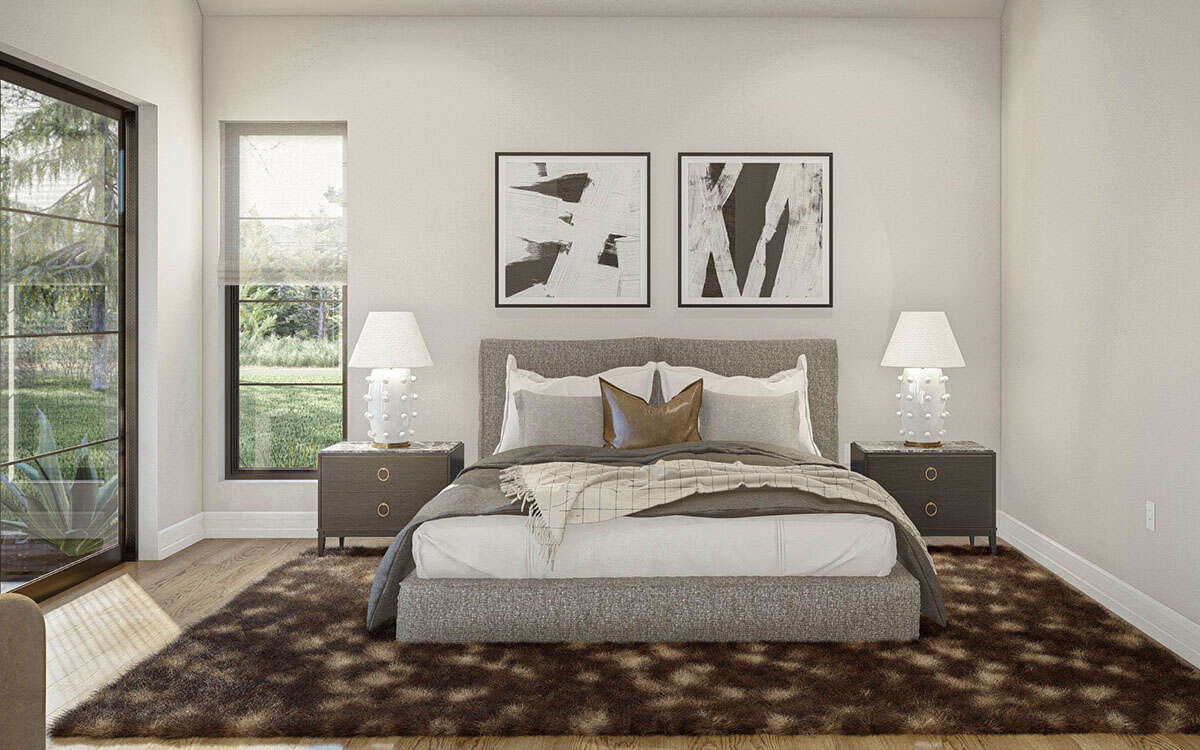
Five spacious bedrooms for flexibility and comfort
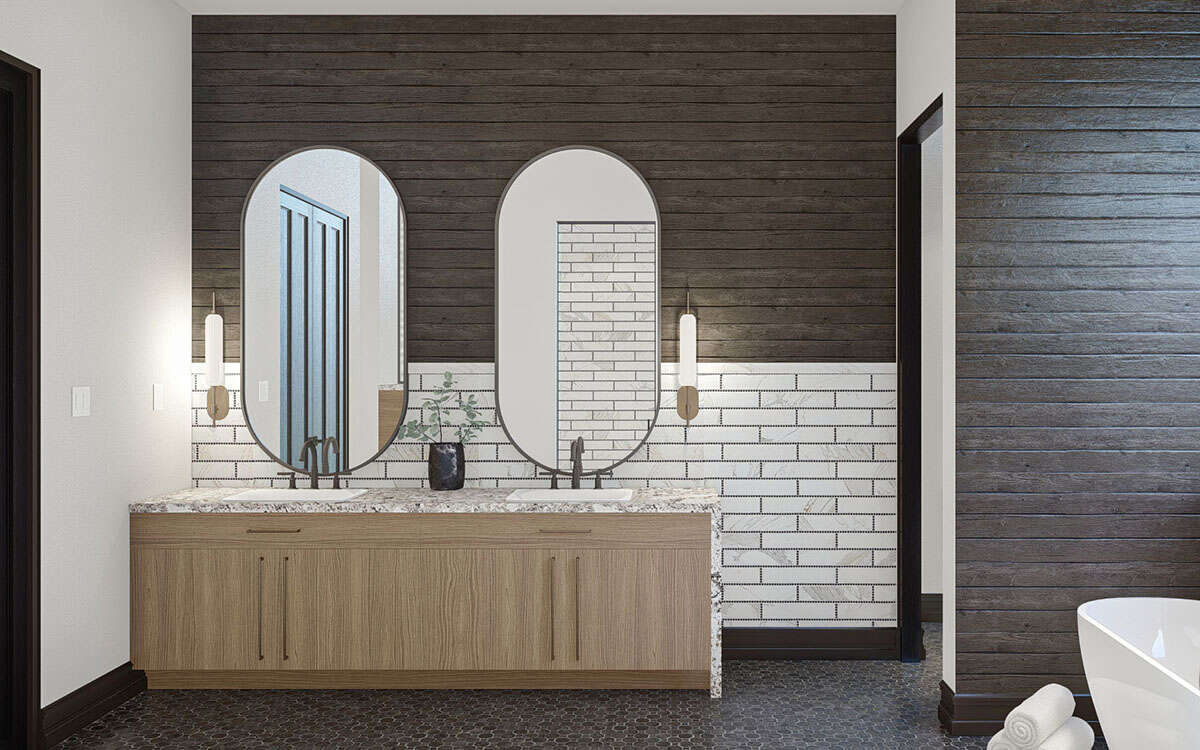
4.5 bathrooms including ensuite master bath and guest baths
Vaulted ceilings and abundant natural light throughout
Covered outdoor living area for indoor–outdoor lifestyle
Dedicated home office or bonus room for work or hobbies
3-car side-entry garage with extra storage space
Avignon combines space, style, and thoughtful design into a home built for life — perfect for a growing family, frequent entertaining, or long-term comfort. If you’re ready to bring this plan to life on your land, our team at Costa Maison is ready to guide you from customization choices through final construction. Contact us today to schedule your consultation and take the first step toward building Avignon on your lot.