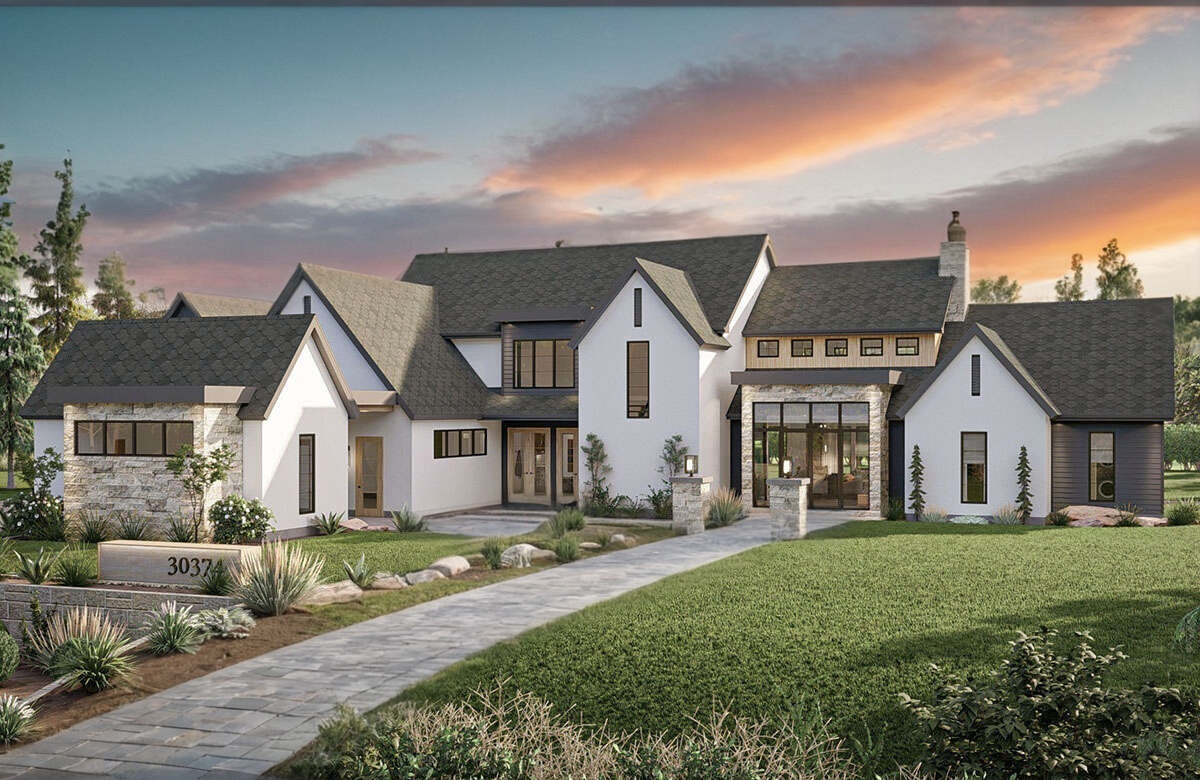
Avignon
4,987 SQ FT
5 Beds | 4.5 Bath | 5 Car Garage

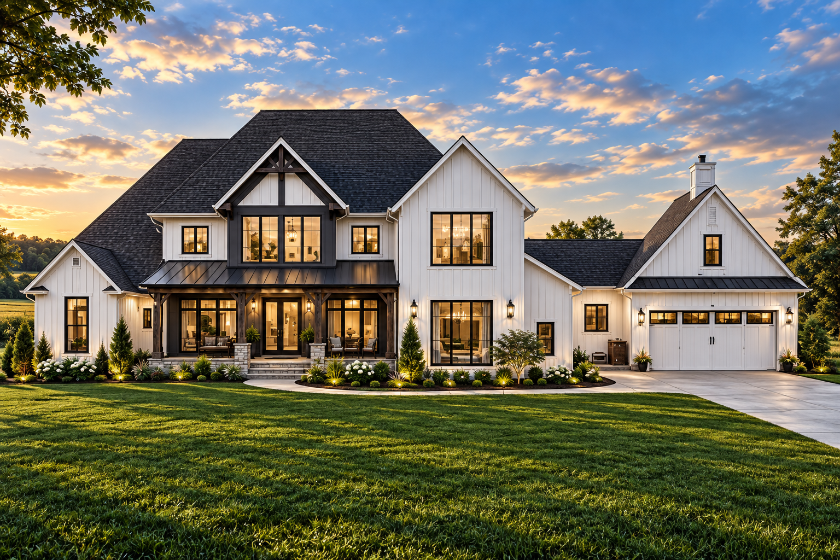
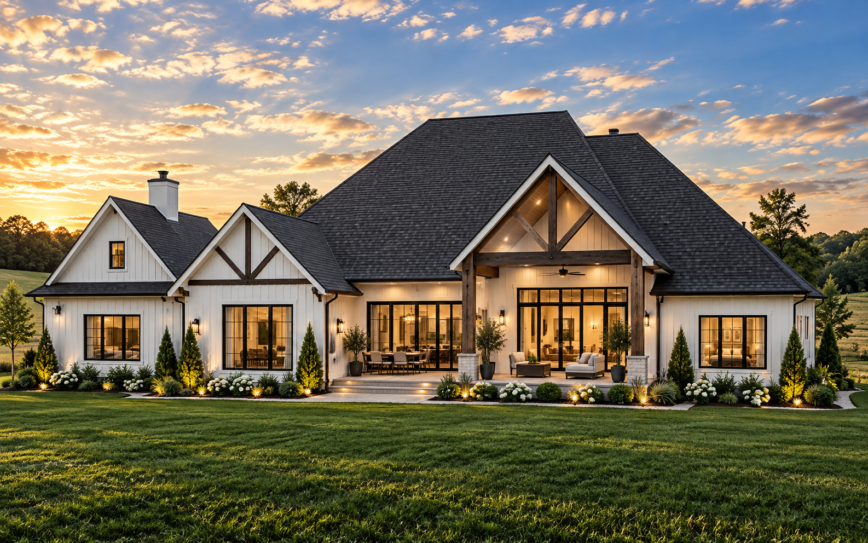
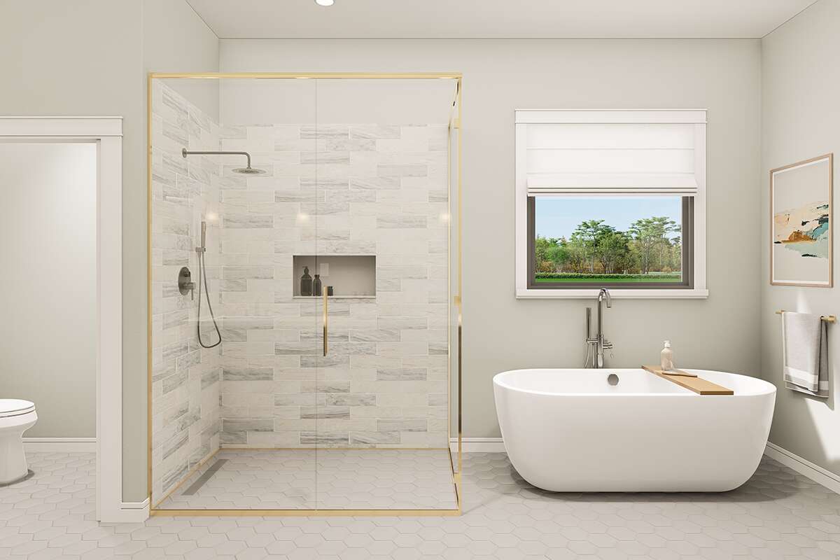
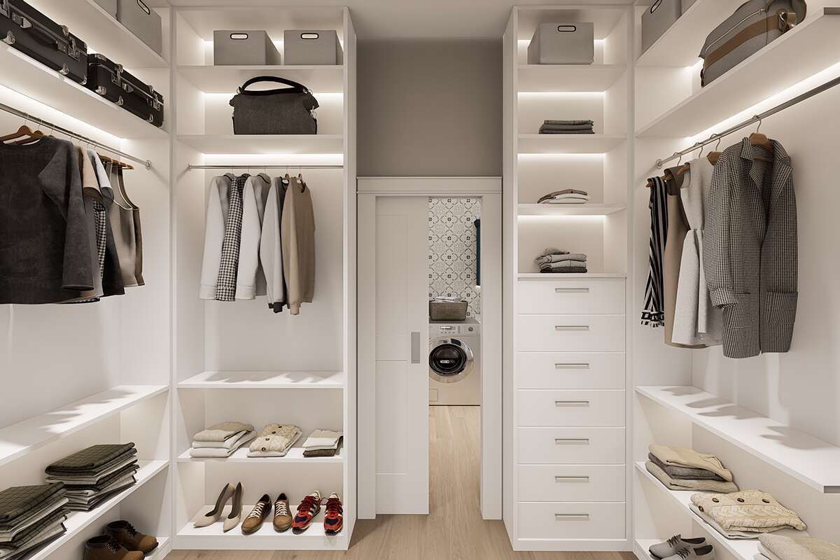
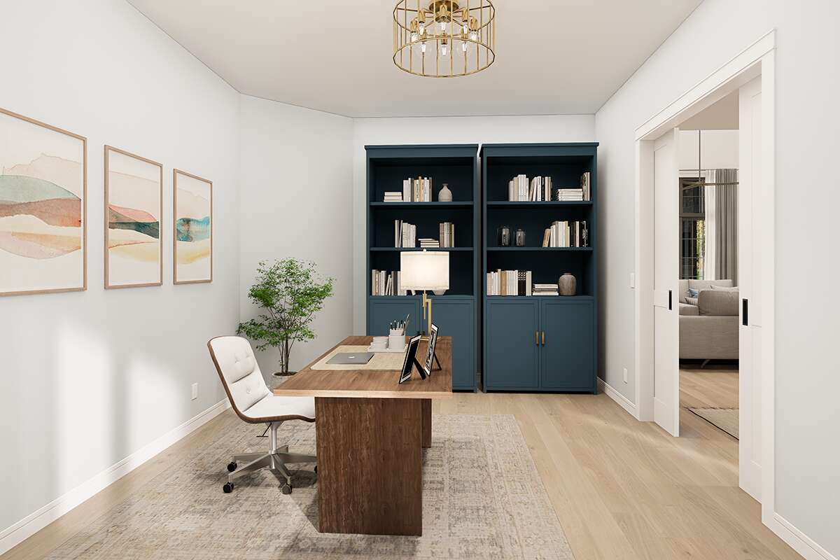
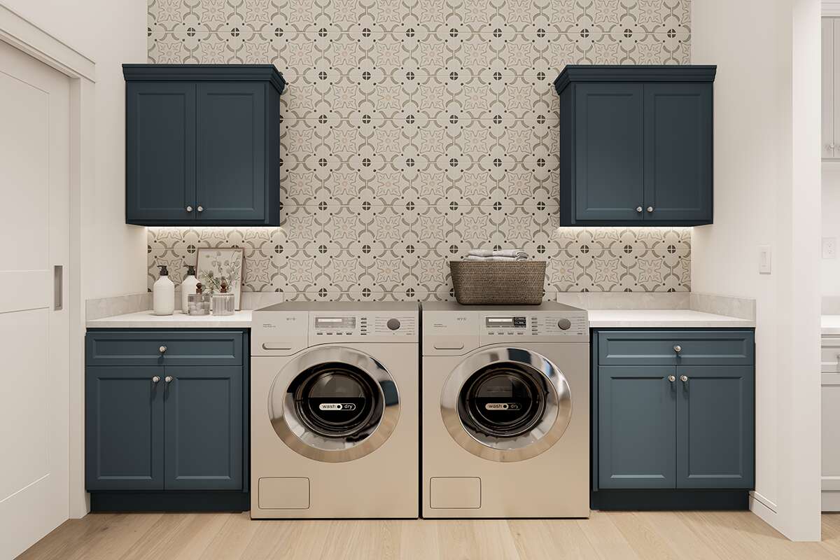
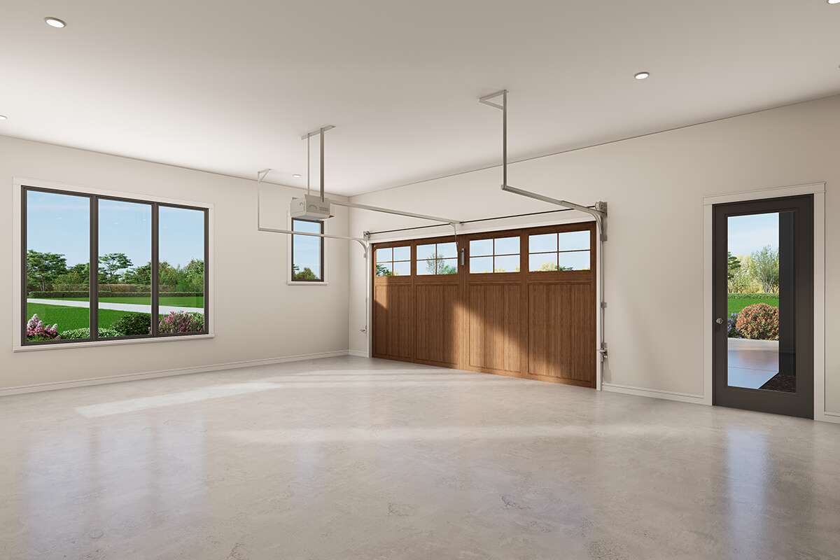
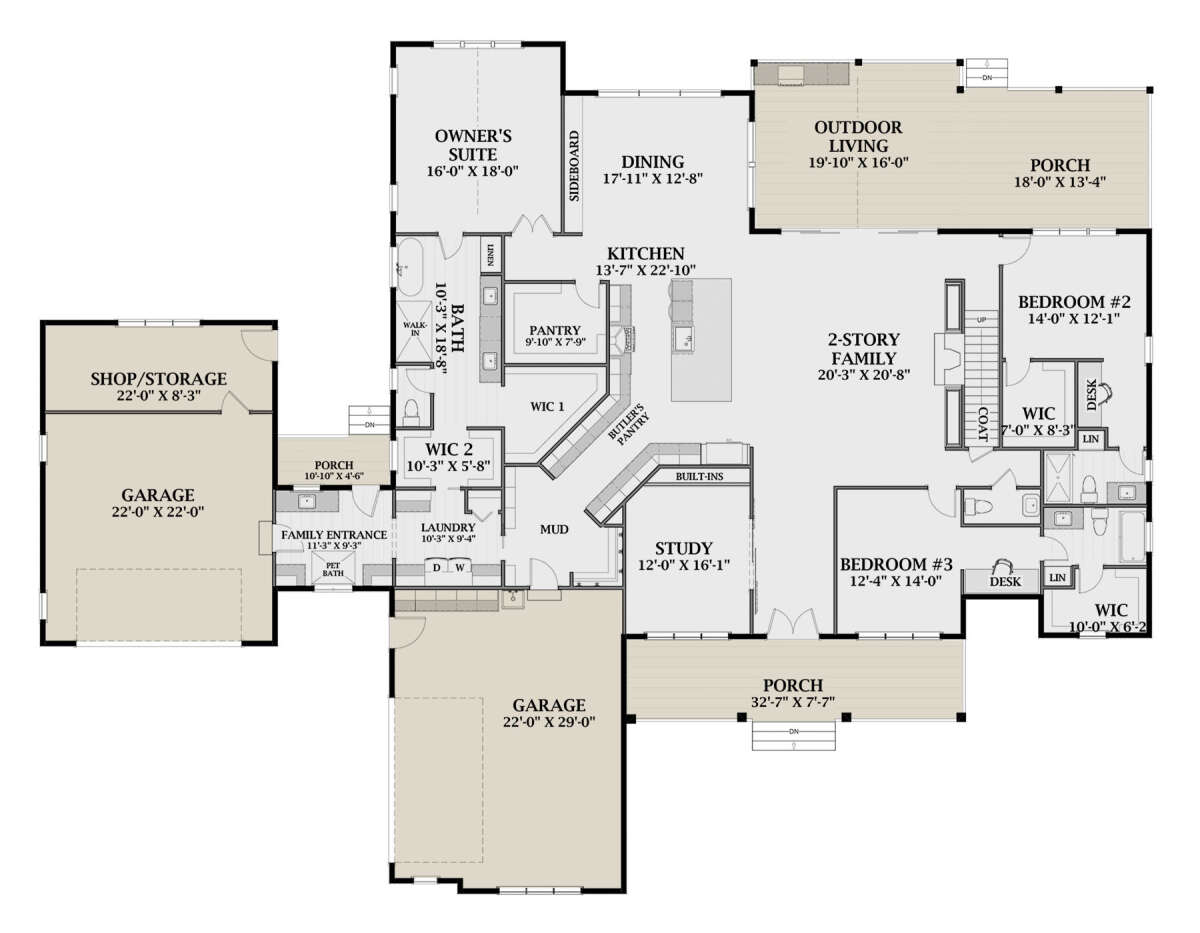
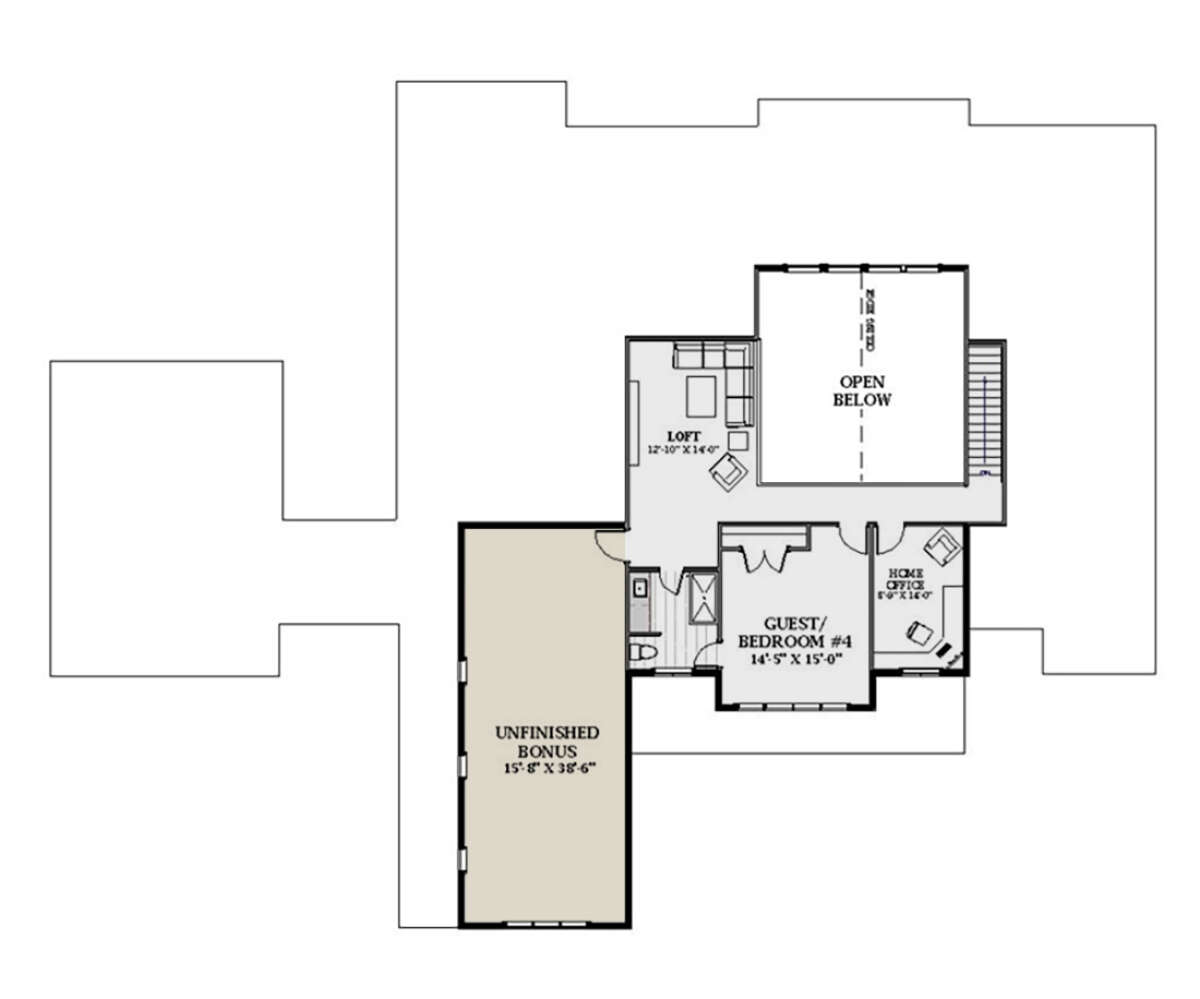
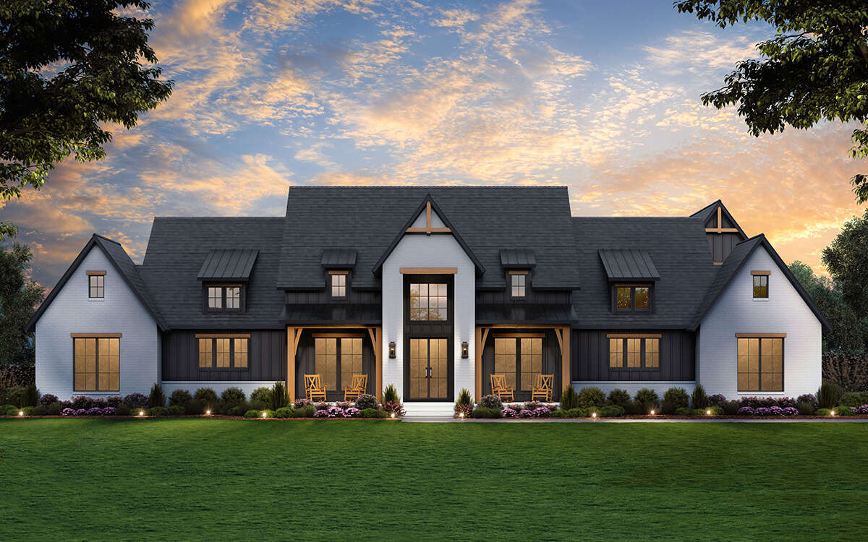
Ravenwood II gives the Ravenwood plan a lighter, more traditional farmhouse expression while preserving the scale and sophistication of an estate home. At approximately 4,356 sq ft, the design offers generous living areas, substantial bedroom accommodations, and ample garage space within a layout created for both everyday comfort and larger gatherings. Crisp white siding, dark metal accents, layered rooflines, and a broad covered porch create a welcoming exterior that feels polished, timeless, and distinctly residential.
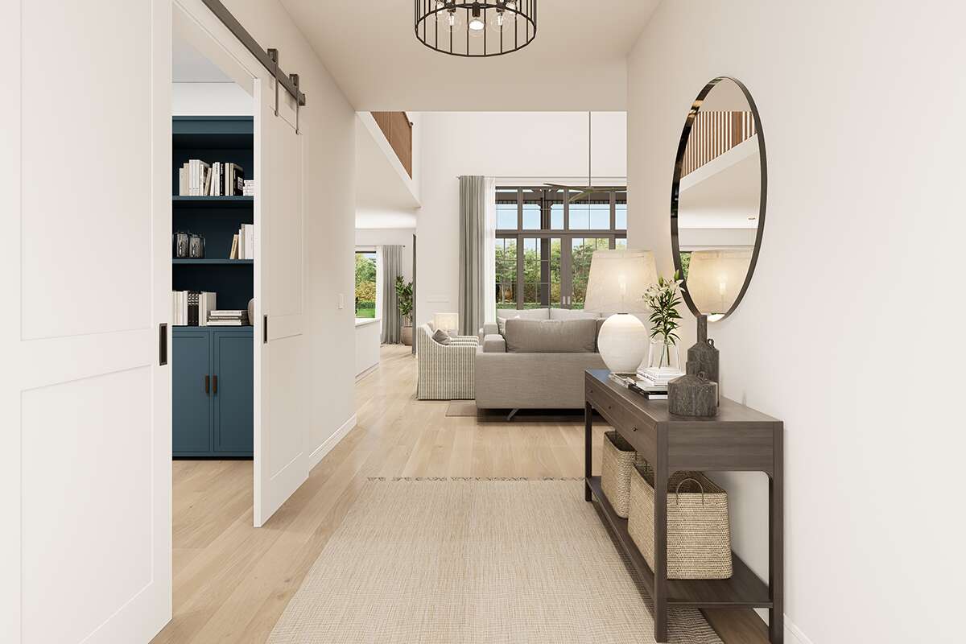
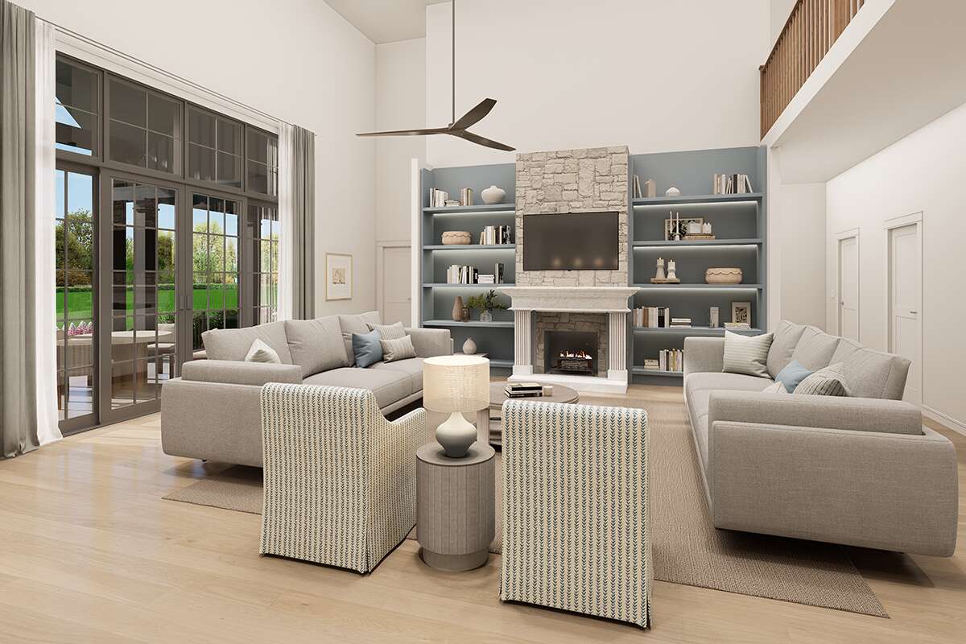
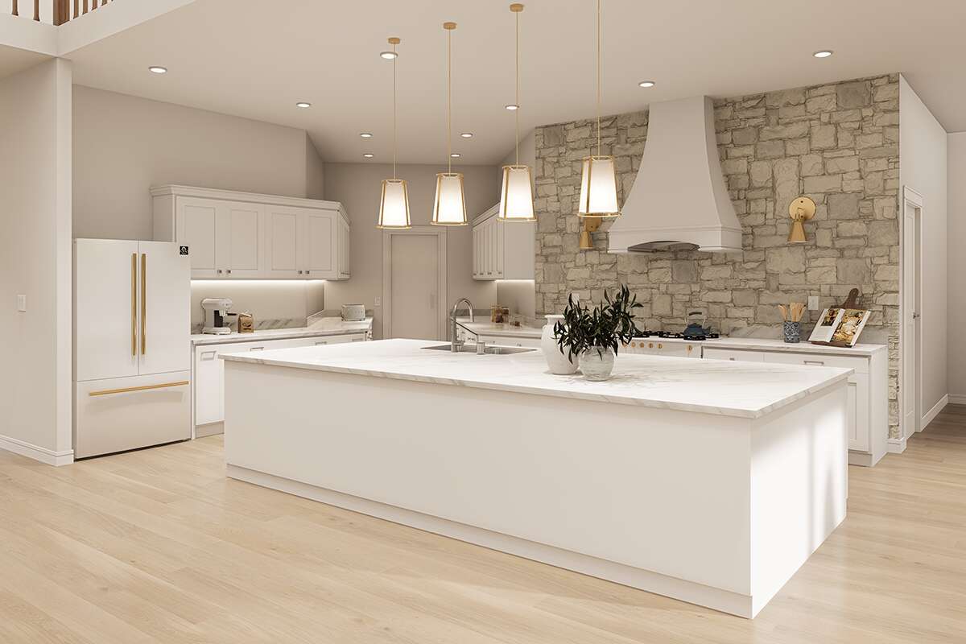
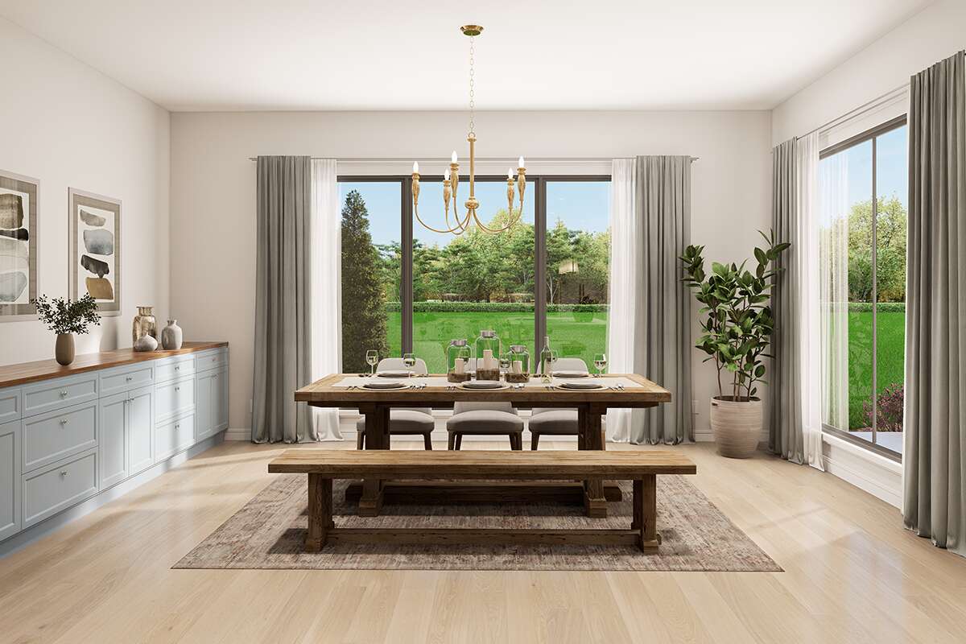
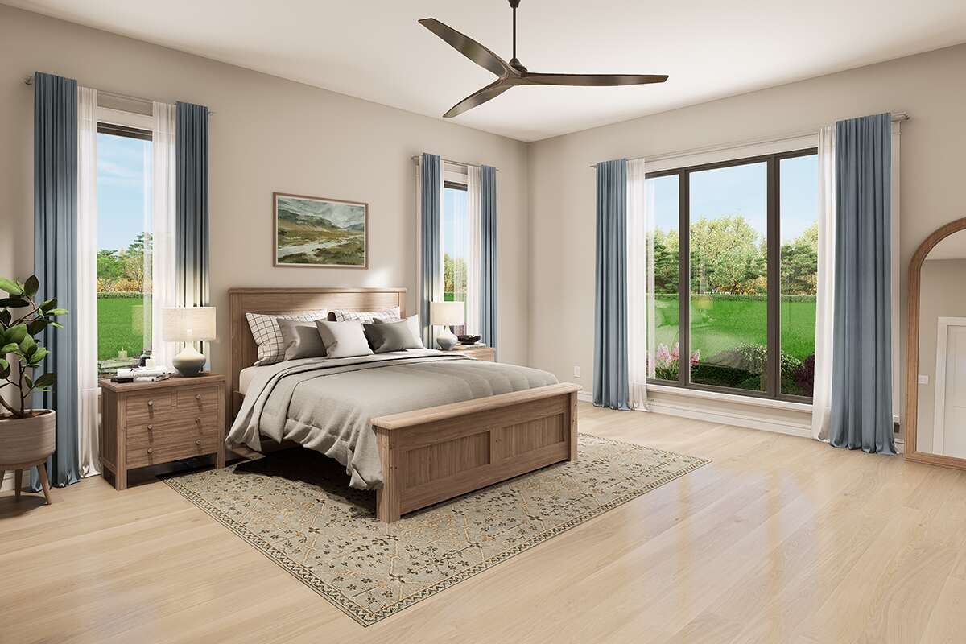
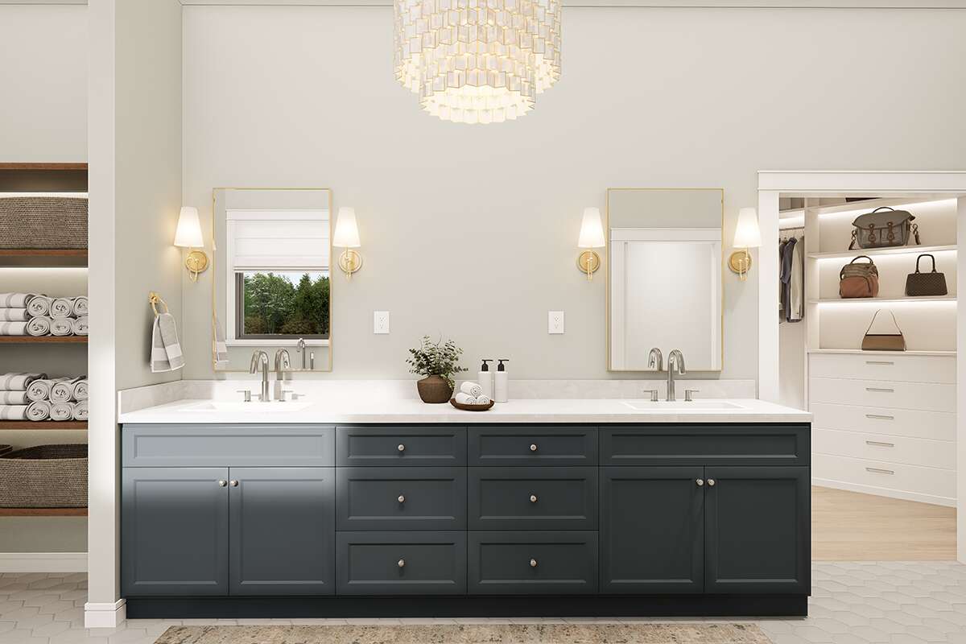
Inside, the home is centered around spacious, open gathering areas where the great room, kitchen, and dining spaces connect naturally. Large windows bring abundant natural light throughout the interior, while the generous floor plan provides flexibility for family, guests, work, recreation, and entertaining. Private bedroom spaces are balanced with expansive shared areas, and strong indoor-outdoor connections extend the living experience beyond the interior. Ravenwood II offers a refined combination of scale, warmth, and versatility that feels right at home within Spring Valley Lake Estates.
Ravenwood combines functional design and farmhouse character to offer a home that’s as practical as it is beautiful.
Ravenwood delivers a harmonious blend of space, style, and practicality — perfect for estate lots or lakefront settings. If you’re ready to build a home designed for living, entertaining, and growing, Ravenwood is the plan for you. Contact Costa Maison today to explore customizing this plan for your property and begin building a home that truly reflects your vision.
More plans...
4,987 SQ FT
5 Beds | 4.5 Bath | 5 Car Garage

3,880 SQ FT
4 Beds | 3.5 Bath | 3 Car Garage
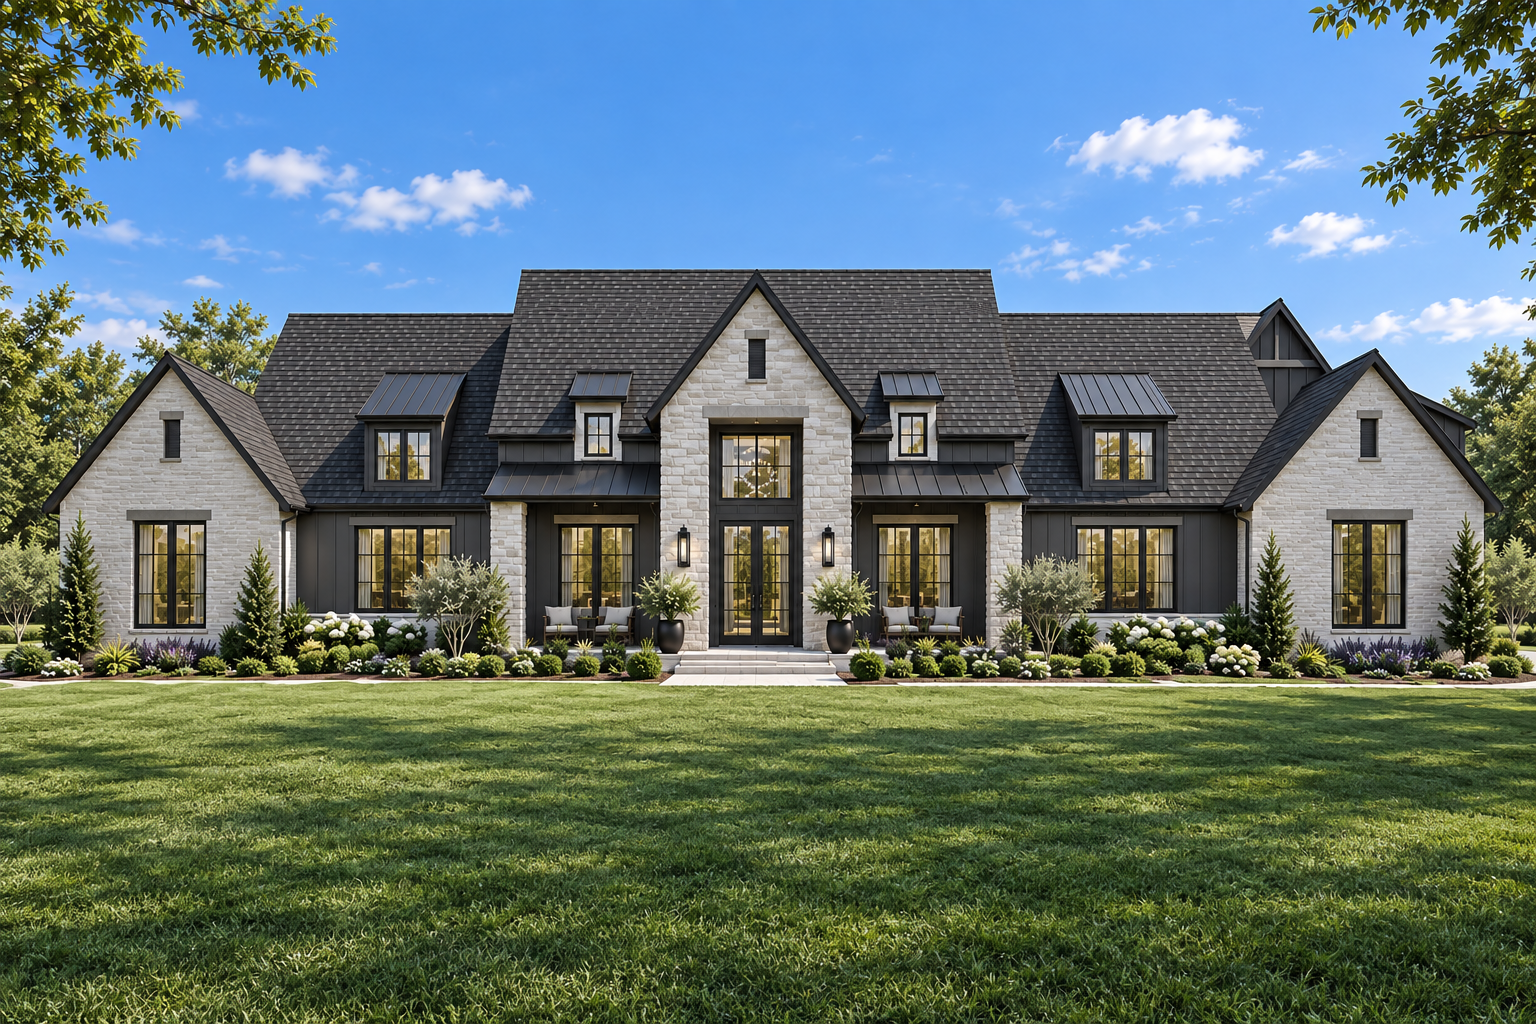
3,880 SQ FT
4 Beds | 3.5 Bath | 3 Car Garage

If you need any helps, please feel free to contact us.
Error: Contact form not found.
Your Dream Space Starts Here Get Exclusive Design Straight Your Inbox!
Copyright © 2026 Spring Valley Lake Estates. All Rights Reserved.