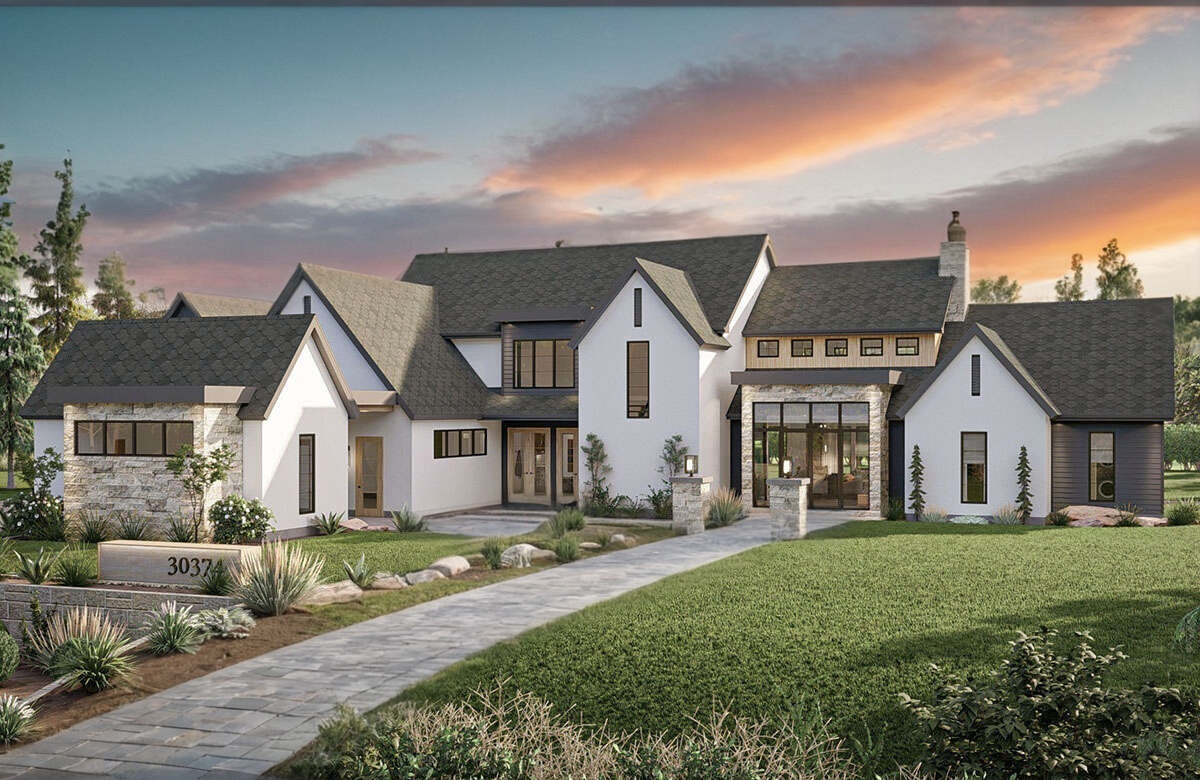
Contemporary Lakefront Living with an Architectural Edge
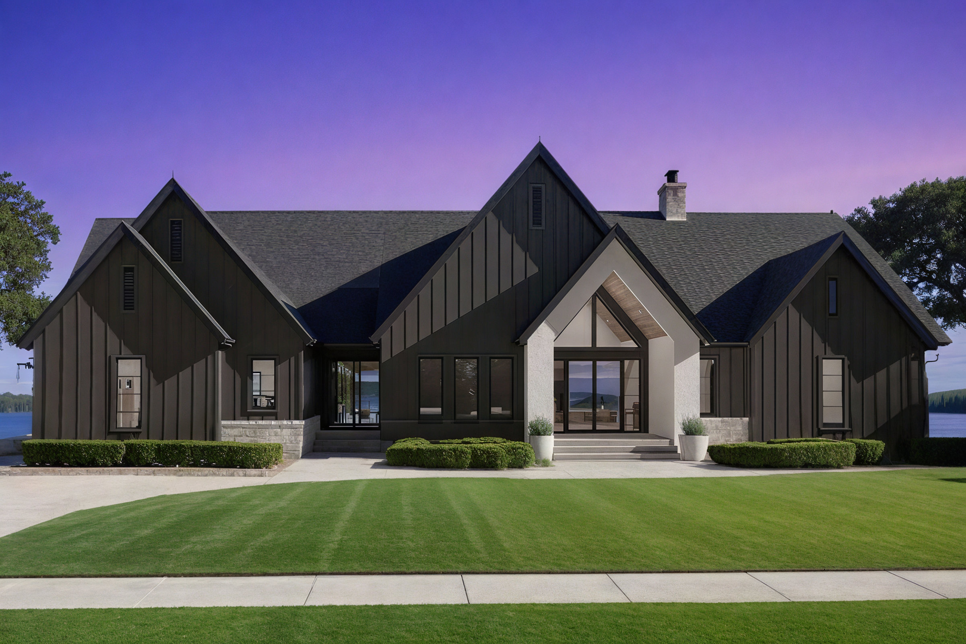
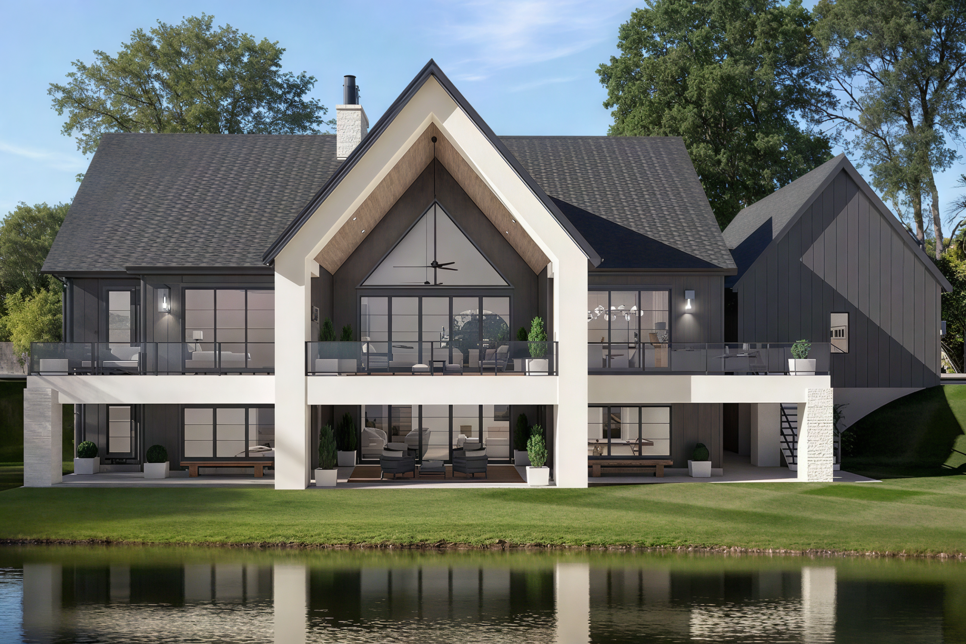
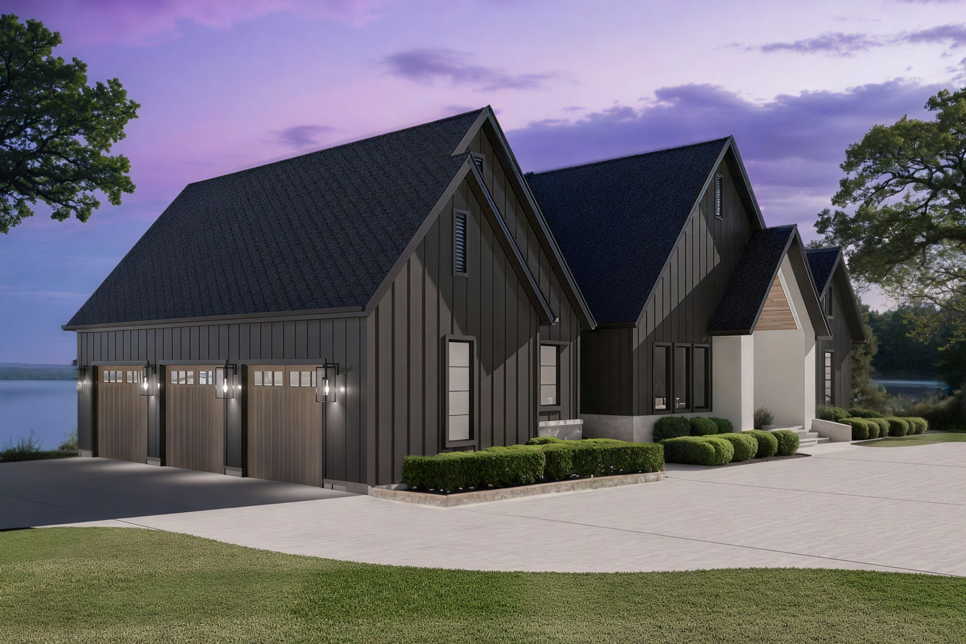
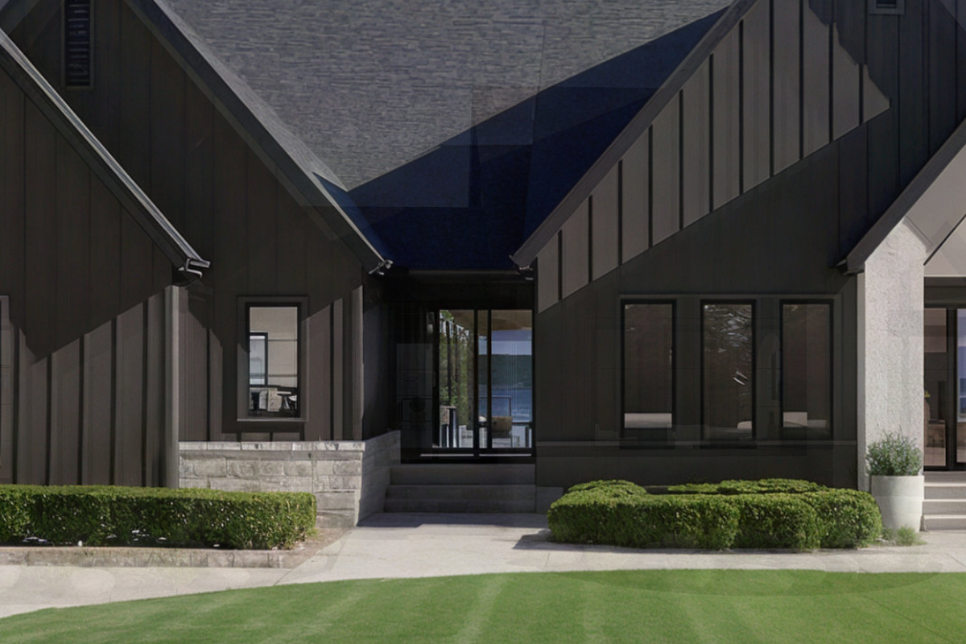
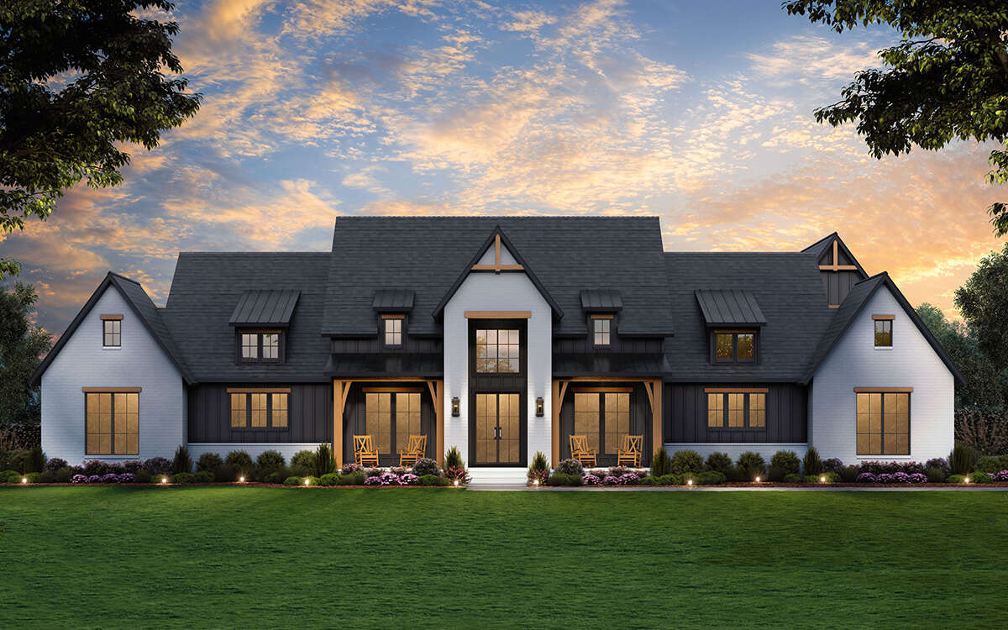
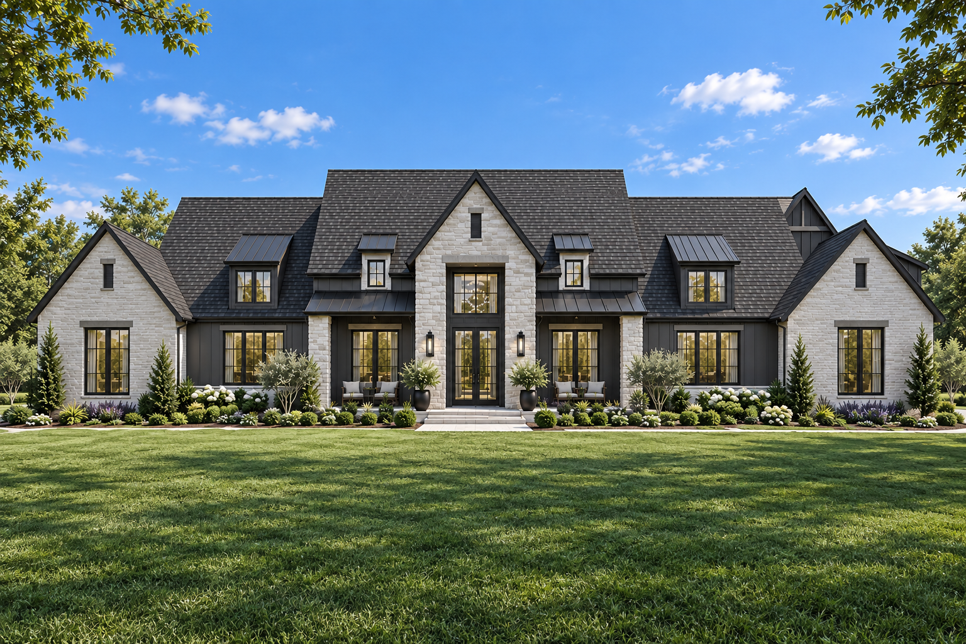
Lakehaven is a modern-transitional design shaped around light, openness, and a strong connection to its surroundings. At approximately 3,104 sq ft, the home offers a comfortable balance of private retreats and generous shared spaces, all within a streamlined single-story layout. The exterior combines dark vertical siding, crisp light accents, dramatic gables, and expansive glazing for a look that feels contemporary, sophisticated, and especially well suited to a lakefront setting.
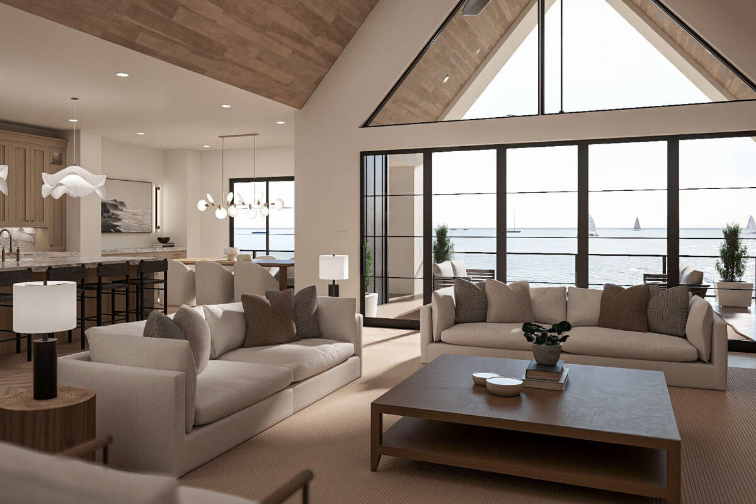
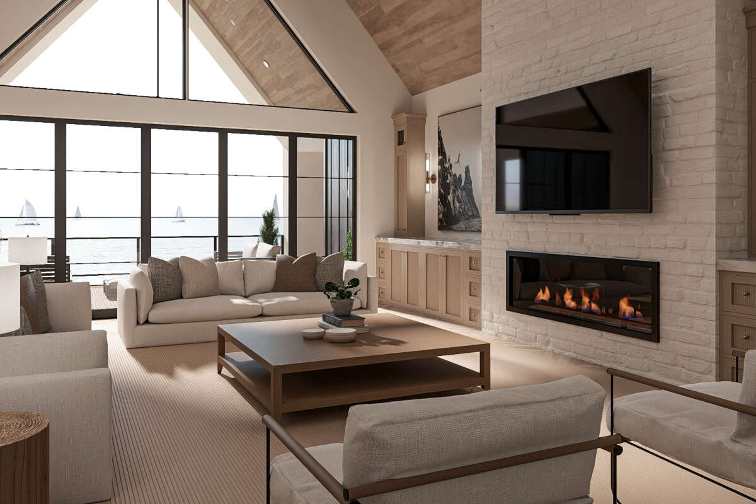
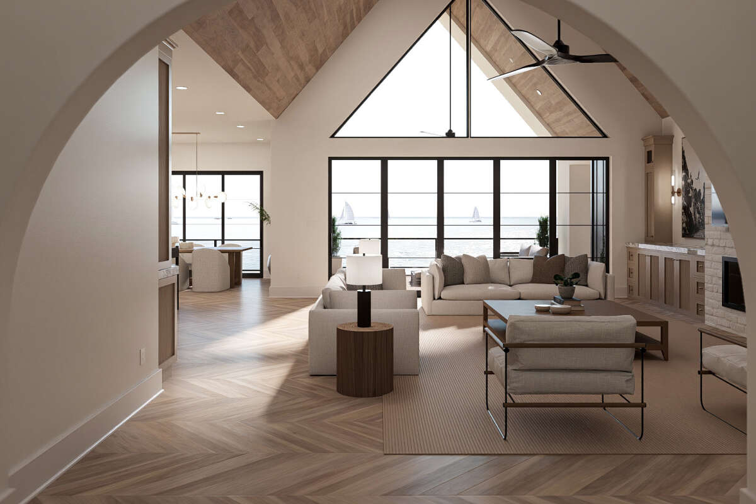
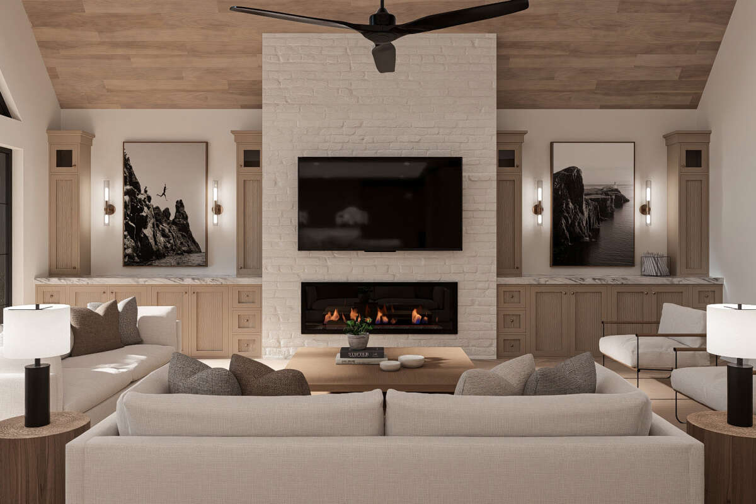
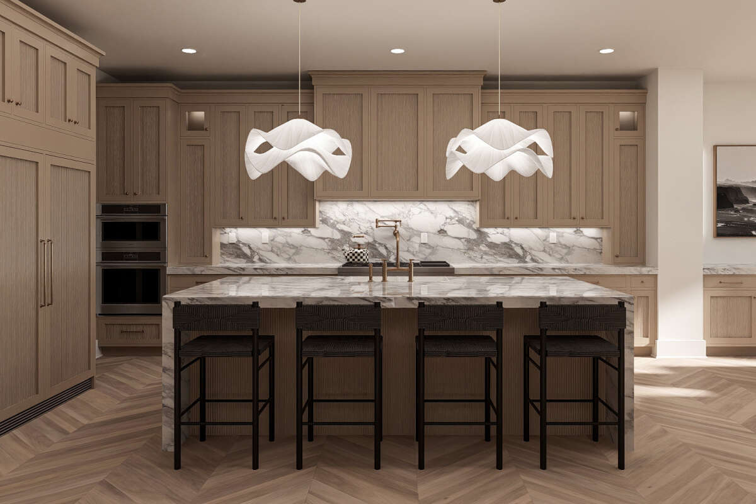
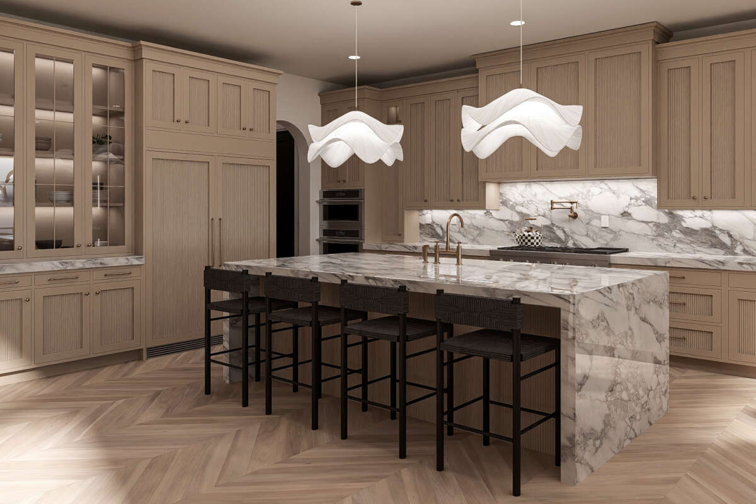
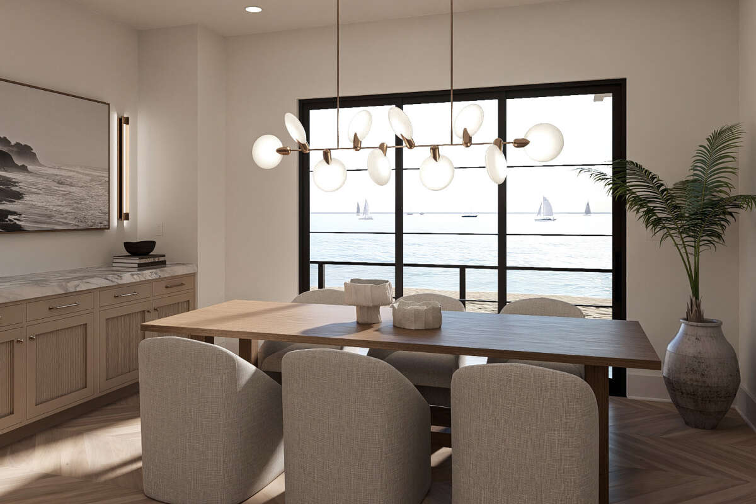
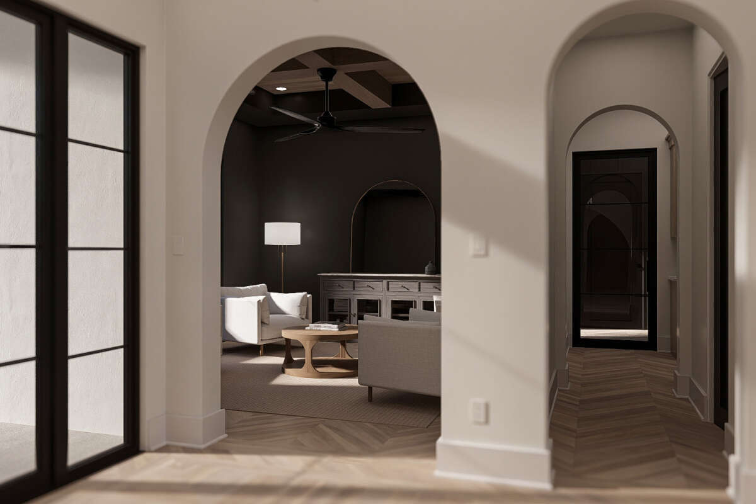
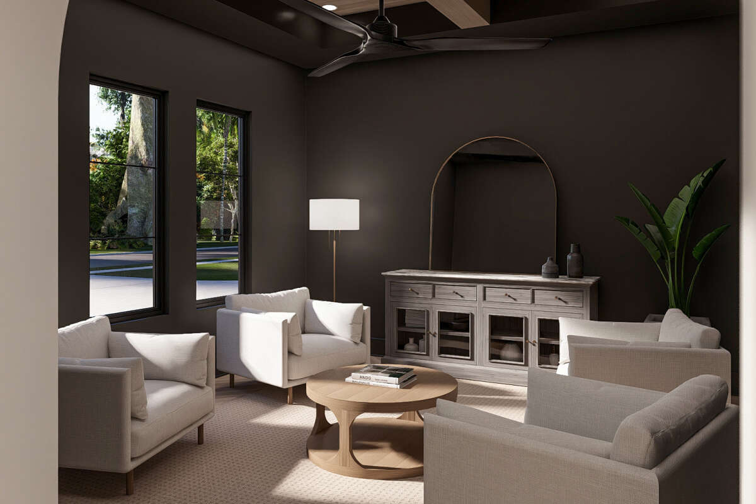
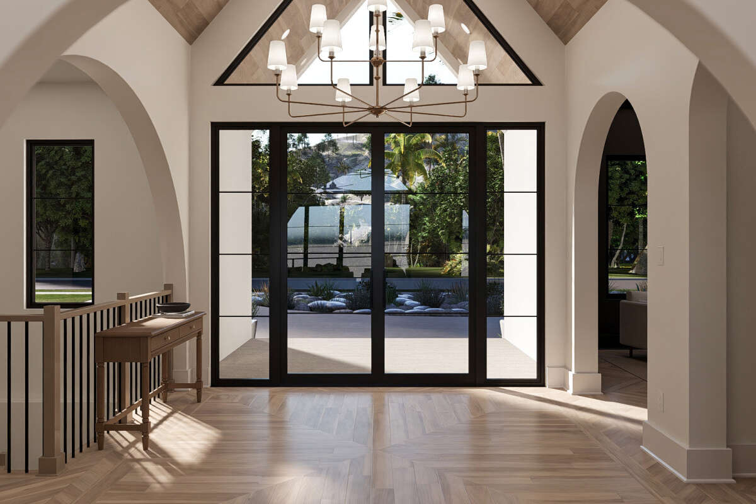
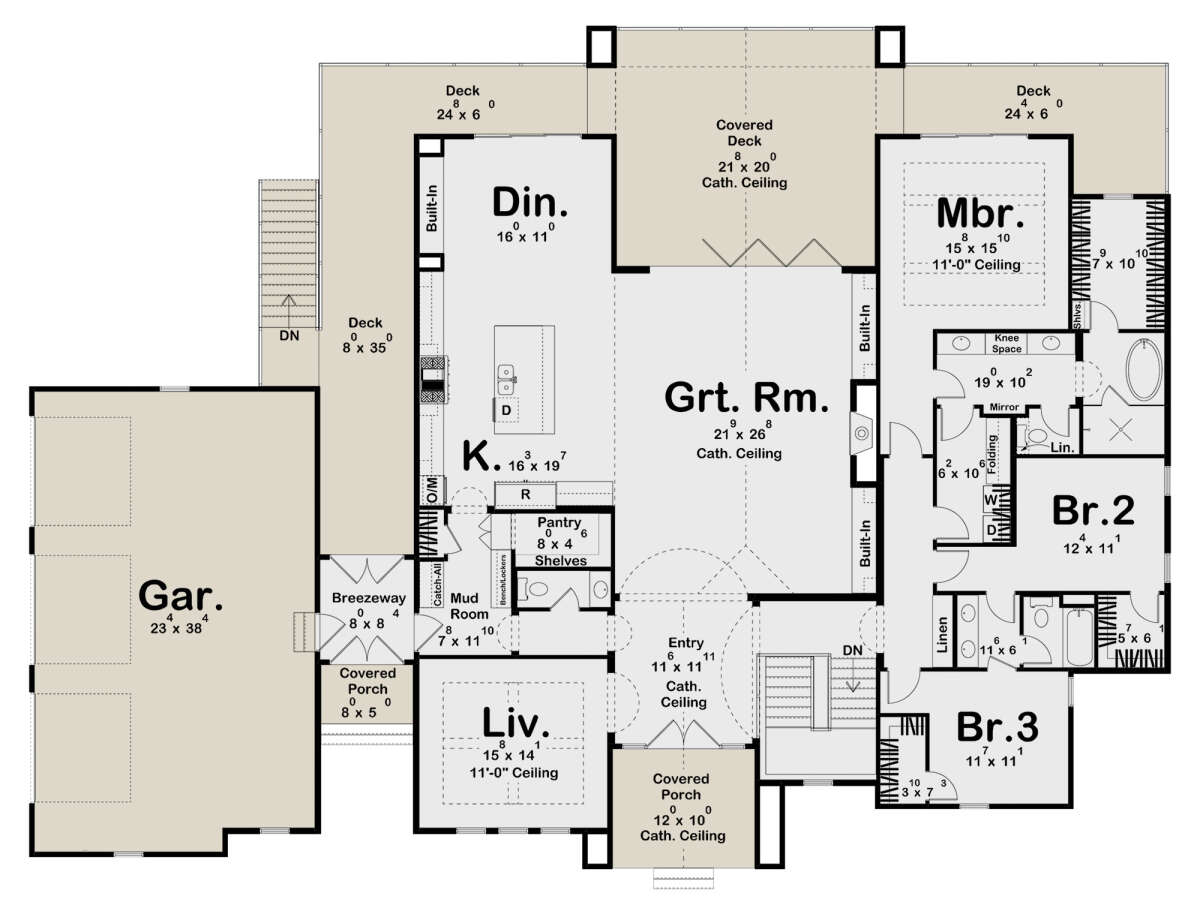
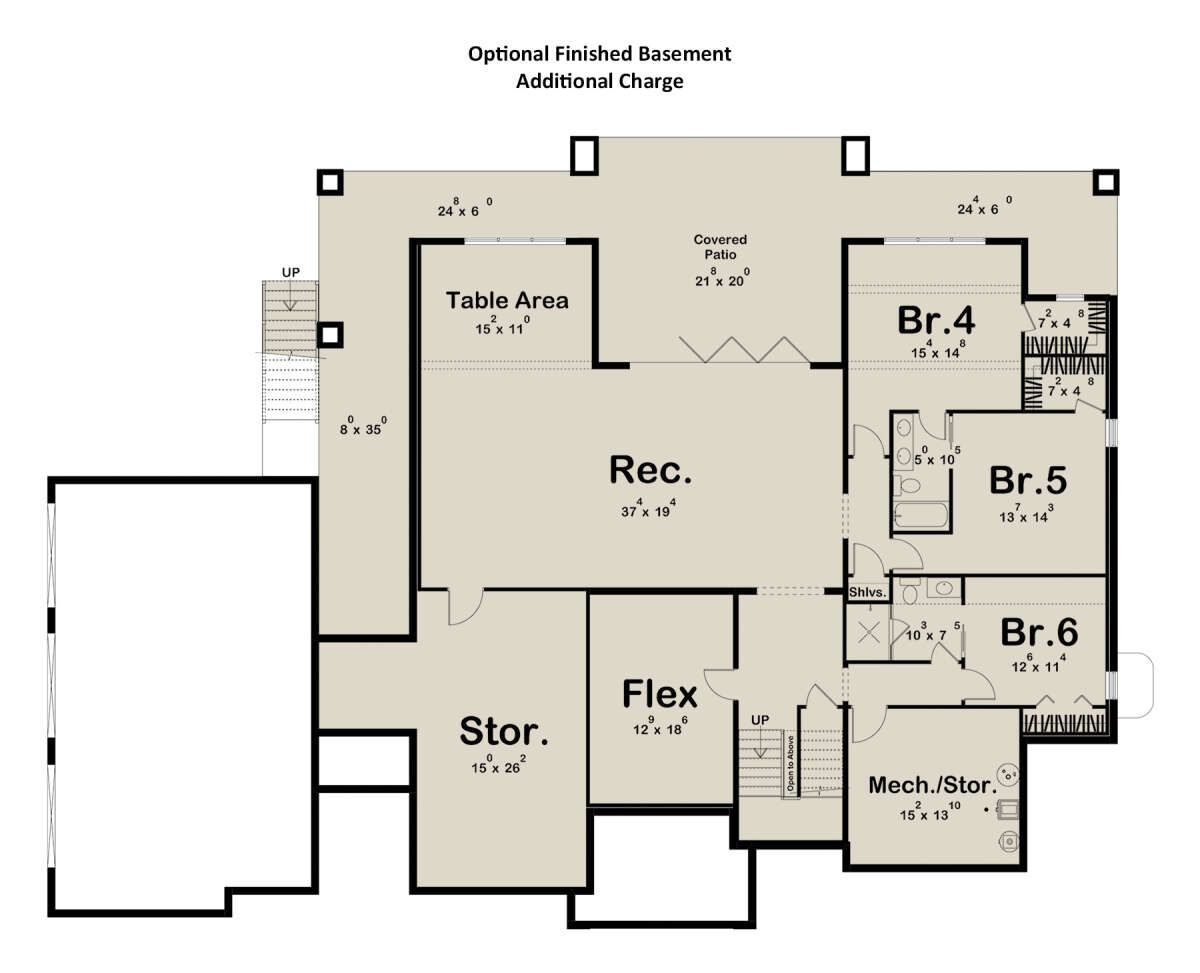
Inside, the open-concept plan connects the kitchen, dining, and great room into one cohesive living environment, making the home equally comfortable for quiet everyday living or larger gatherings. The primary suite is designed as a private retreat, while secondary bedrooms and flexible spaces can accommodate guests, family, or a home office. Large windows bring natural light throughout the interior and reinforce the relationship between the home and the landscape beyond, giving Lakehaven an easy, relaxed character with a distinctly modern point of view.
View Floor Plans
Key Features
Lakehaven offers a range of thoughtful details and design features crafted to maximize comfort, functionality, and style:
Open-concept living, dining & kitchen layout
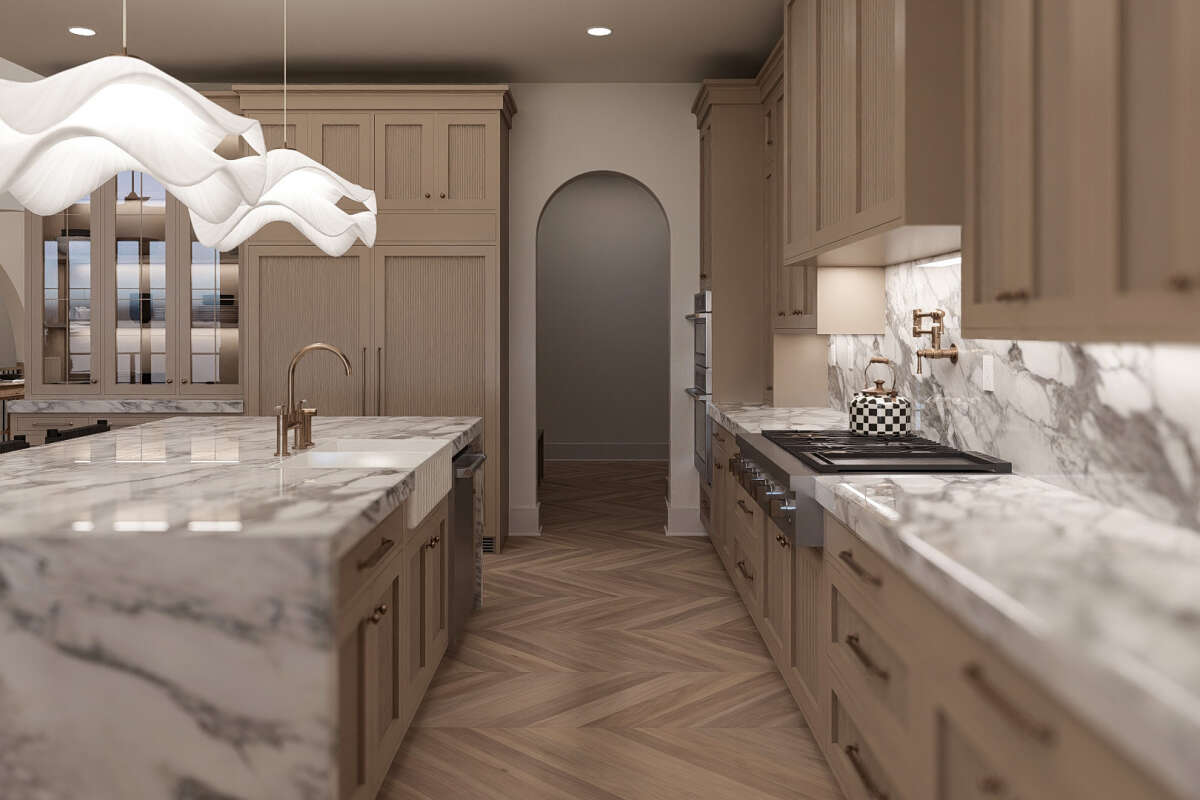
Spacious kitchen with large island and pantry
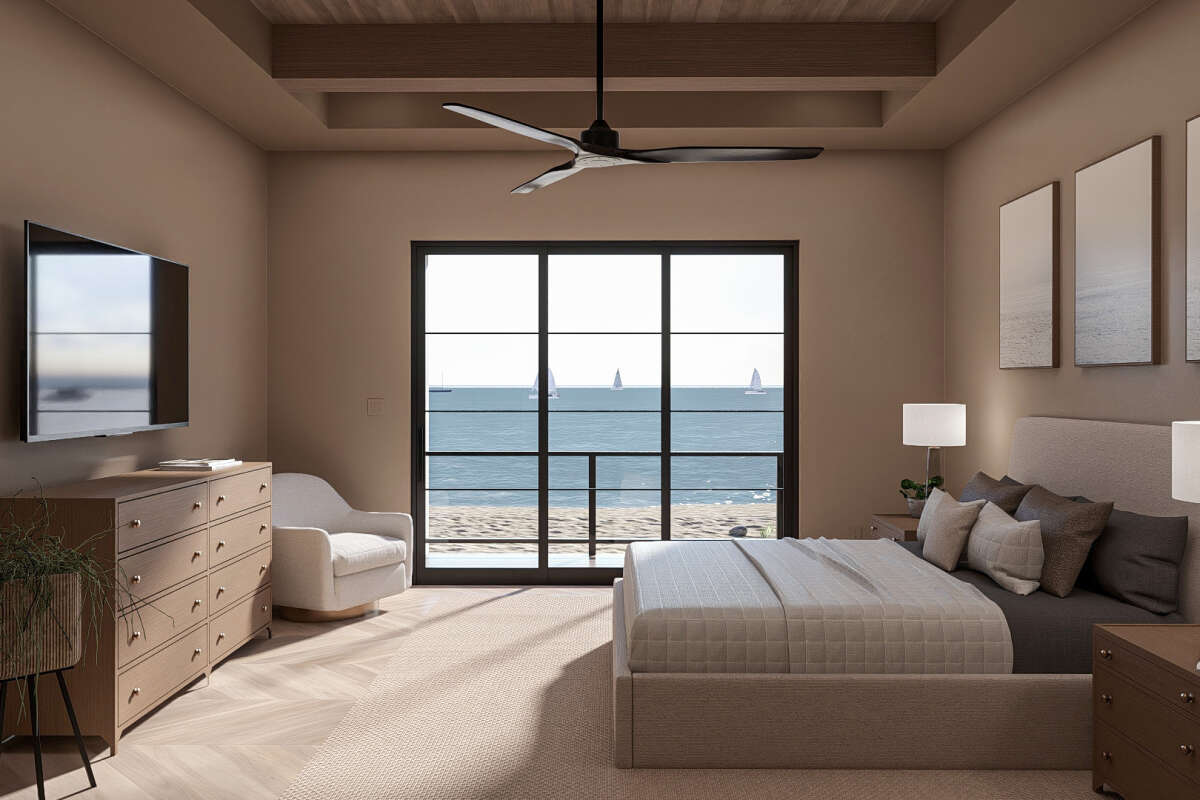
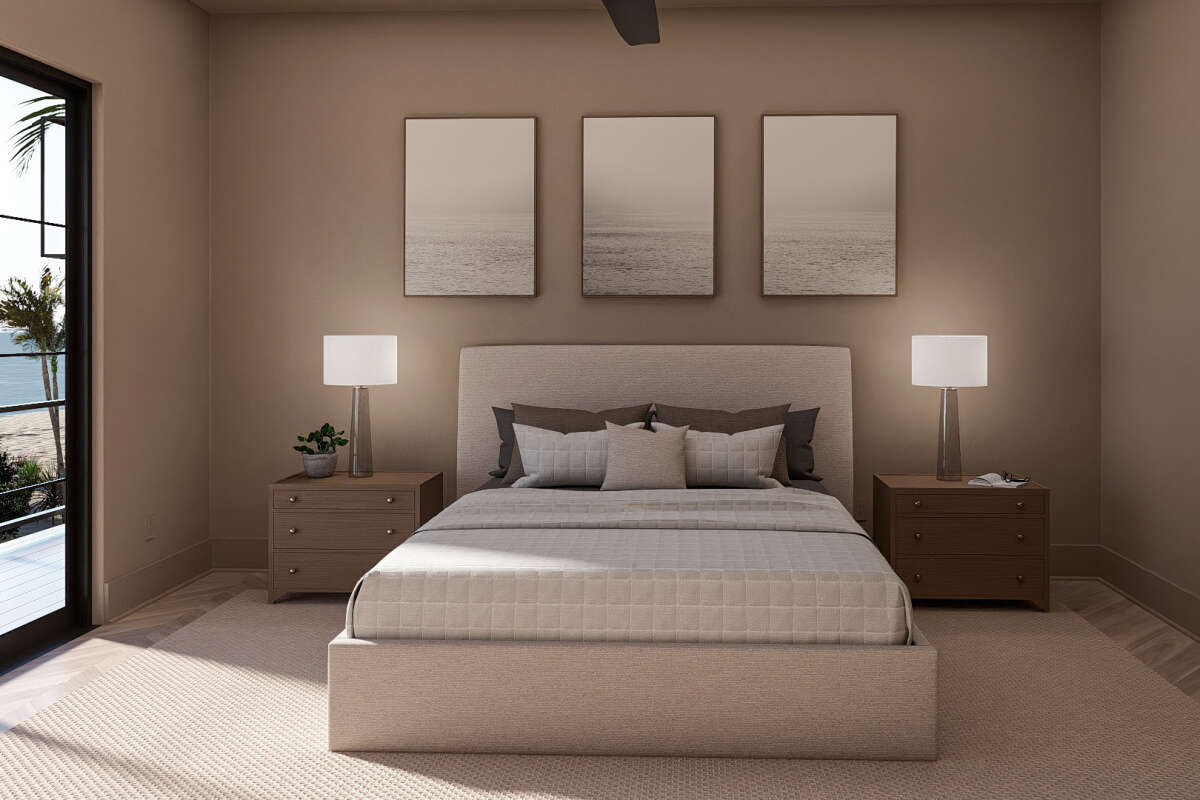
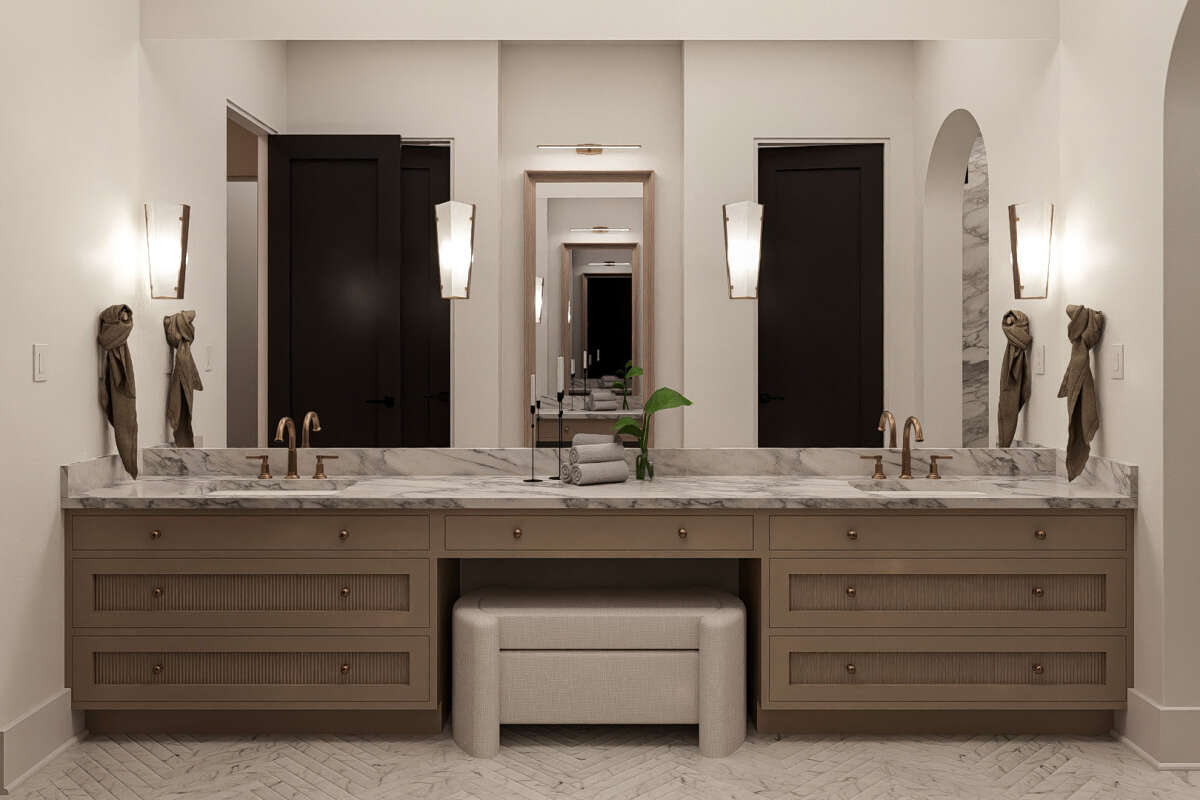
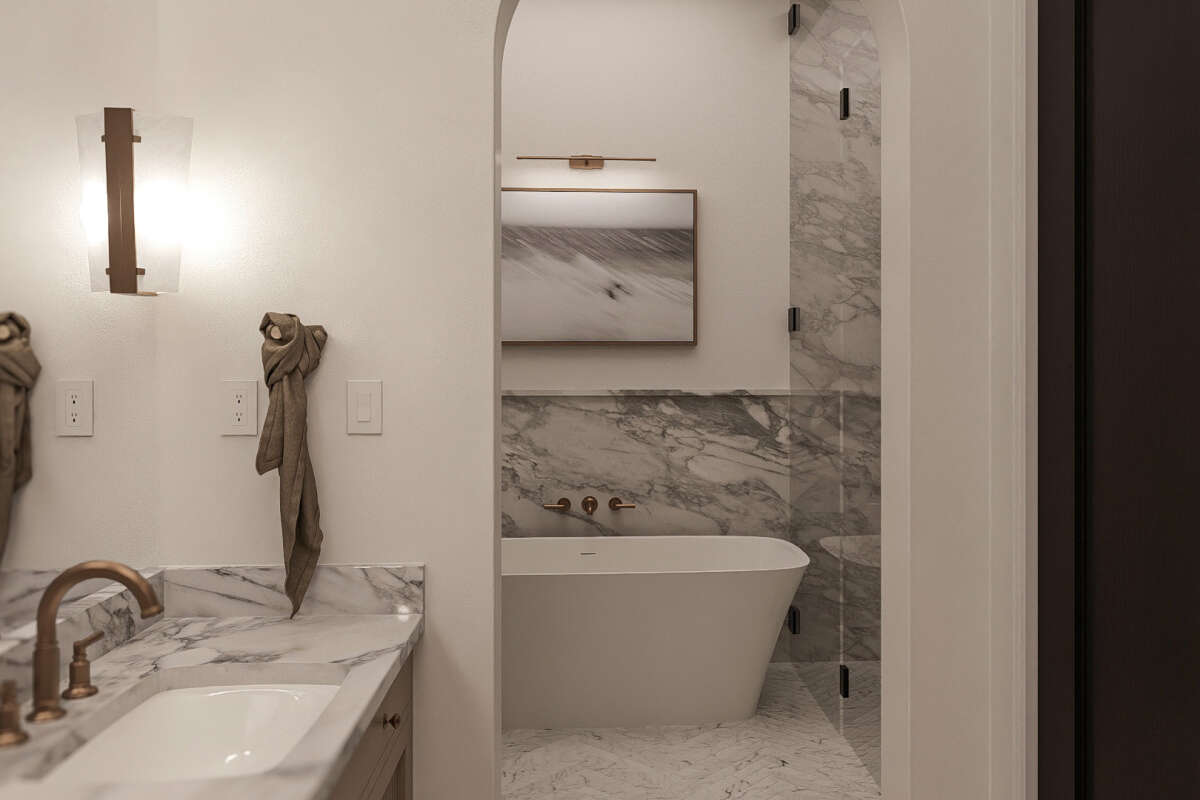
Master suite with private bath and walk-in closet
Two additional bedrooms for family or guests
2.5 bathrooms for convenience and flexibility
Covered rear porch for outdoor living and relaxation
Clean transitional architectural styling and finishes
Smart floor plan maximizing natural light and flow
Ready to turn this modern farmhouse into your dream home? Our team will help customize finishes, refine details, and deliver a fully built luxury residence on your lot within Spring Valley Lake Estates.