Lakehaven II

Light-Filled Modern Estate Living with a Refined Simplicity

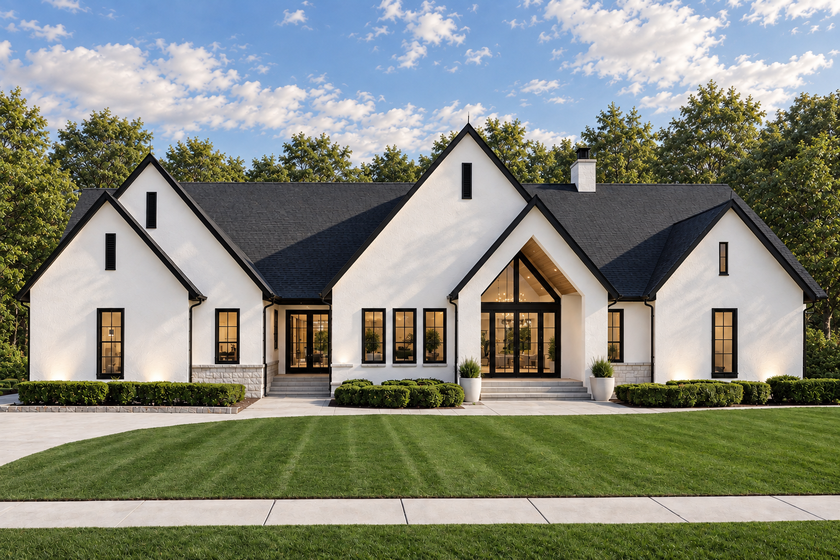
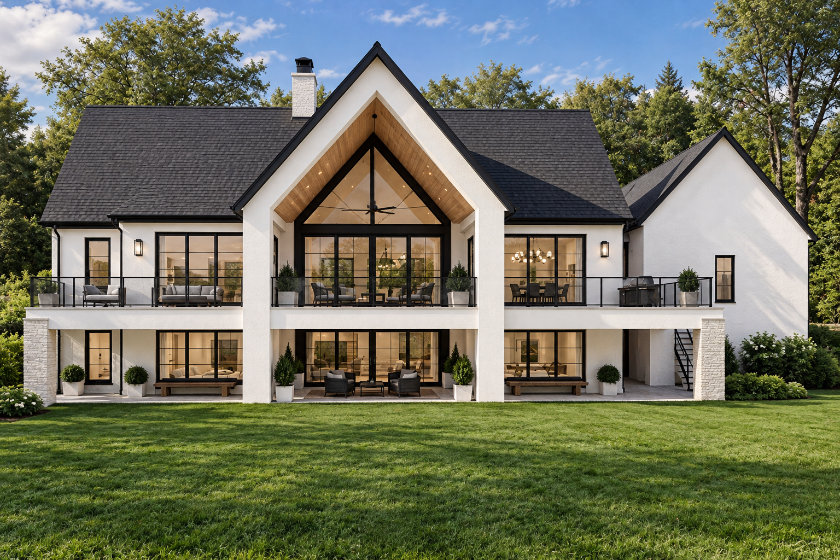
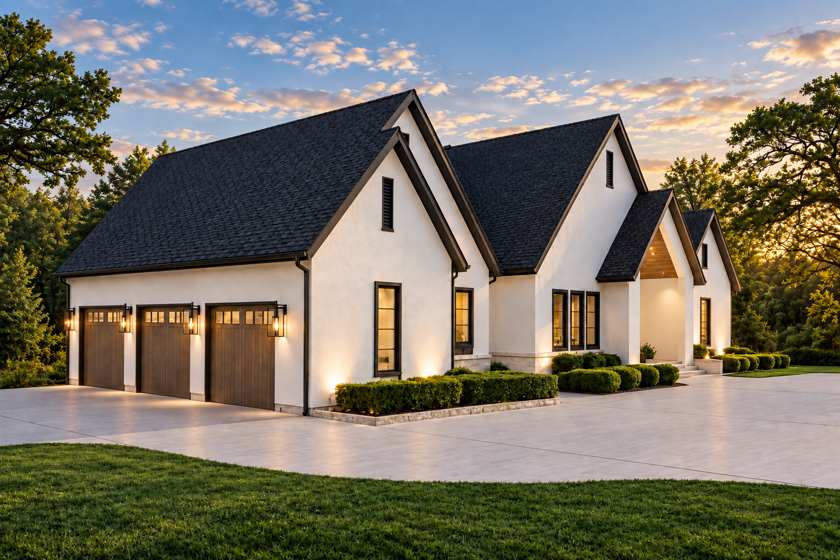
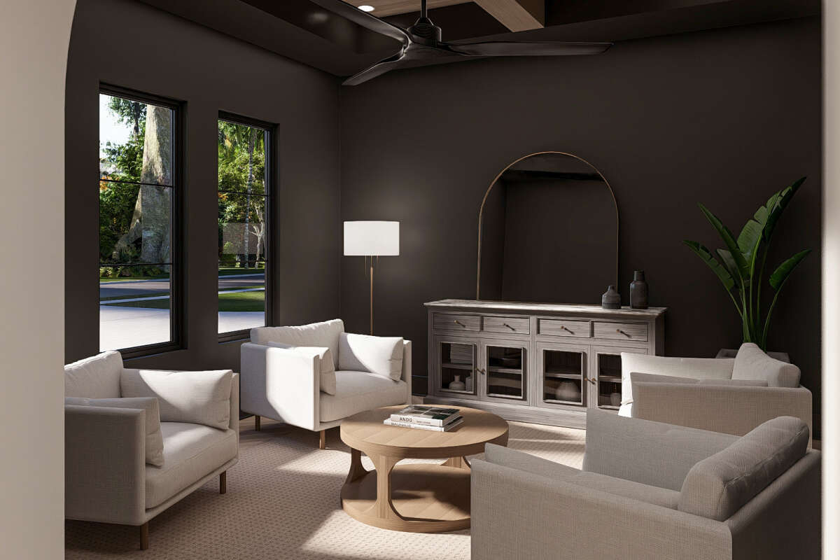
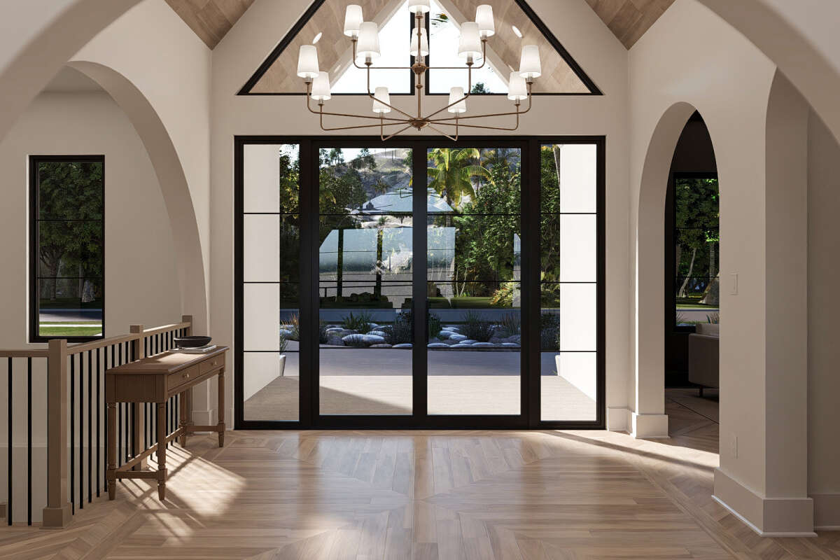
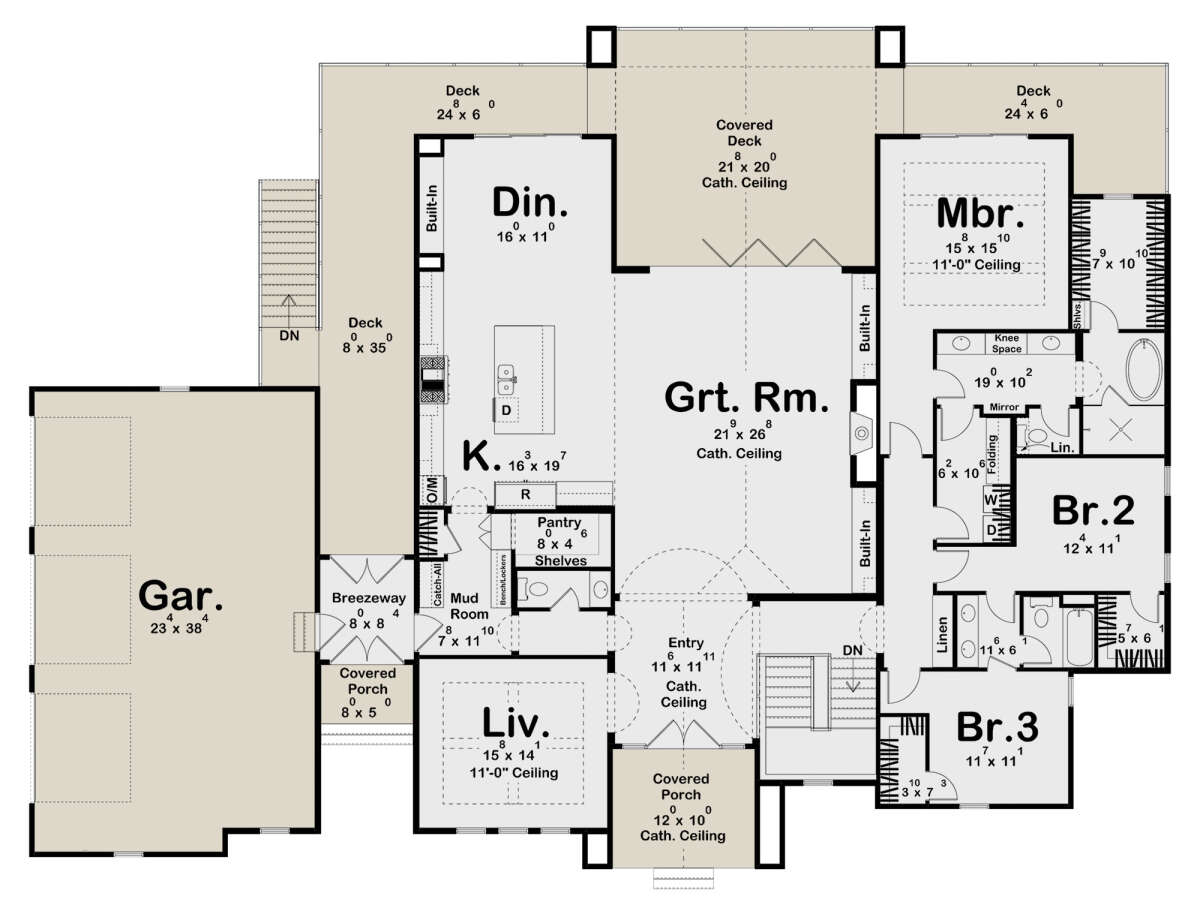
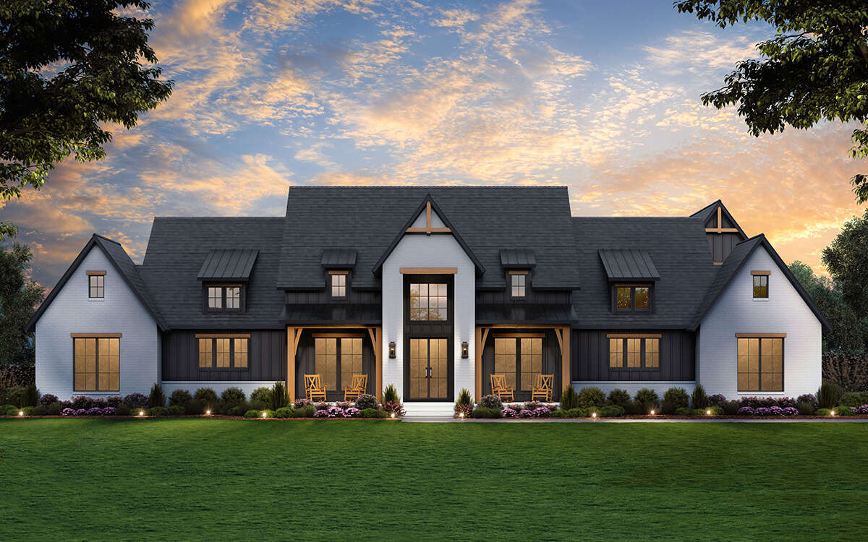
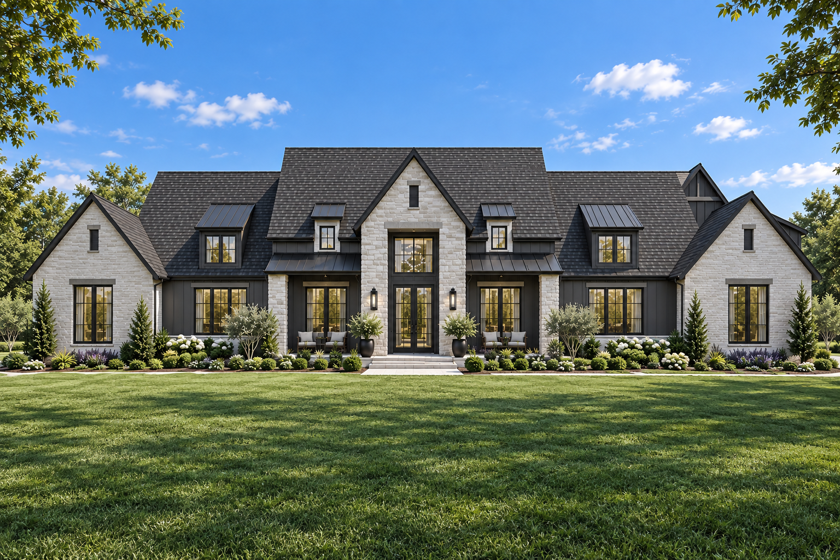
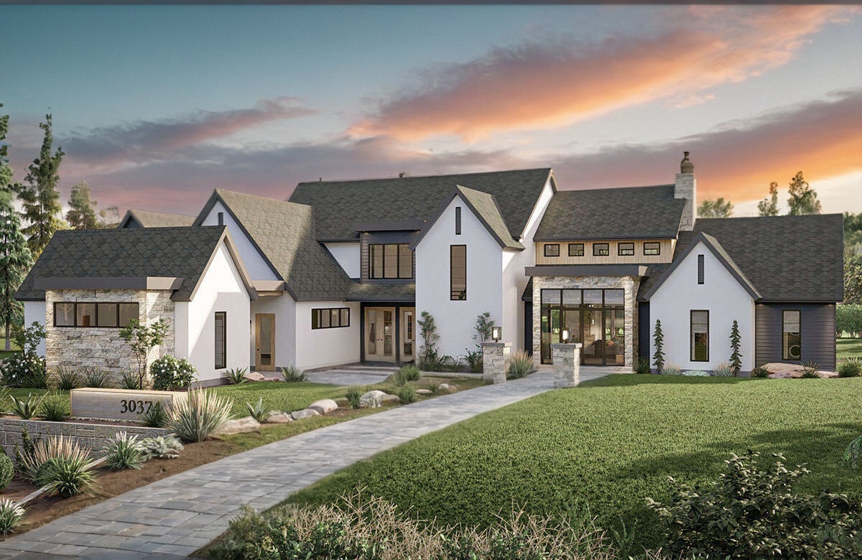
Lakehaven II gives the Lakehaven plan a brighter, more sculptural expression, pairing crisp white stucco with dark rooflines, restrained stone accents, and a series of sharply defined gables. At approximately 3,104 sq ft, the home balances generous shared spaces with comfortable private retreats, all within a clean, single-story layout that feels both elegant and approachable. The dramatic central entry and expansive glazing create a strong sense of arrival while bringing natural light deep into the home.

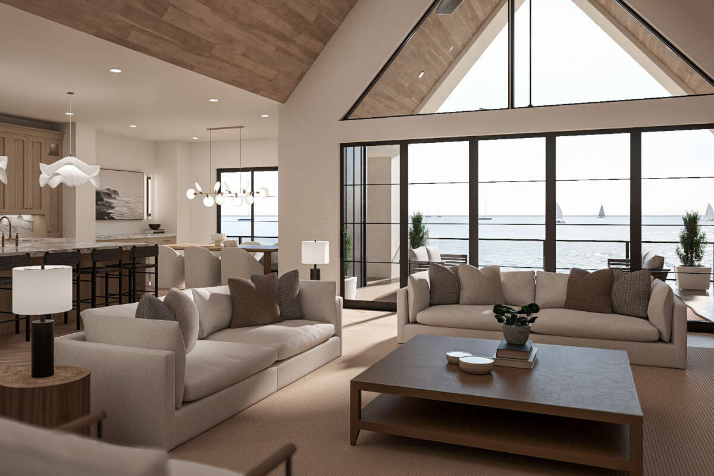
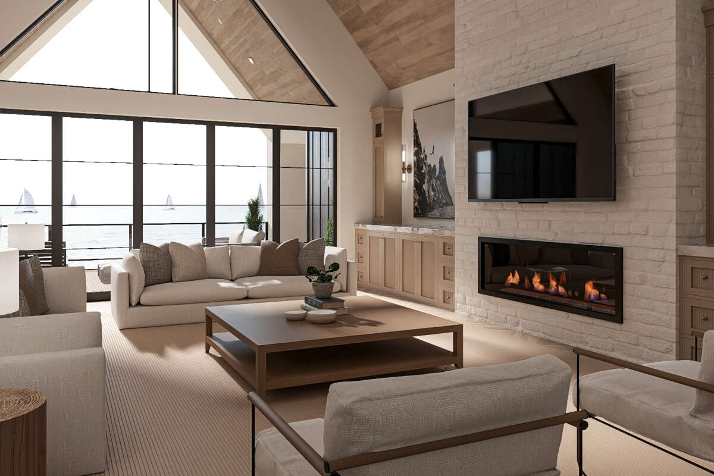
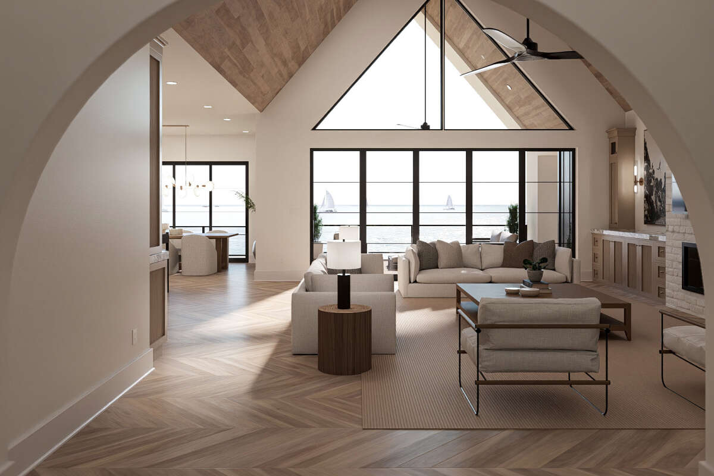
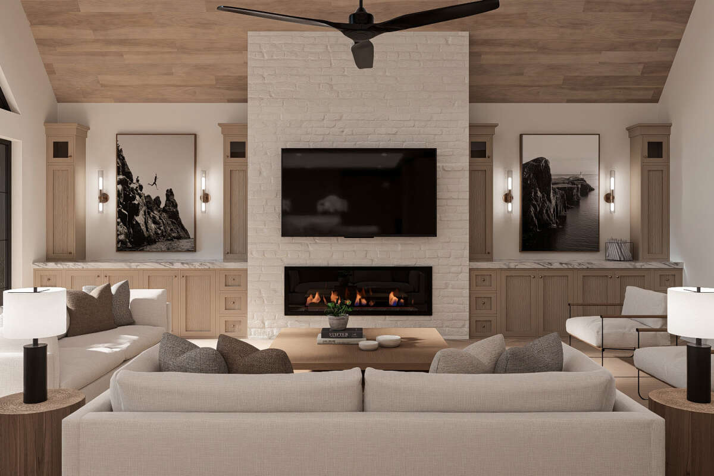
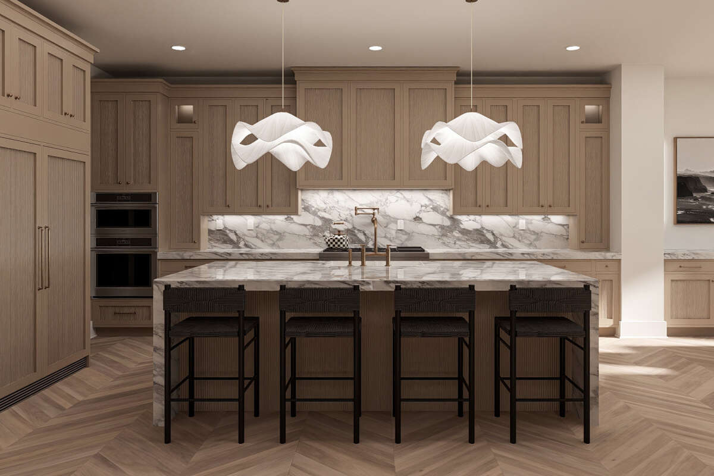
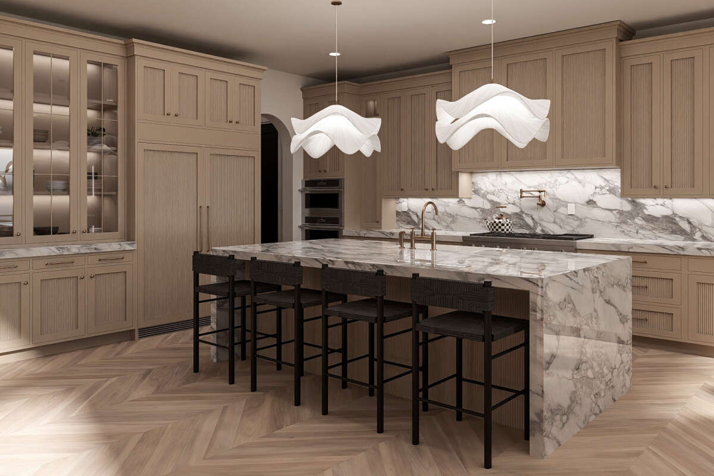
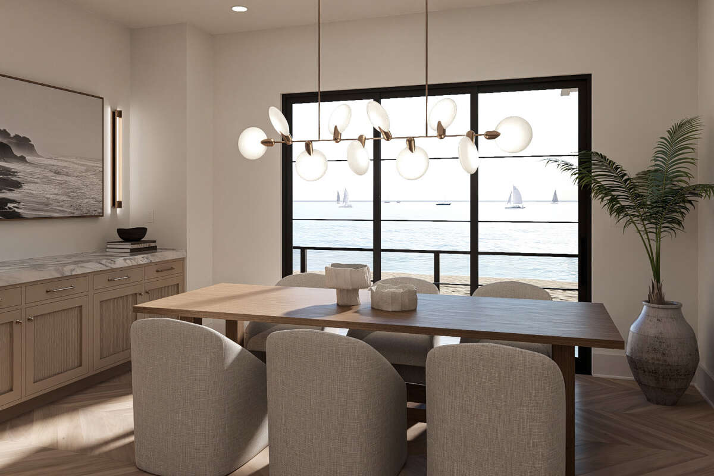
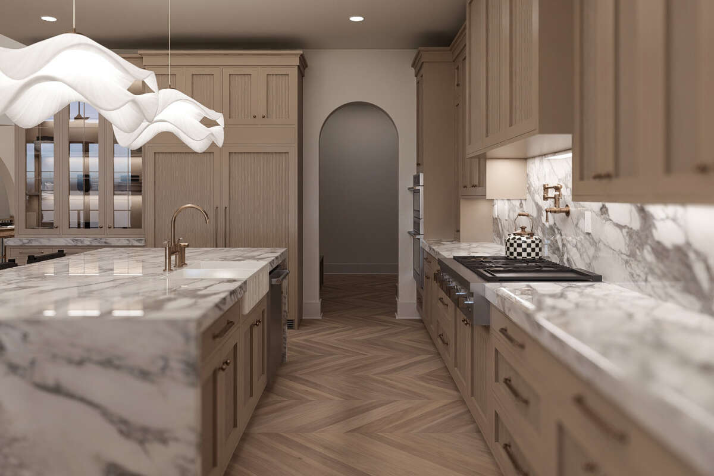
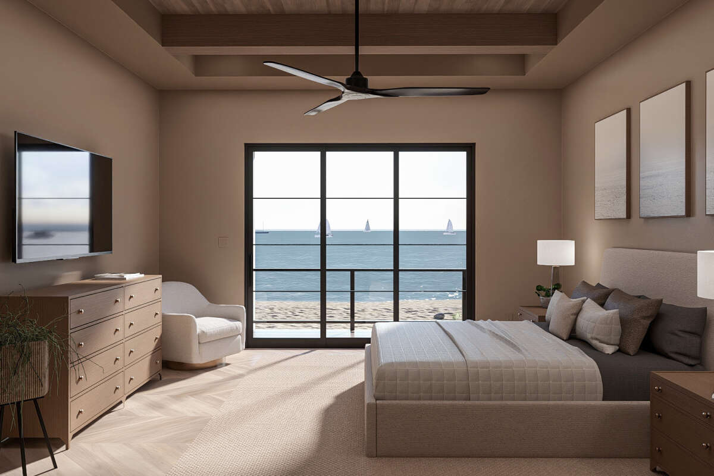
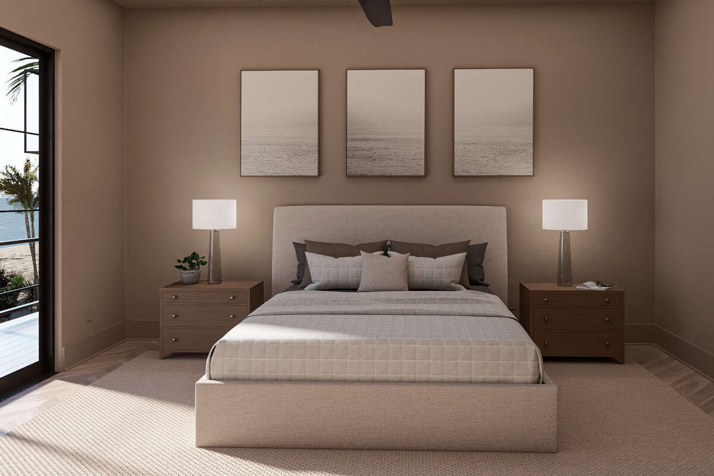
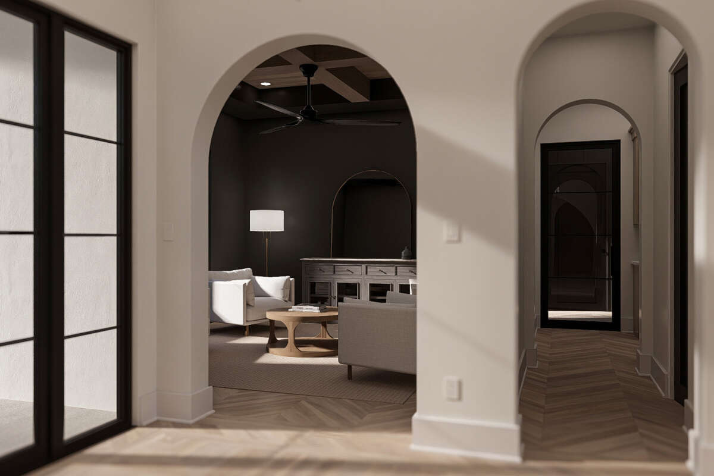
Inside, the open-concept plan connects the kitchen, dining, and great room into a cohesive living environment designed for everyday comfort and effortless entertaining. The primary suite offers a quiet, private retreat, while secondary bedrooms and flexible spaces can accommodate guests, work-from-home needs, or family living. Large windows and strong indoor-outdoor connections help the home feel open and relaxed, giving Lakehaven II a polished contemporary character that fits naturally within Spring Valley Lake Estates.

Key Features

Lakehaven offers a range of thoughtful details and design features crafted to maximize comfort, functionality, and style:

Ready to turn this modern farmhouse into your dream home? Our team will help customize finishes, refine details, and deliver a fully built luxury residence on your lot within Spring Valley Lake Estates.

More plans...

Avignon

4,987 SQ FT
5 Beds | 4.5 Bath | 5 Car Garage

Build from $1.0M - $1.1M (+ Lot)

Lot/Home Pkg : $1.5M - $1.6M

3,104 SQ.FT.

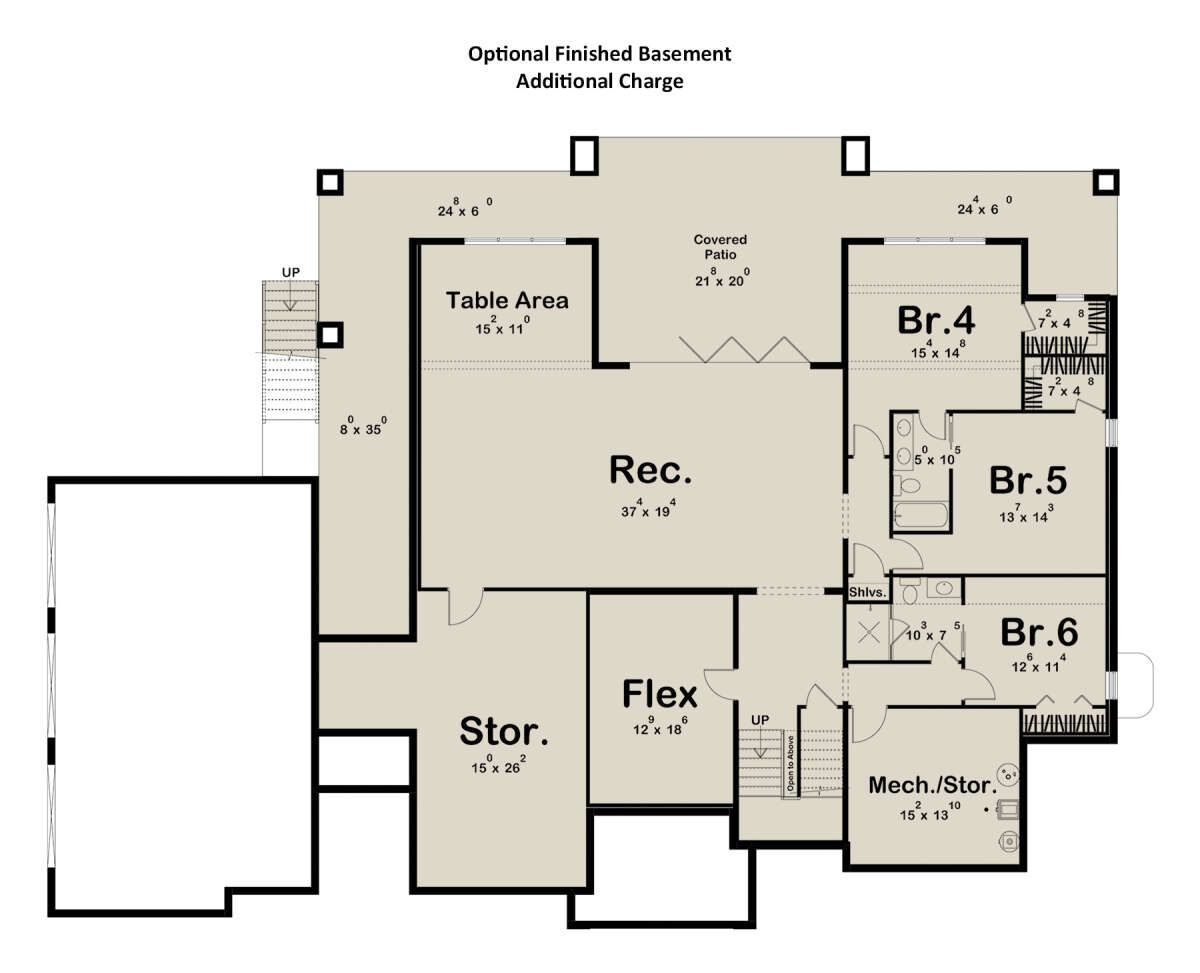
6 Bedrooms

4.5 Bath

3 Car Garage

Pool Option

How Can We Help

If you need any helps, please feel free to contact us.

Error: Contact form not found.