Warm Farmhouse Character with Thoughtful Everyday Function
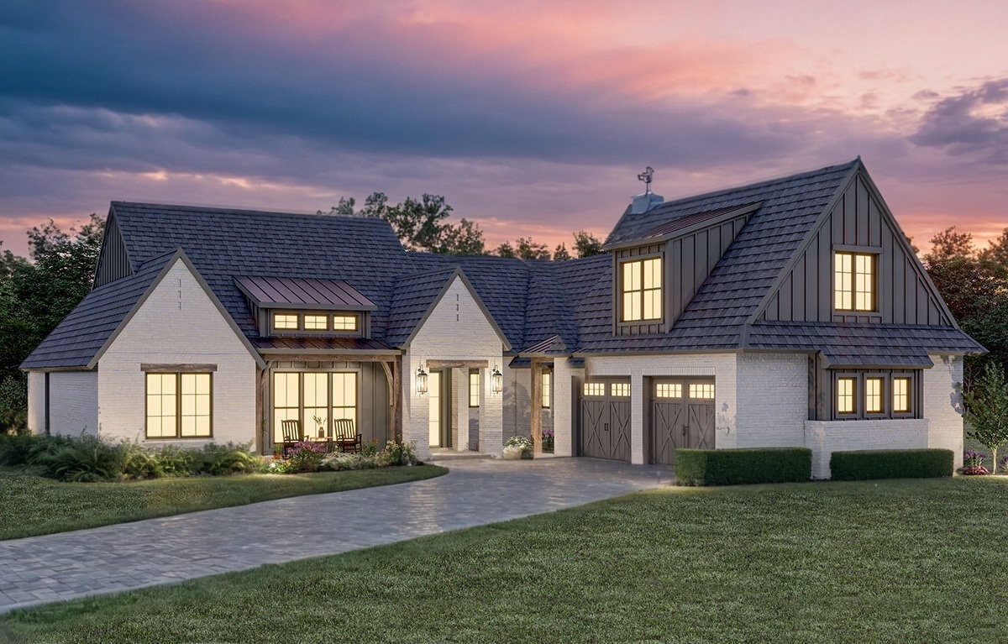
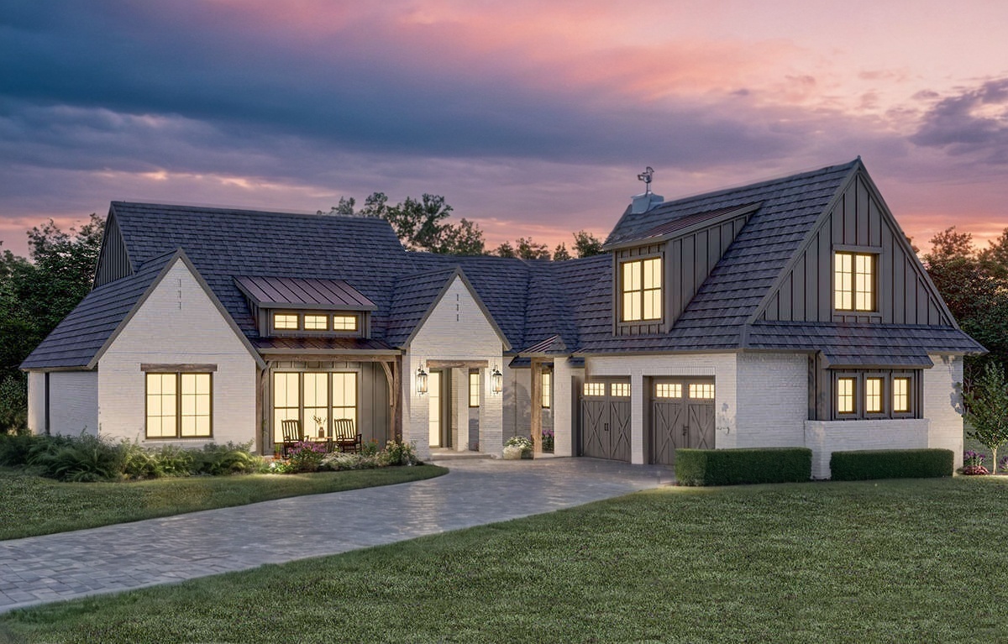
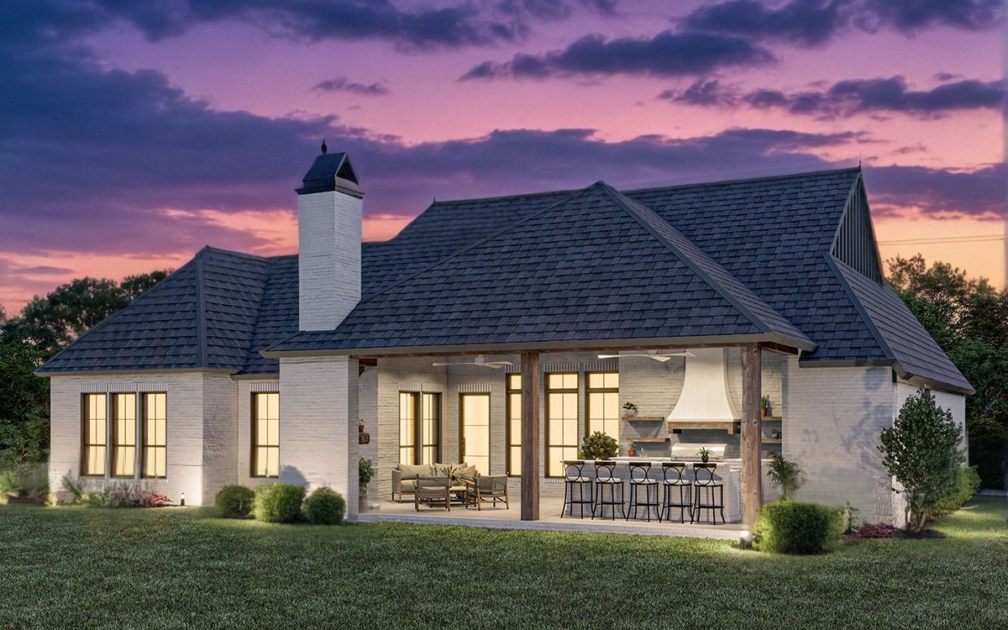
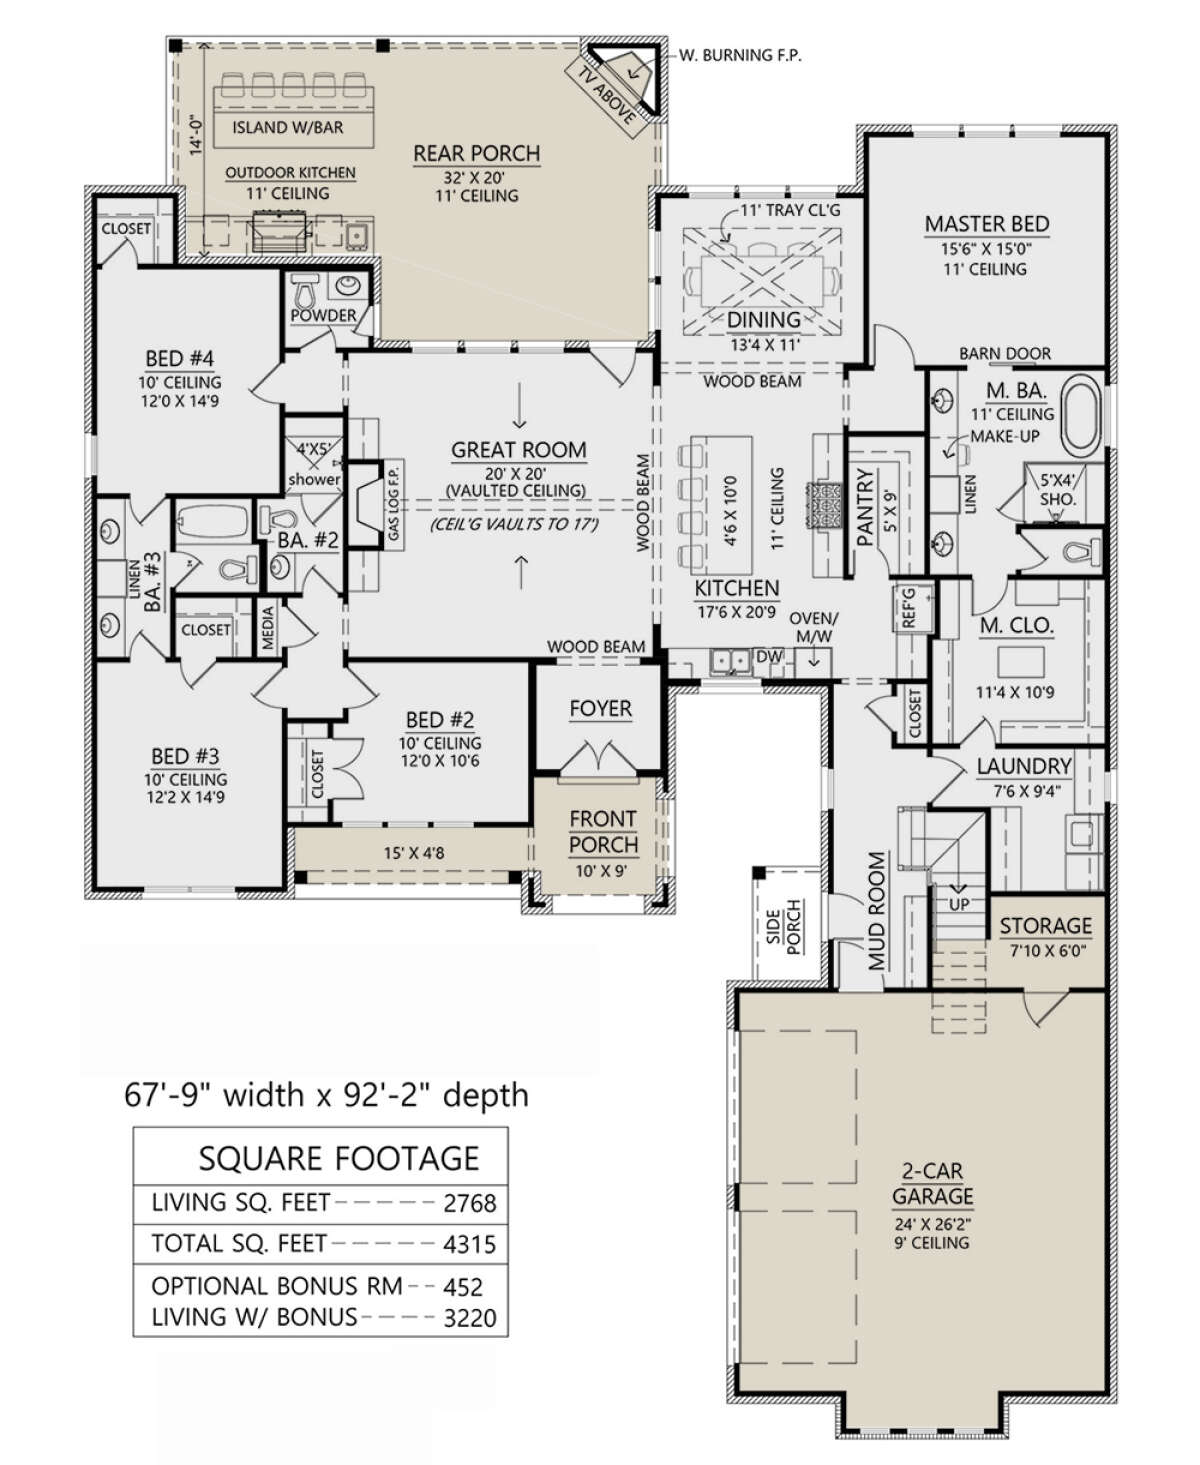
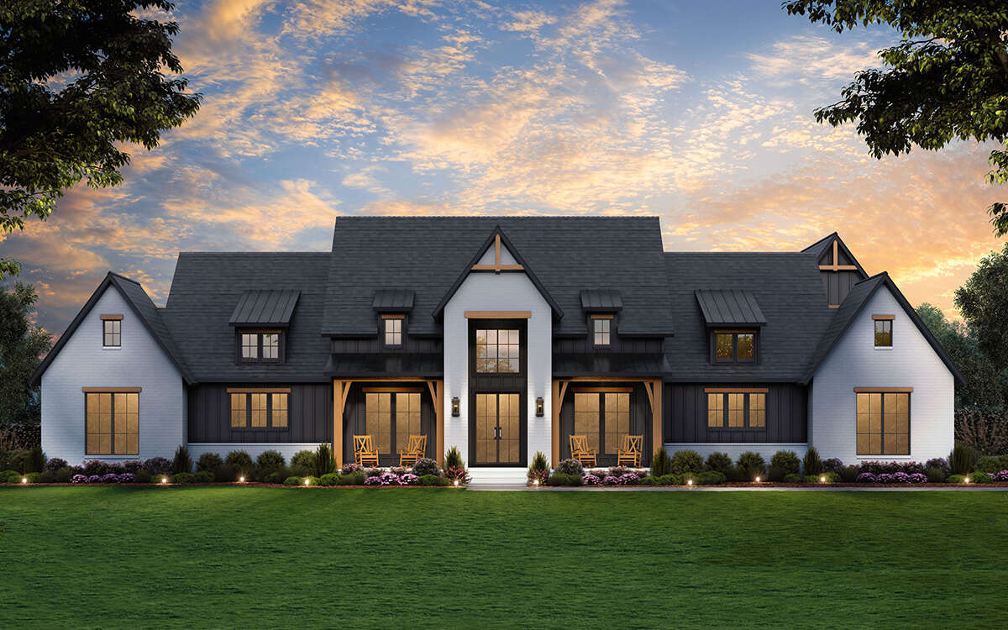
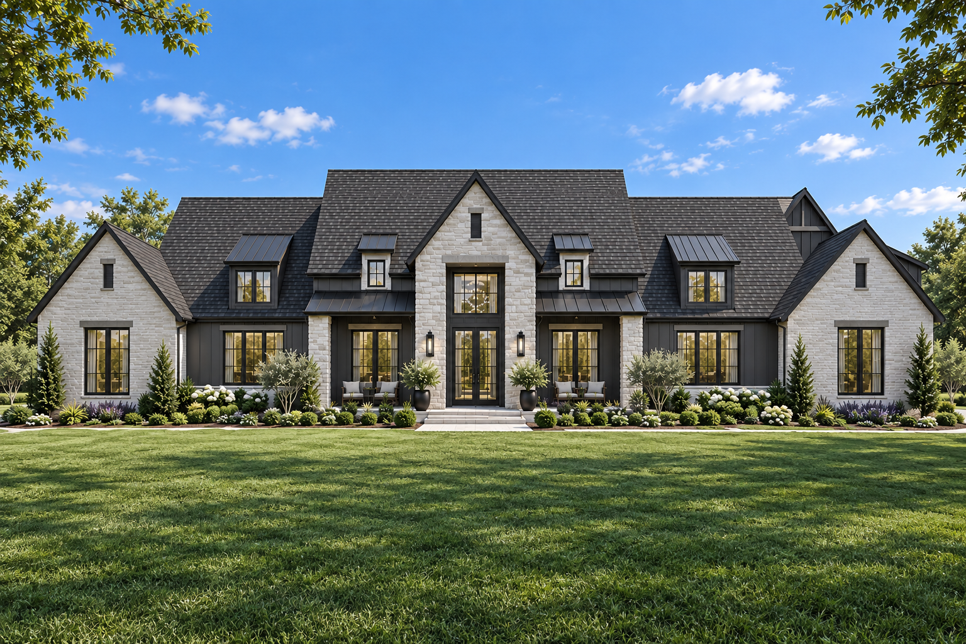
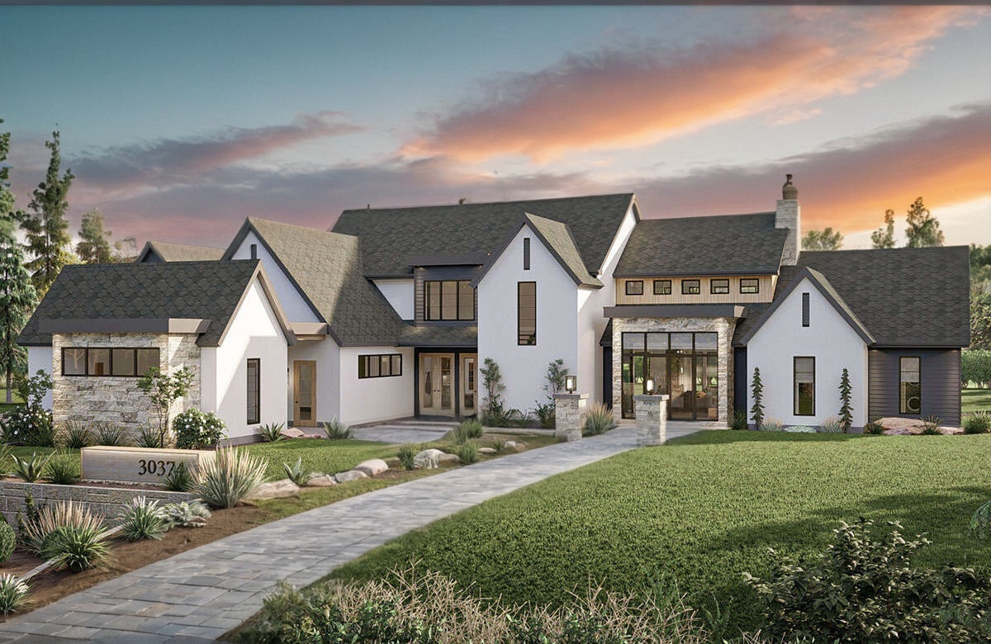
Hearthfield is designed around the idea that a home can feel both relaxed and refined. At approximately 2,768 sq ft, the plan offers an efficient footprint with generous gathering spaces, comfortable bedroom accommodations, and a layout that supports both daily routines and entertaining. The exterior pairs classic farmhouse proportions with crisp white brick, dark rooflines, board-and-batten accents, and a welcoming covered entry for a look that feels timeless without being overly traditional.
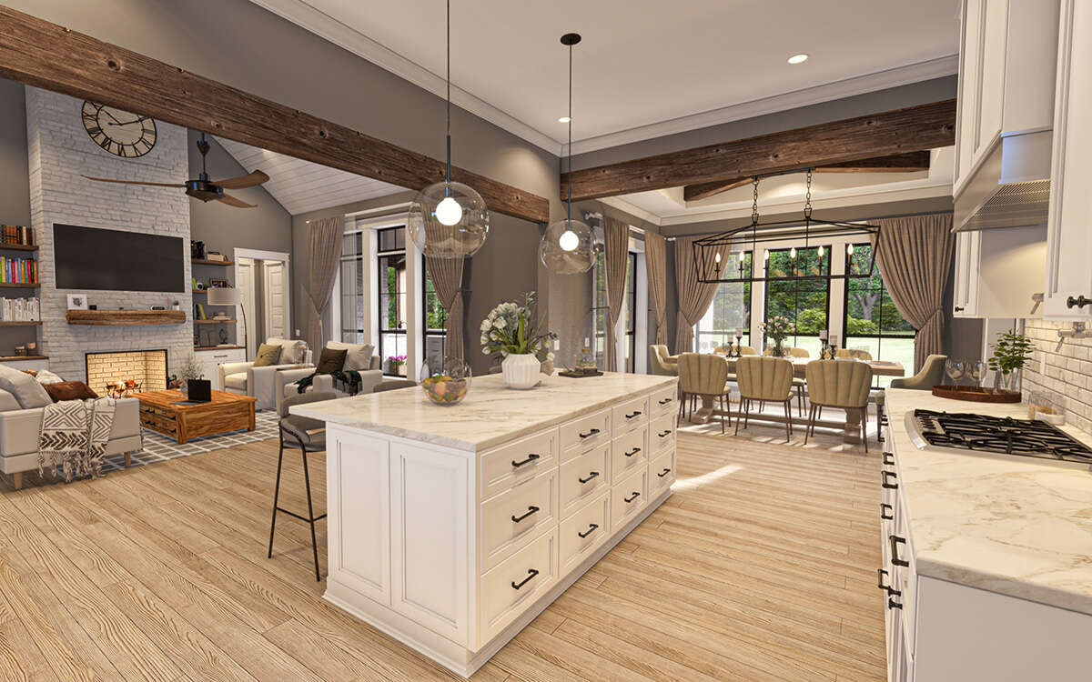
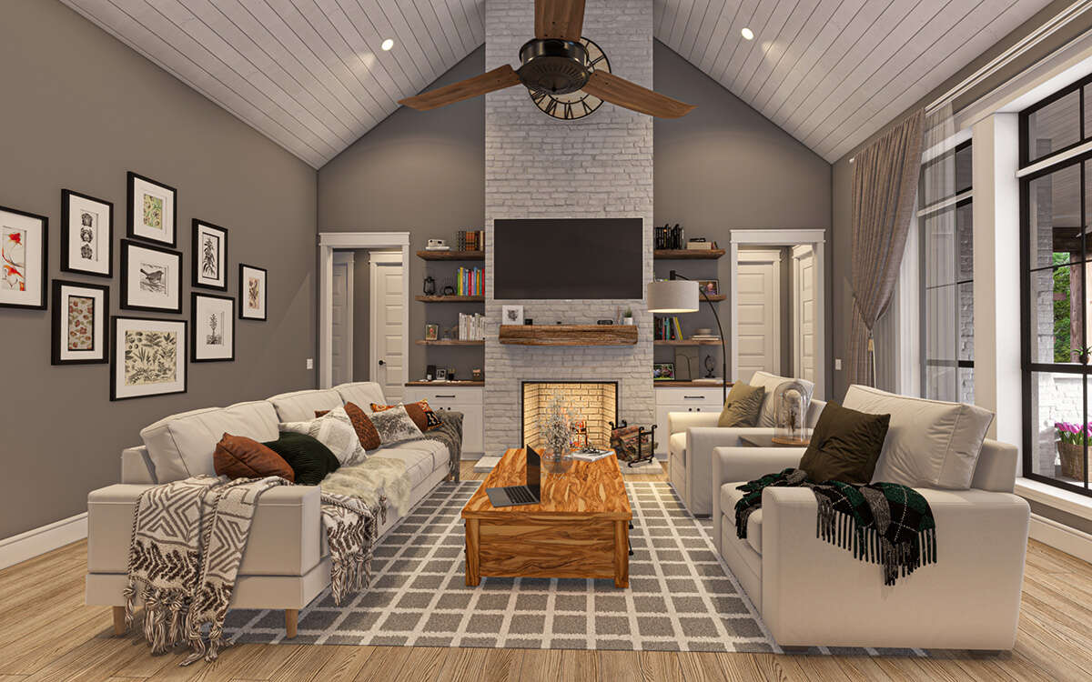
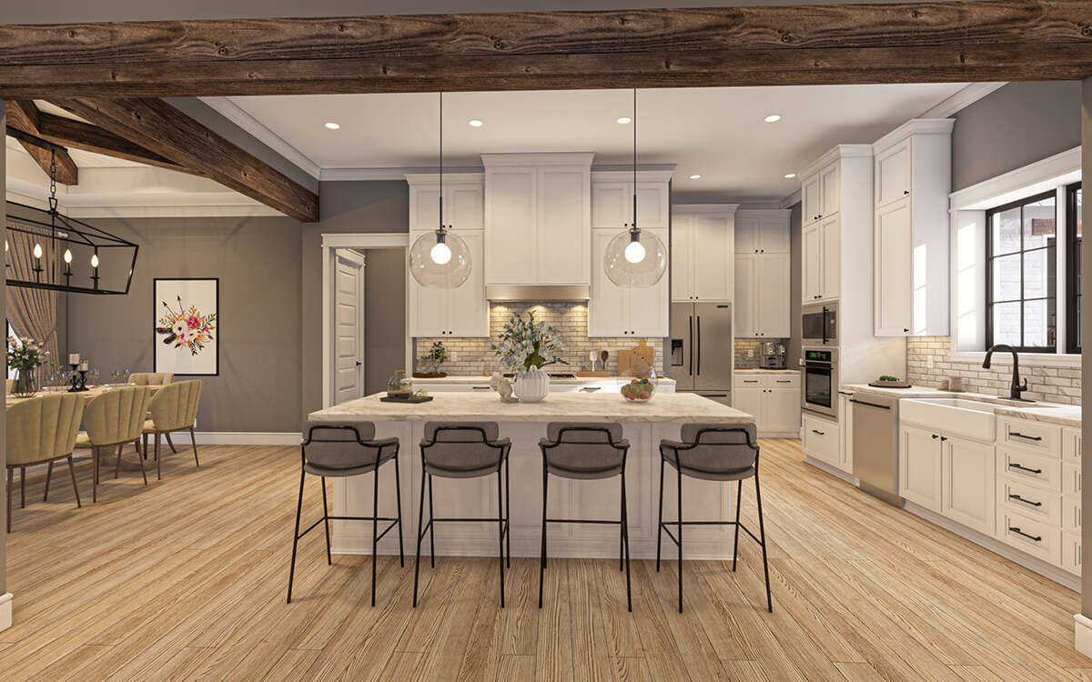
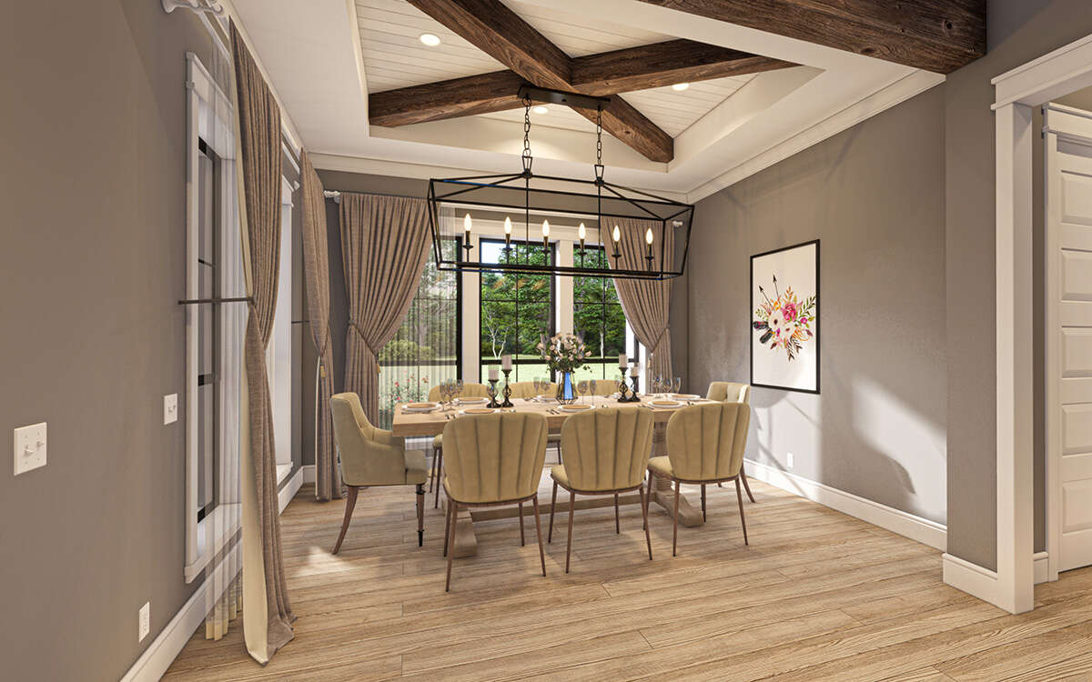
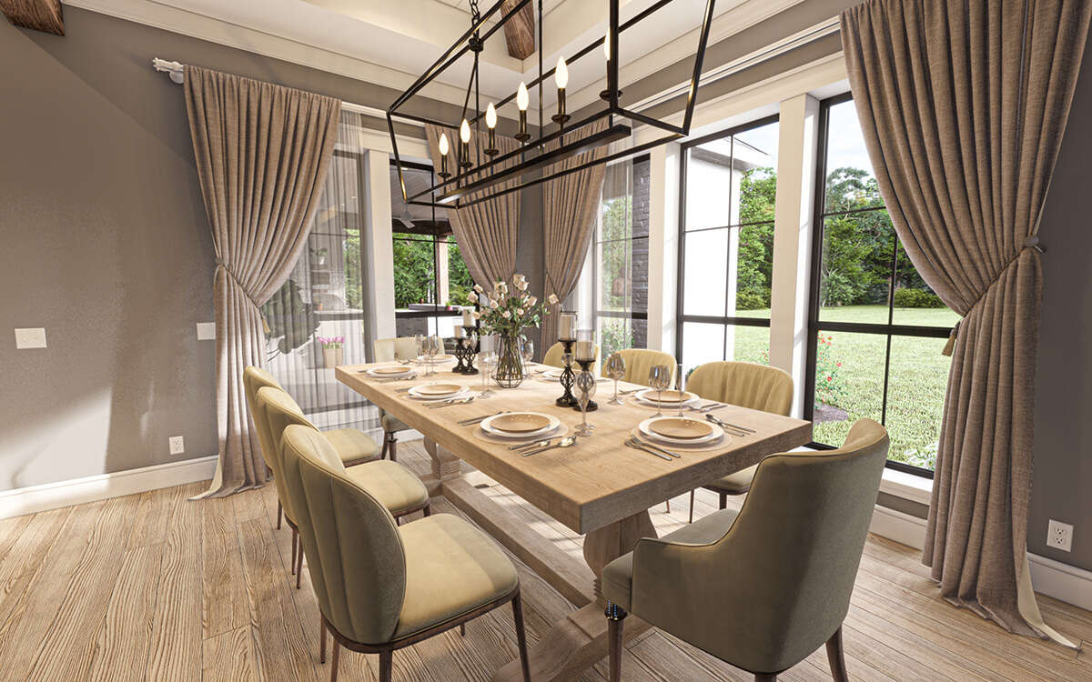
Inside, vaulted ceilings and open-concept living create an easy sense of space, while the kitchen, dining, and main living areas connect naturally for everyday convenience. Large windows bring in abundant natural light, and the thoughtful arrangement of private and shared spaces gives the home a comfortable rhythm throughout. With flexible living areas, practical circulation, and a design that feels equally suited to quiet evenings or gatherings with family and friends, Hearthfield offers an appealing balance of charm, efficiency, and livability.
View Floor Plans
Key Features
Hearthfield brings together thoughtful details and essential comforts to create a home that’s both livable and elegant:
Open-concept living, dining, and kitchen space
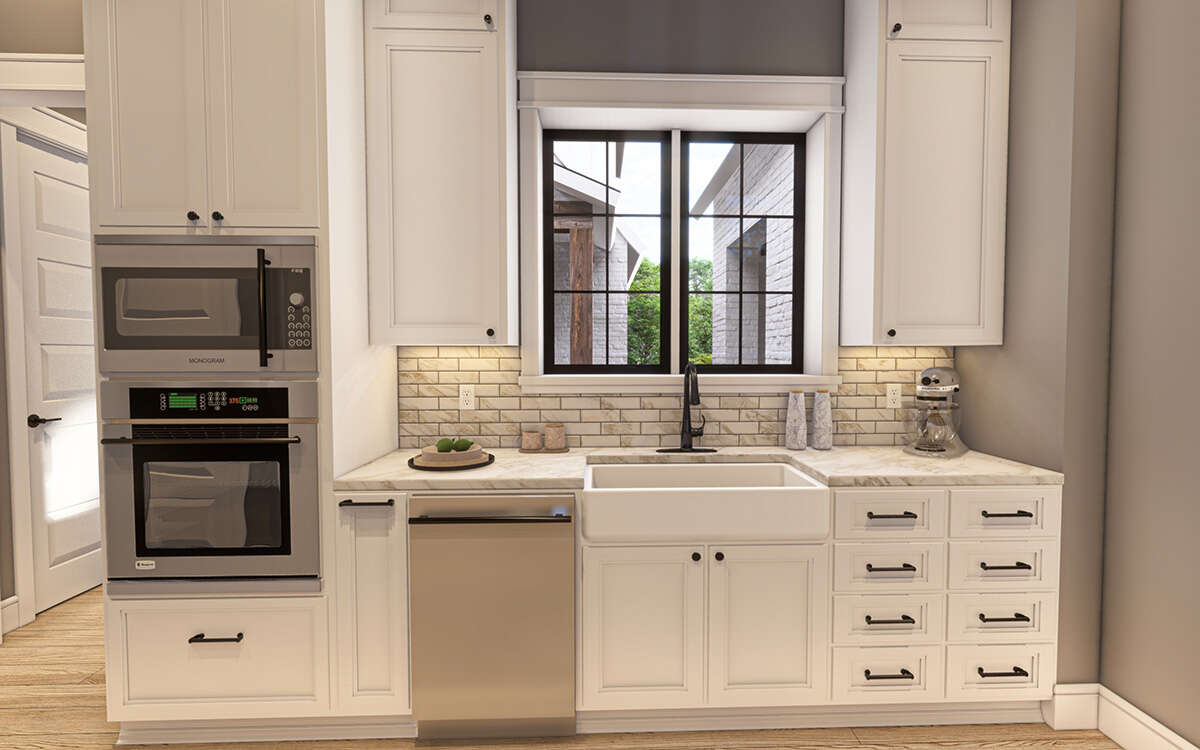
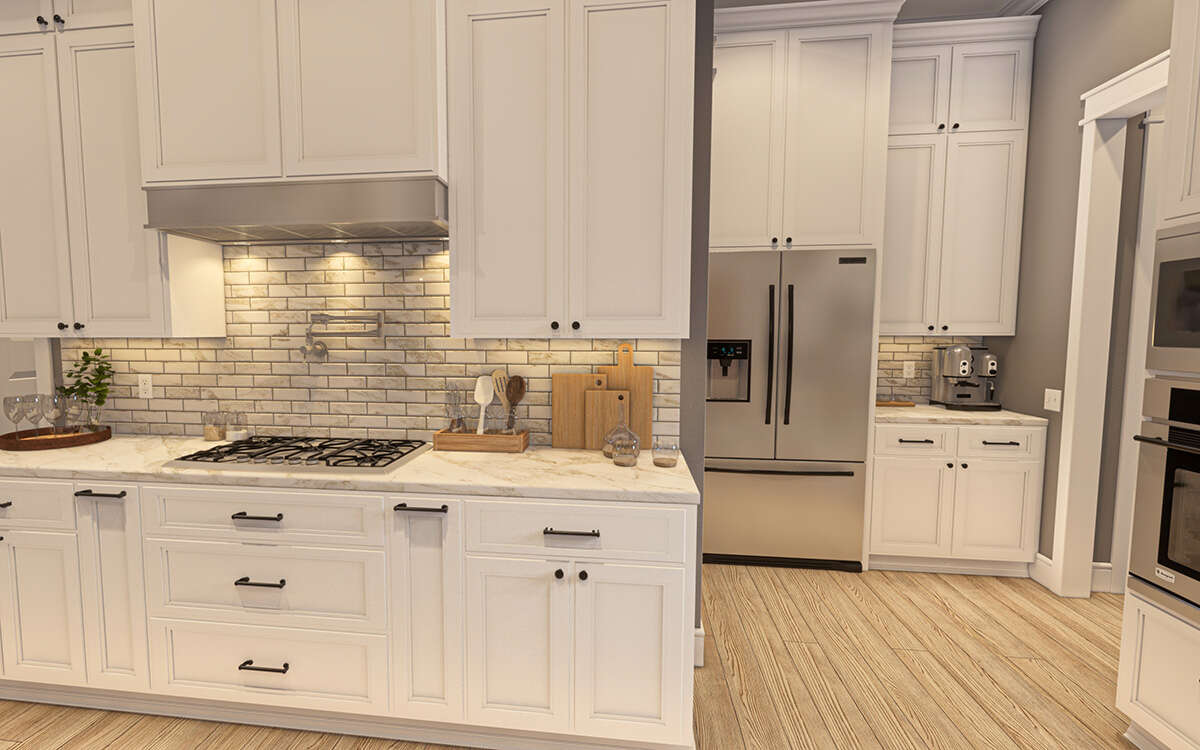
Spacious kitchen with central island and pantry
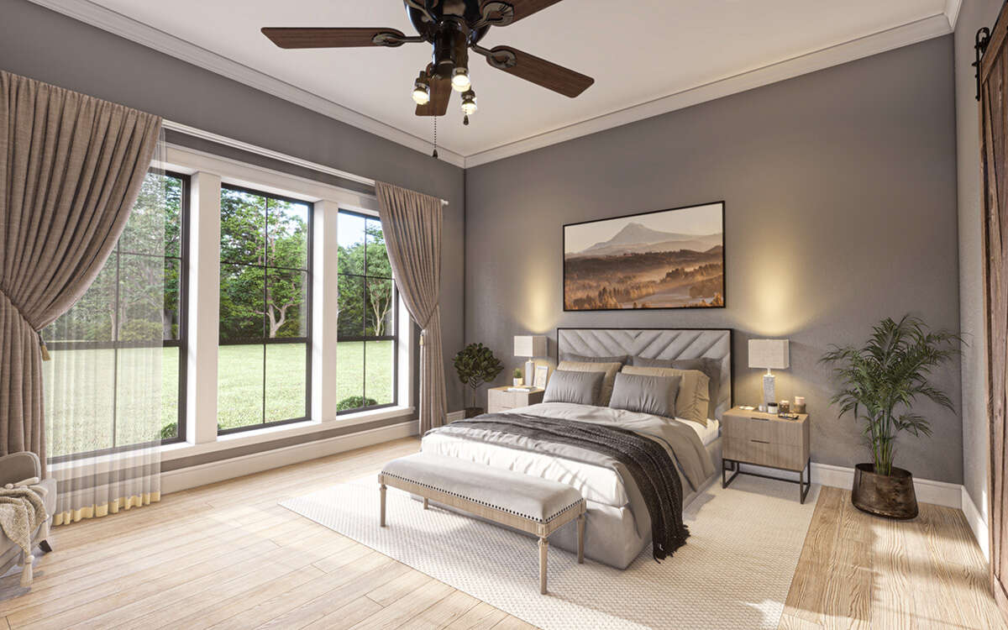
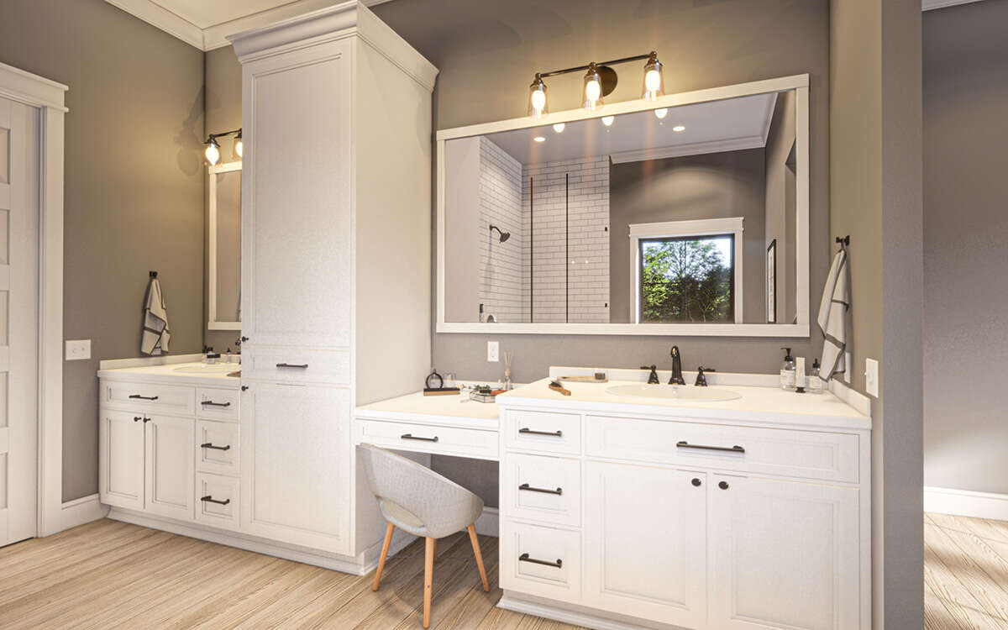
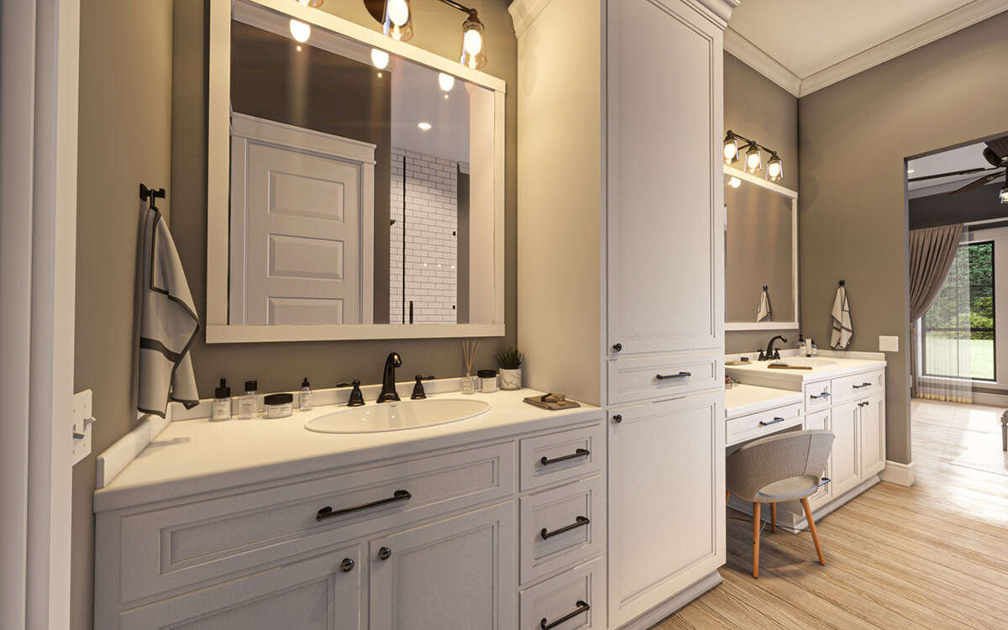
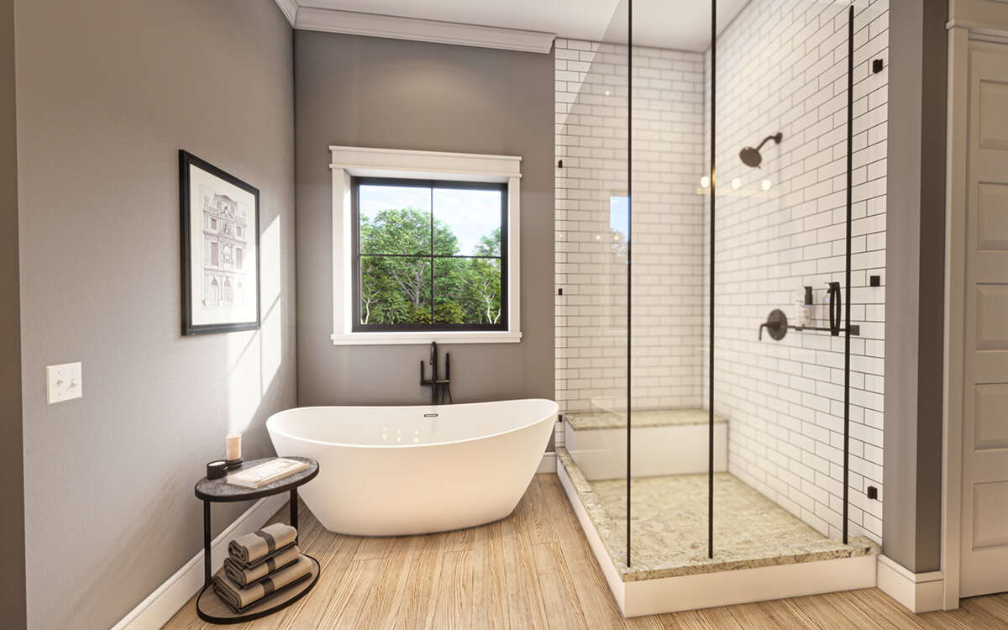
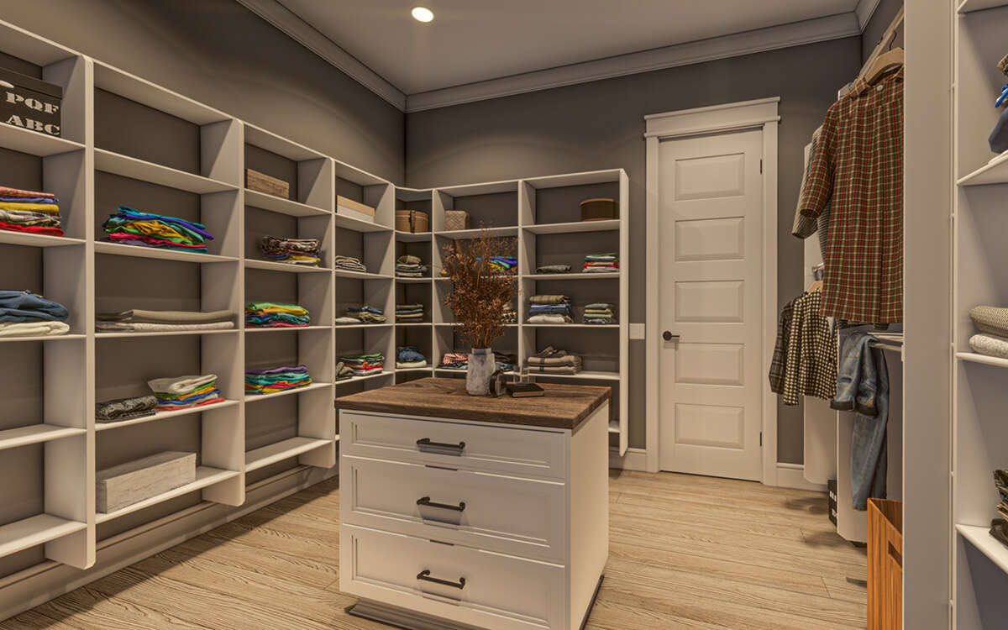
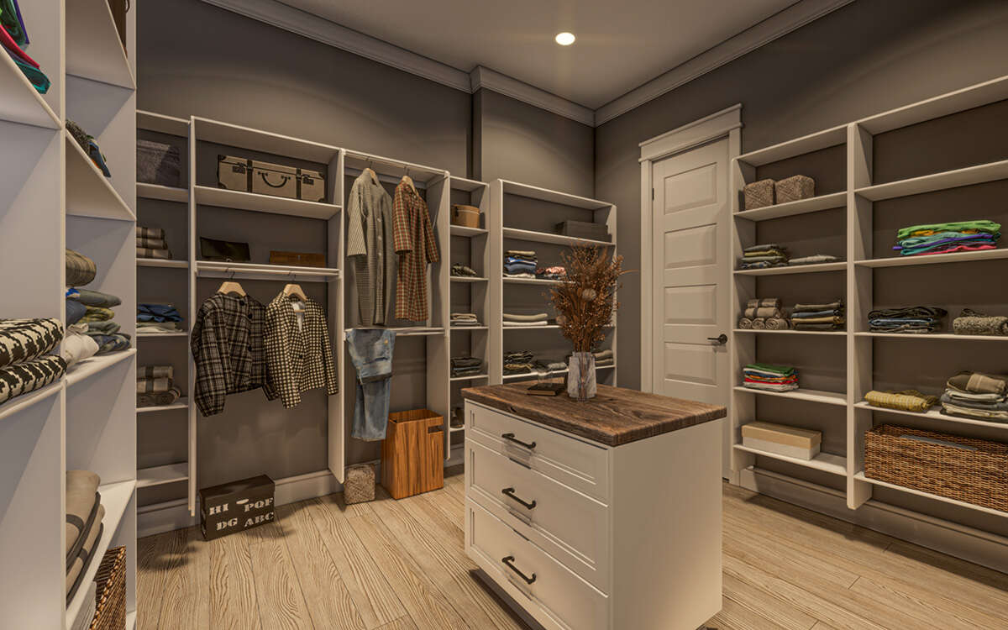
Master suite with private bath and ample closet space
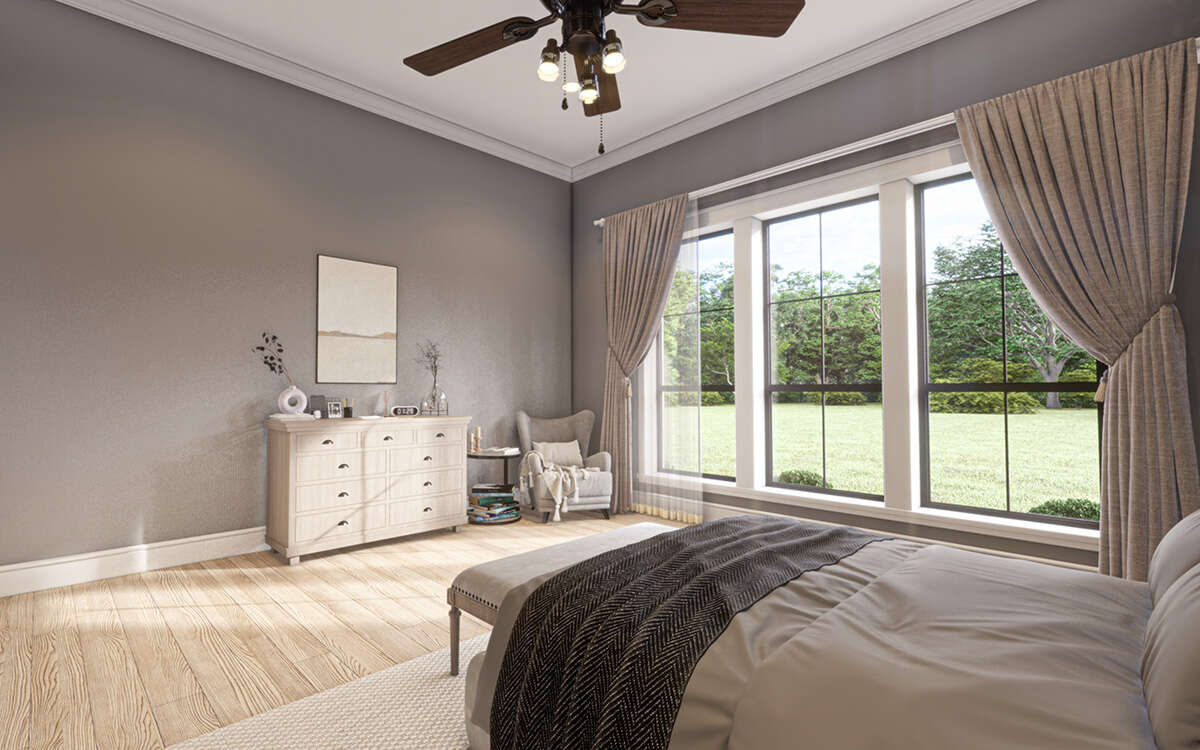
Three additional bedrooms for family or guests
3.5 bathrooms for convenience and privacy
Vaulted ceilings and abundant natural light
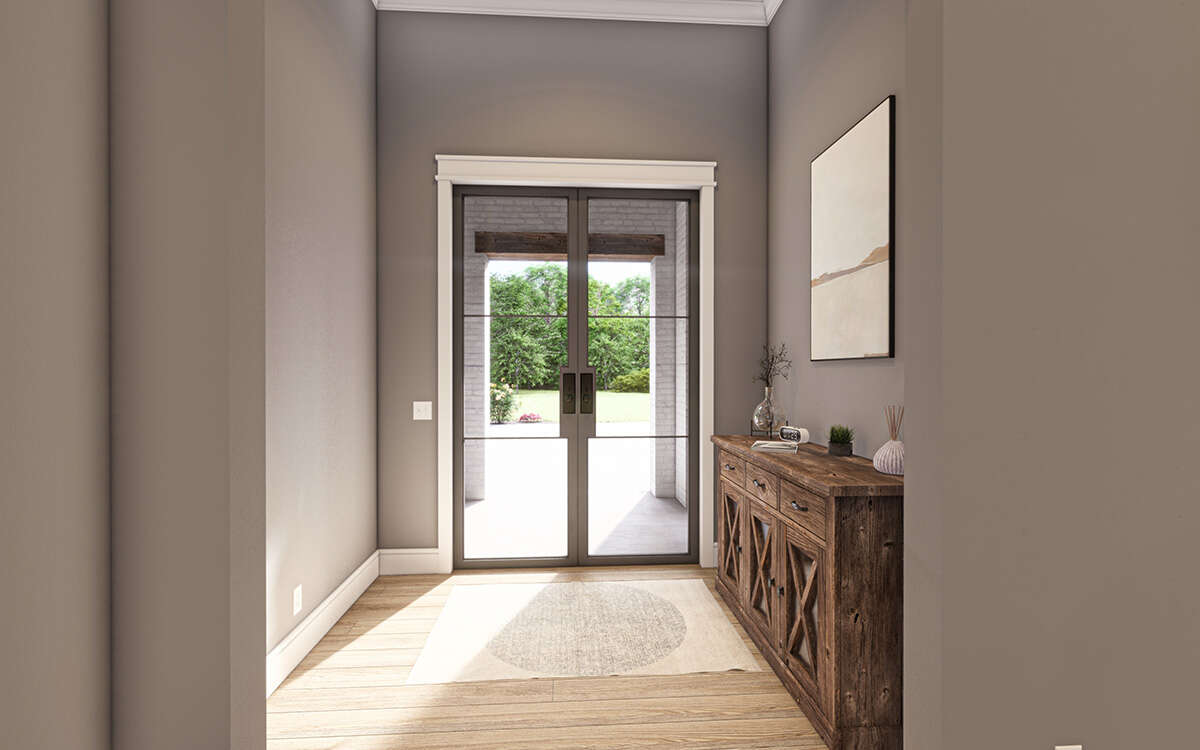
Covered front porch for outdoor relaxation
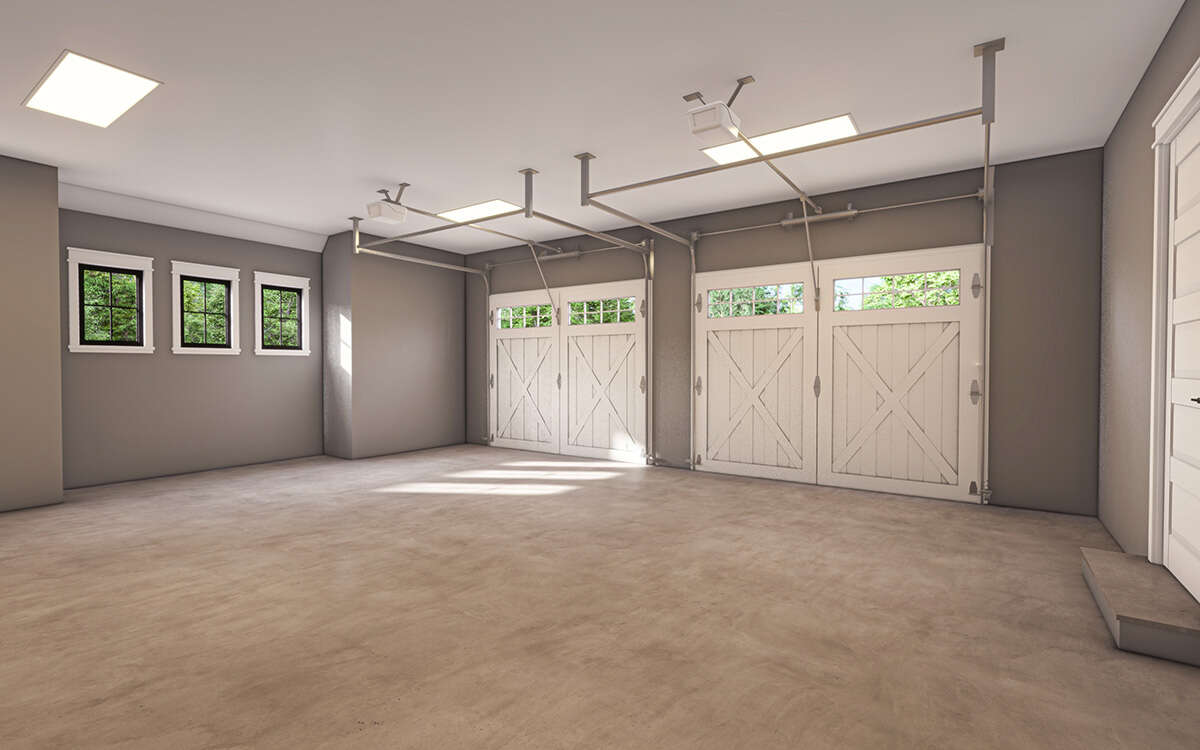
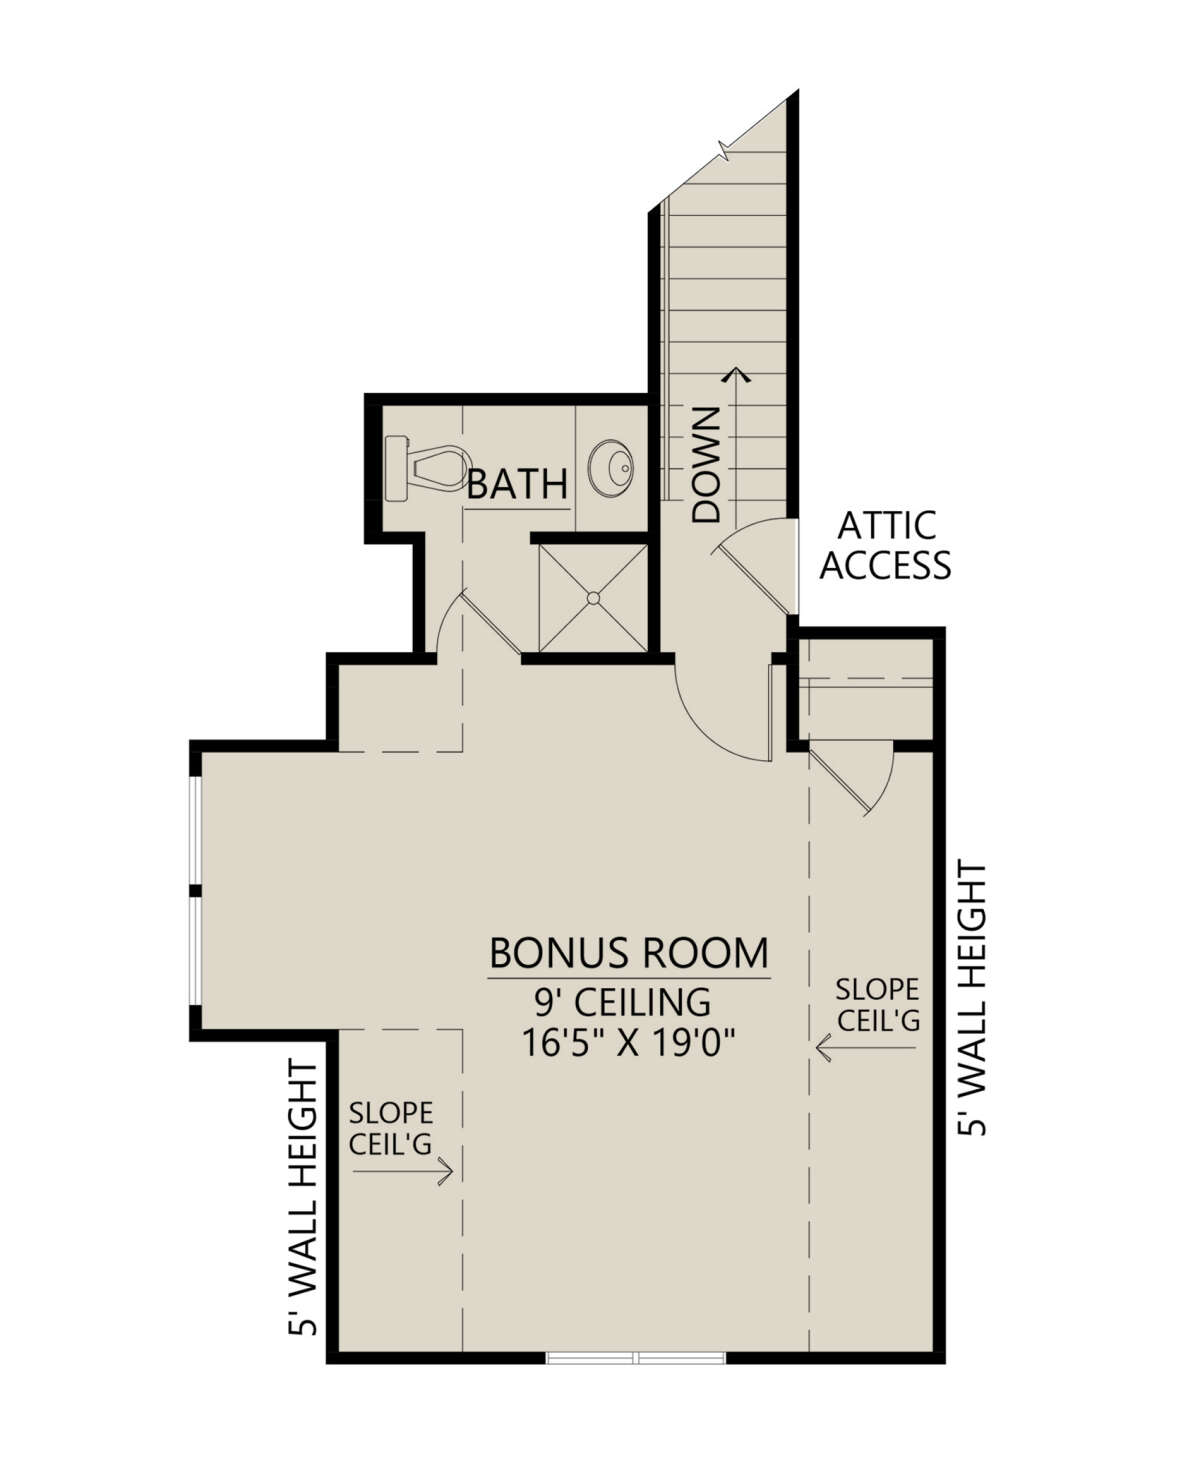
2-car garage with optional storage or workshop space
If you’re looking for a home that blends modern touches, farmhouse character, and functional design — all on a thoughtfully laid-out plan — Hearthfield might be the perfect fit. Reach out to Costa Maison to discuss customizing this plan for your lot, selecting finishes, and beginning the build process. Let’s bring your dream home to life.