Avignon
4,987 SQ FT
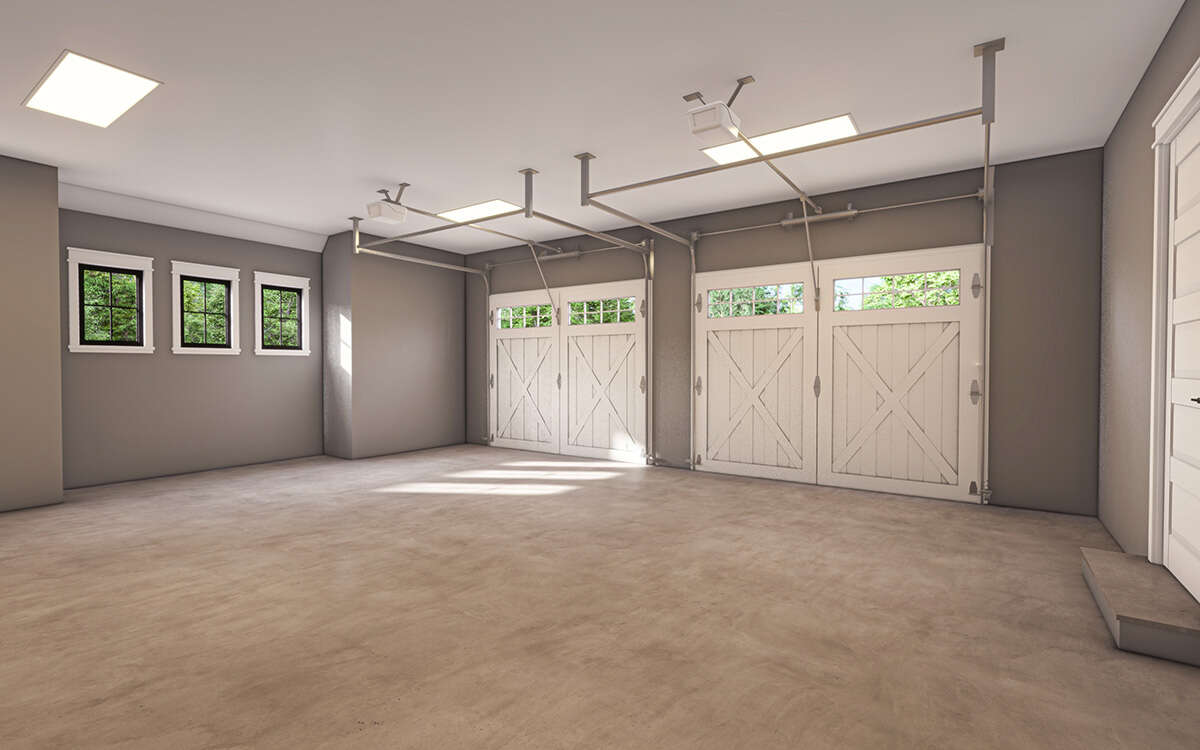
5 Beds | 4.5 Bath | 5 Car Garage

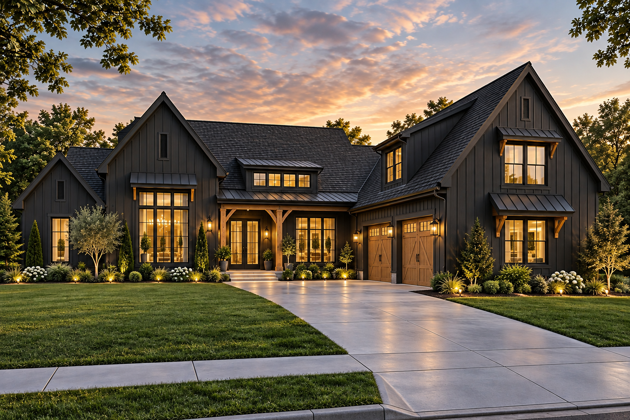
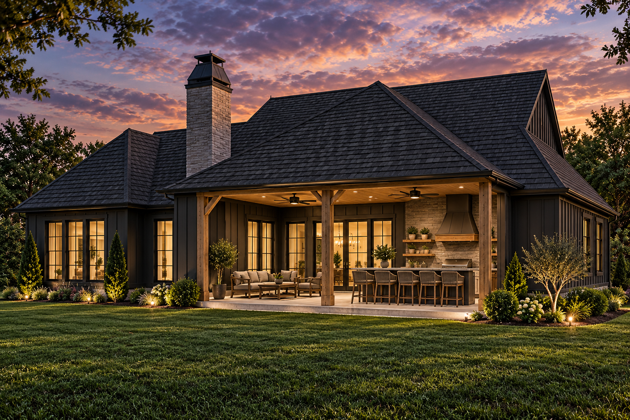
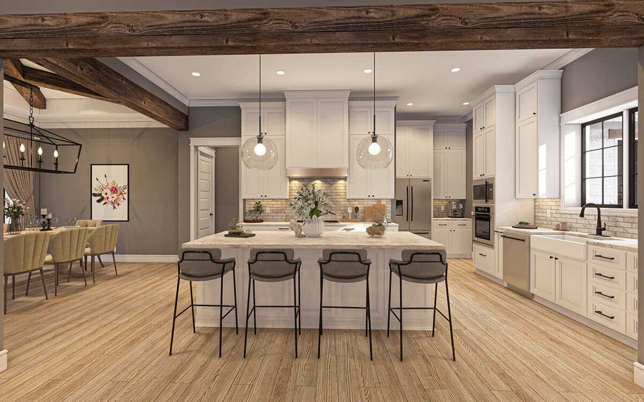
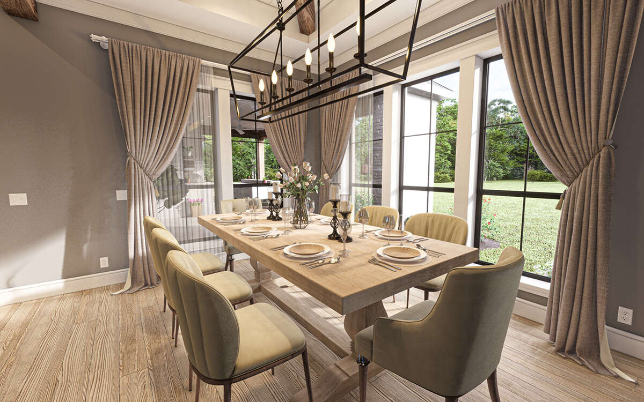
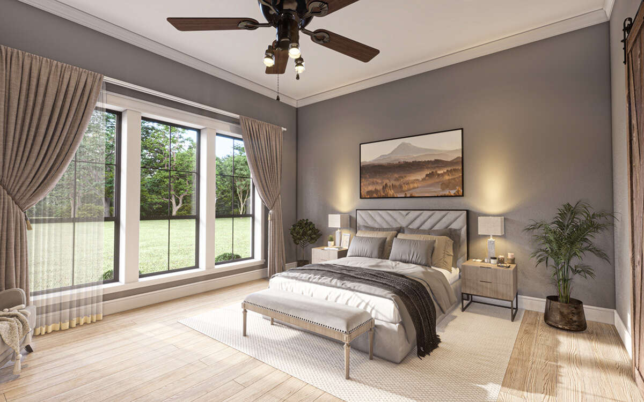
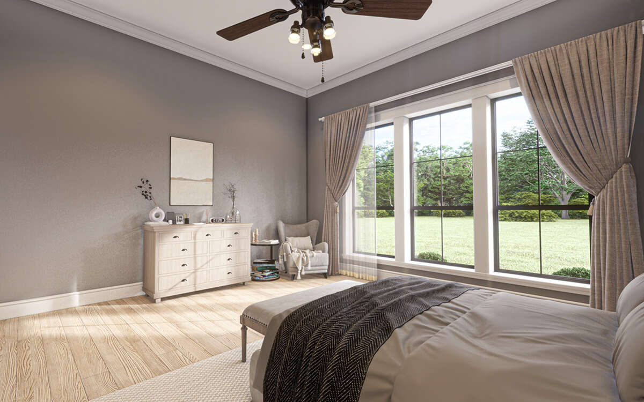
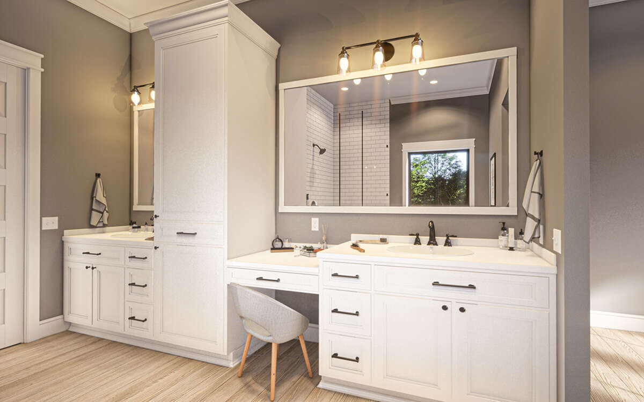
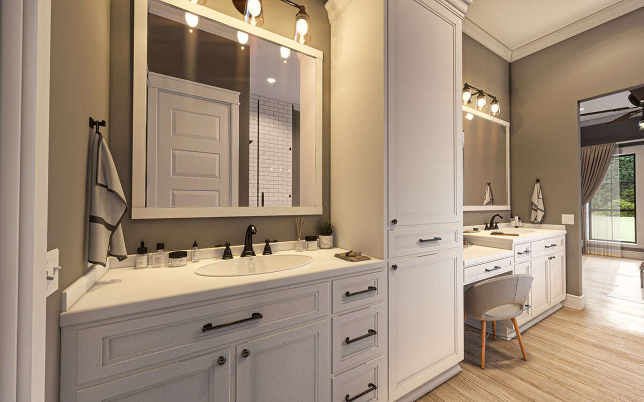
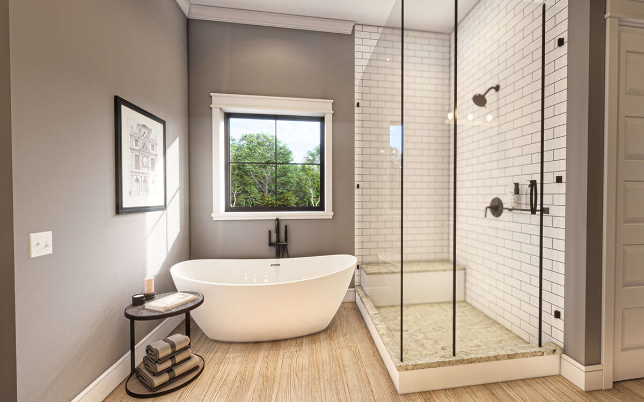
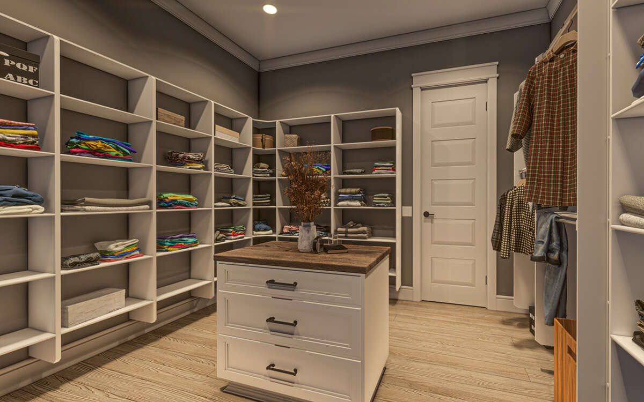
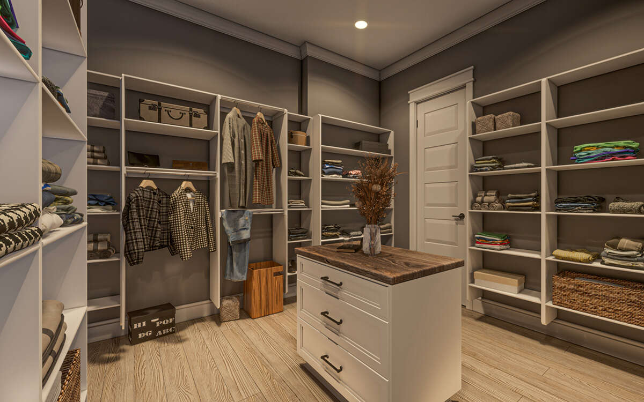
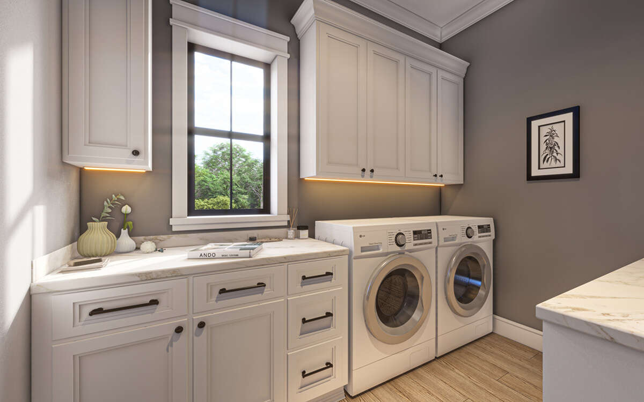
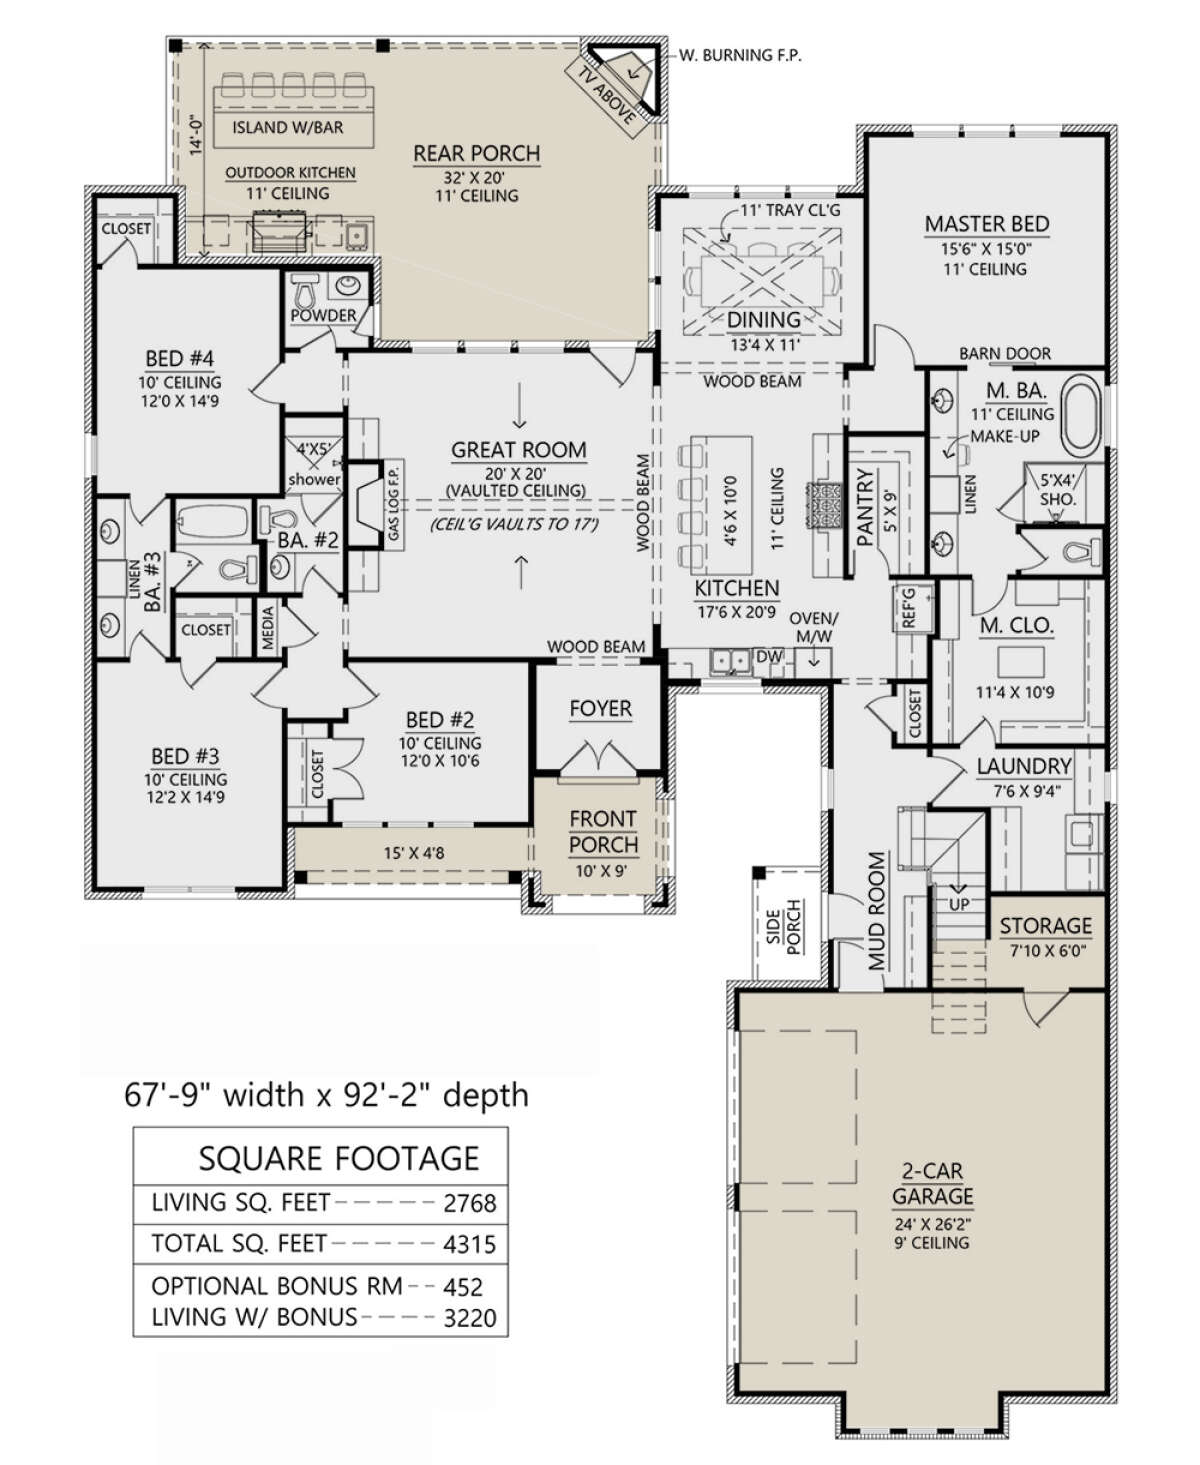
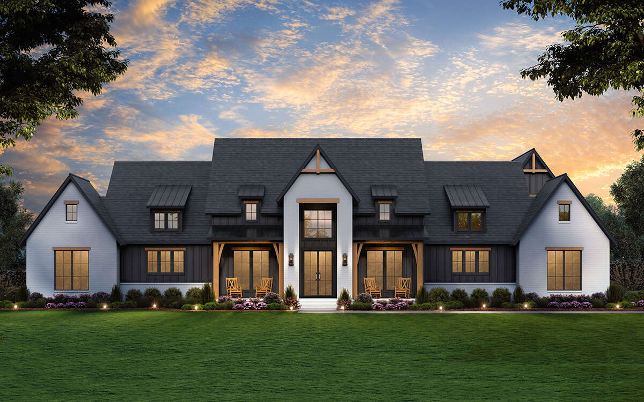
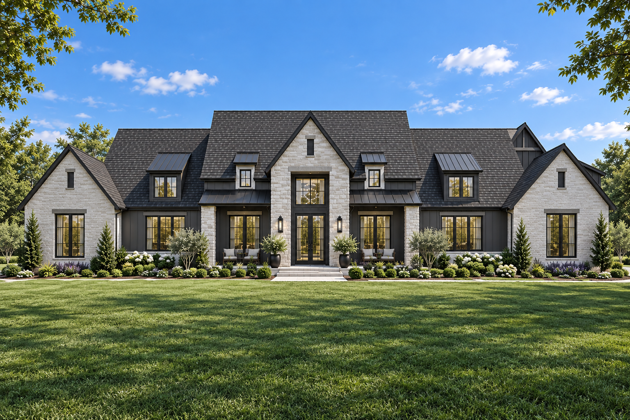
Hearthfield II gives the Hearthfield plan a bolder, more contemporary personality through a deep charcoal exterior, warm wood accents, and a more dramatic approach to lighting and material contrast. At approximately 2,768 sq ft, the home retains the efficient, livable footprint of the original while presenting a distinctly more modern estate presence. Tall gables, dark board-and-batten siding, metal roof accents, and natural wood details create a striking exterior that feels both sophisticated and inviting.
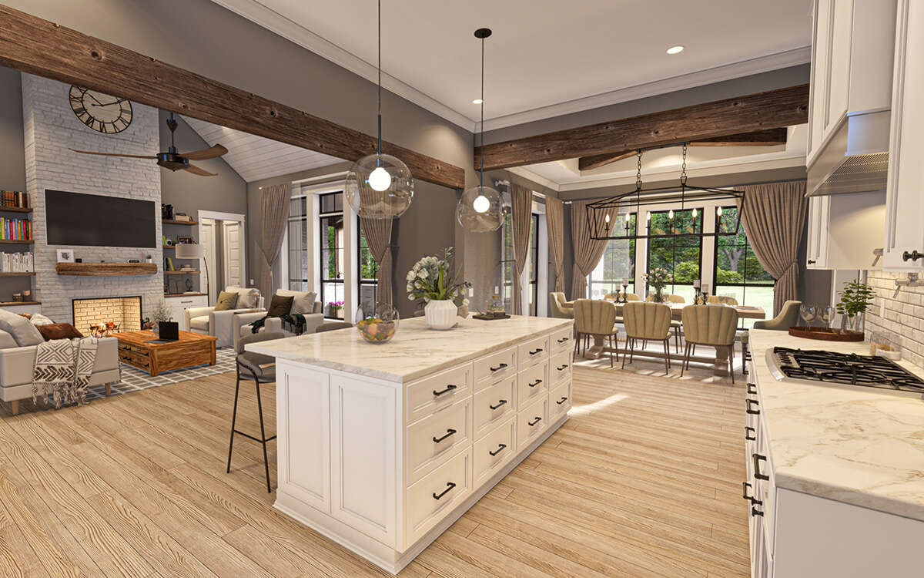
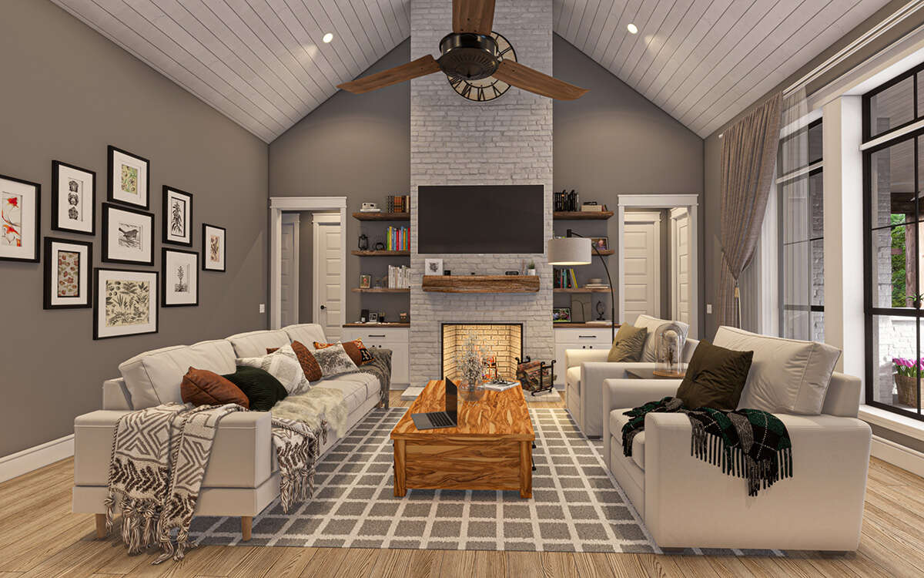
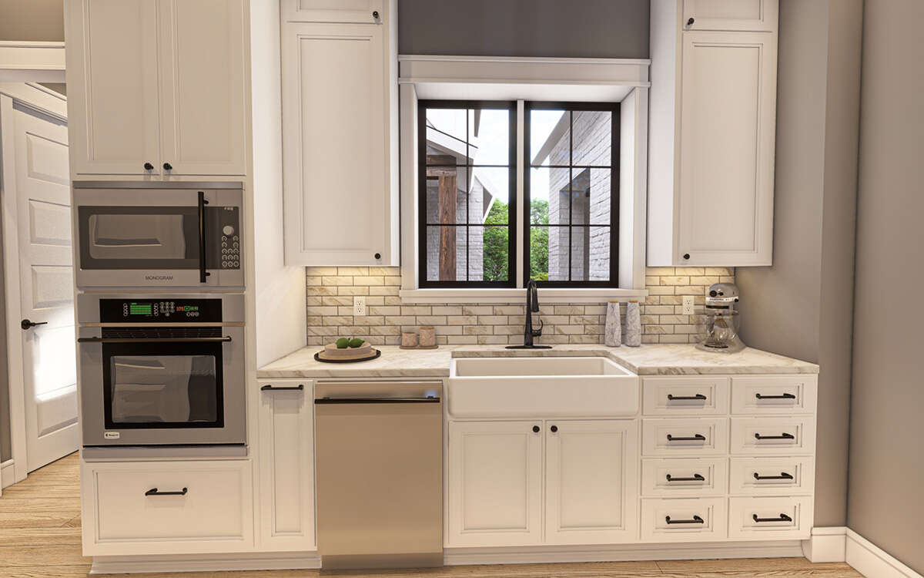
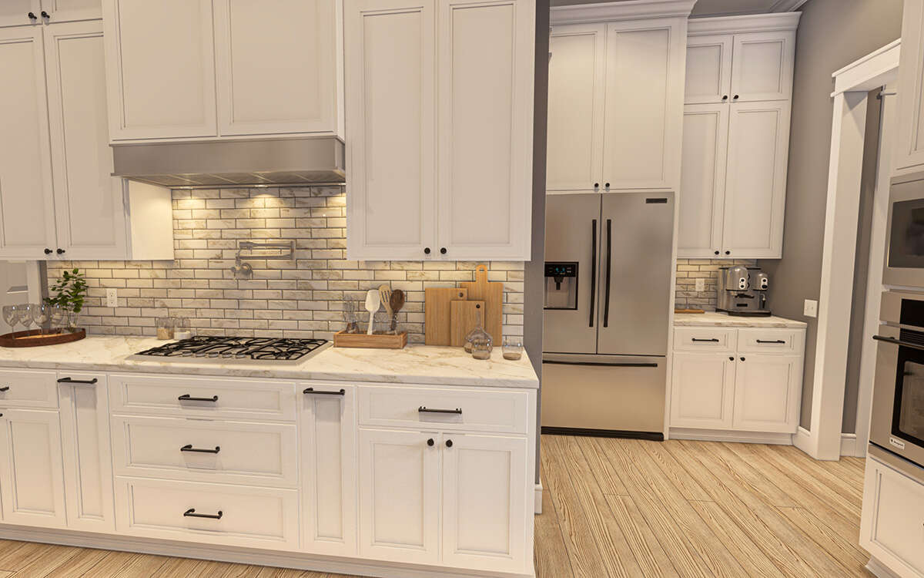
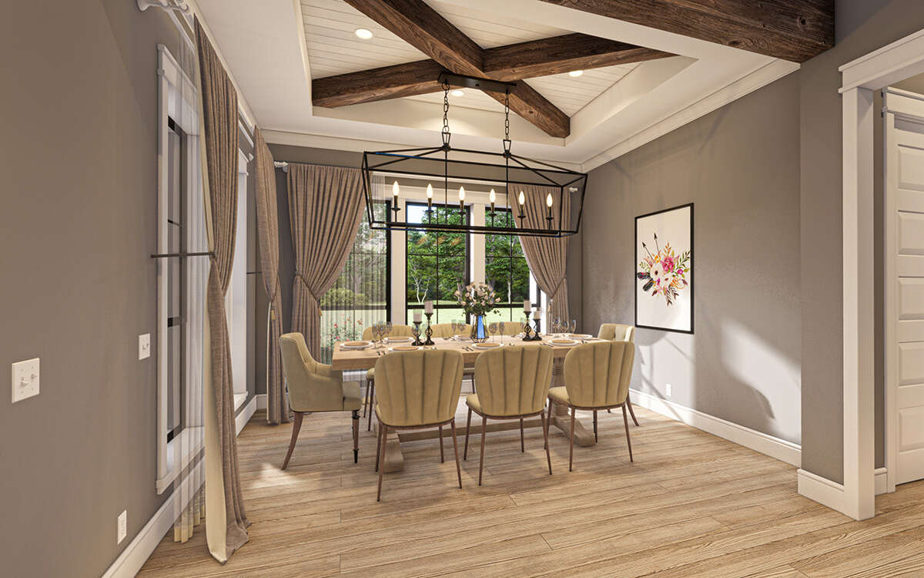
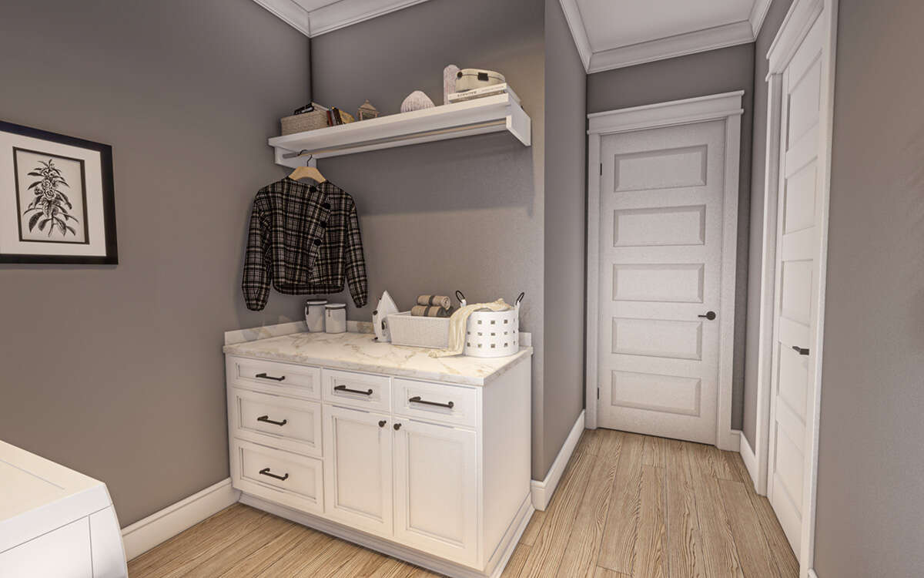
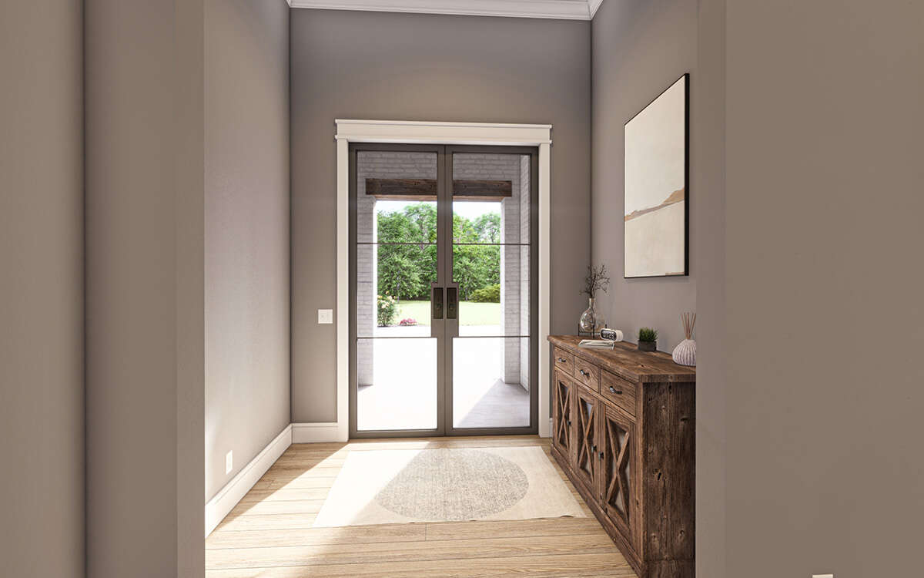
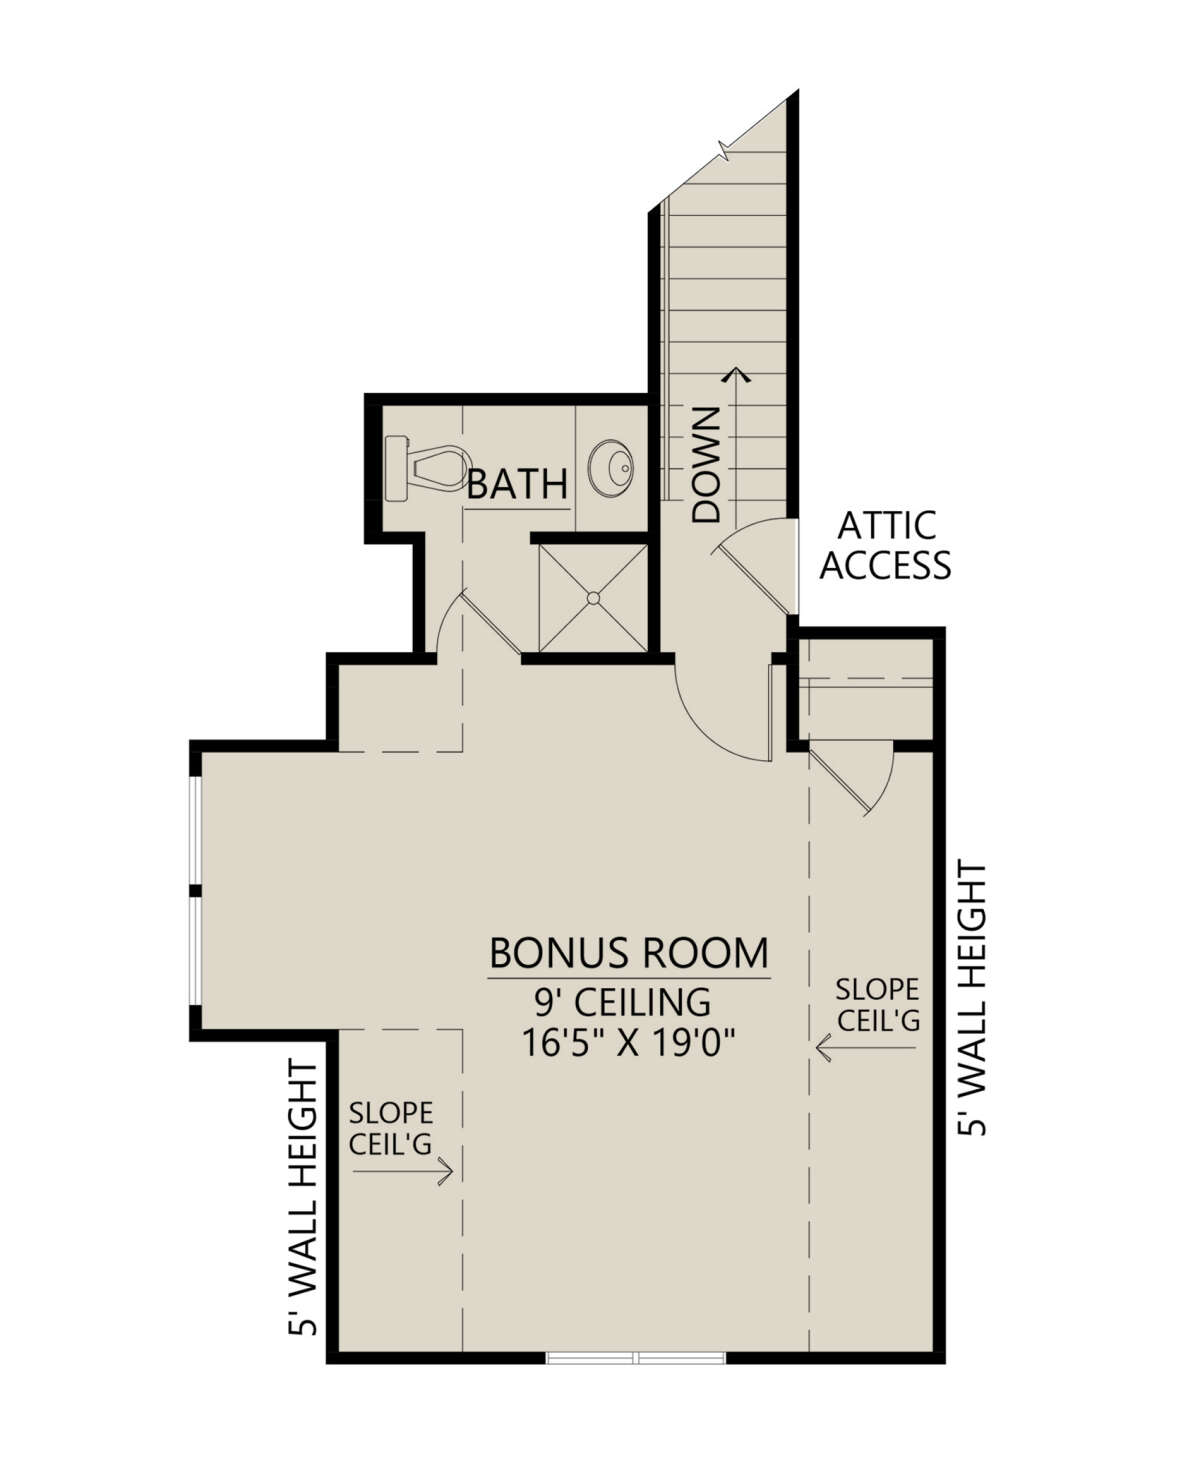
Inside, the layout remains focused on open, comfortable living with vaulted ceilings and strong connections between the kitchen, dining, and main gathering spaces. Generous windows bring natural light deep into the home, while the arrangement of private and shared areas keeps the floor plan practical for both everyday living and entertaining. Flexible spaces allow the home to adapt to changing needs over time, and the covered entry and outdoor living opportunities reinforce the relaxed, residential character that makes Hearthfield II a natural fit for Spring Valley Lake Estates.
Hearthfield brings together thoughtful details and essential comforts to create a home that’s both livable and elegant:
If you’re looking for a home that blends modern touches, farmhouse character, and functional design — all on a thoughtfully laid-out plan — Hearthfield might be the perfect fit. Reach out to Costa Maison to discuss customizing this plan for your lot, selecting finishes, and beginning the build process. Let’s bring your dream home to life.
More plans...
4,987 SQ FT
5 Beds | 4.5 Bath | 5 Car Garage

3,880 SQ FT
4 Beds | 3.5 Bath | 3 Car Garage
3,880 SQ FT
4 Beds | 3.5 Bath | 3 Car Garage

If you need any helps, please feel free to contact us.
Error: Contact form not found.
Your Dream Space Starts Here Get Exclusive Design Straight Your Inbox!
Copyright © 2026 Spring Valley Lake Estates. All Rights Reserved.