Contemporary Farmhouse Character with Room to Live
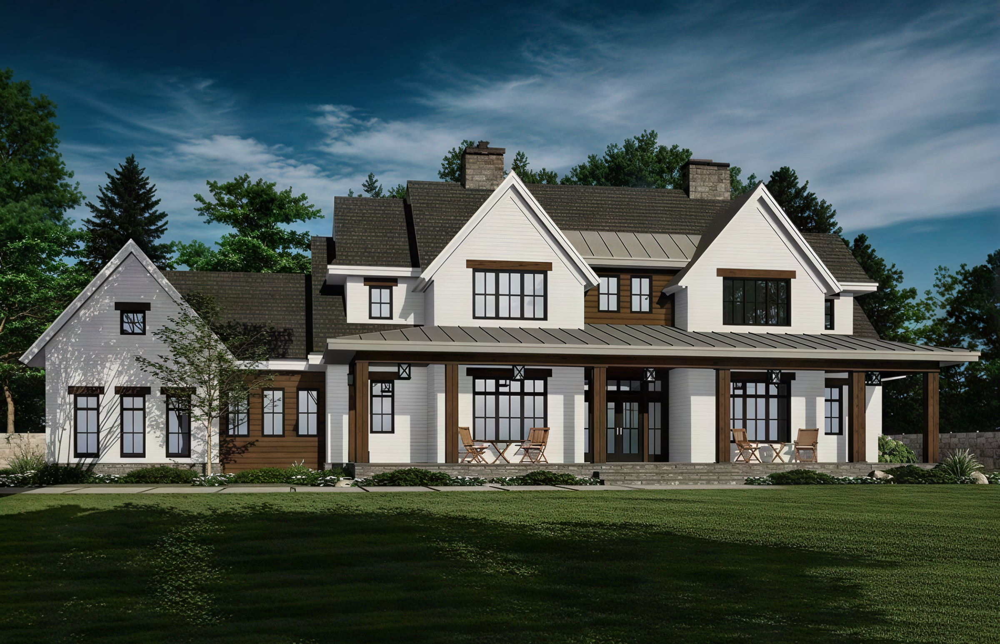
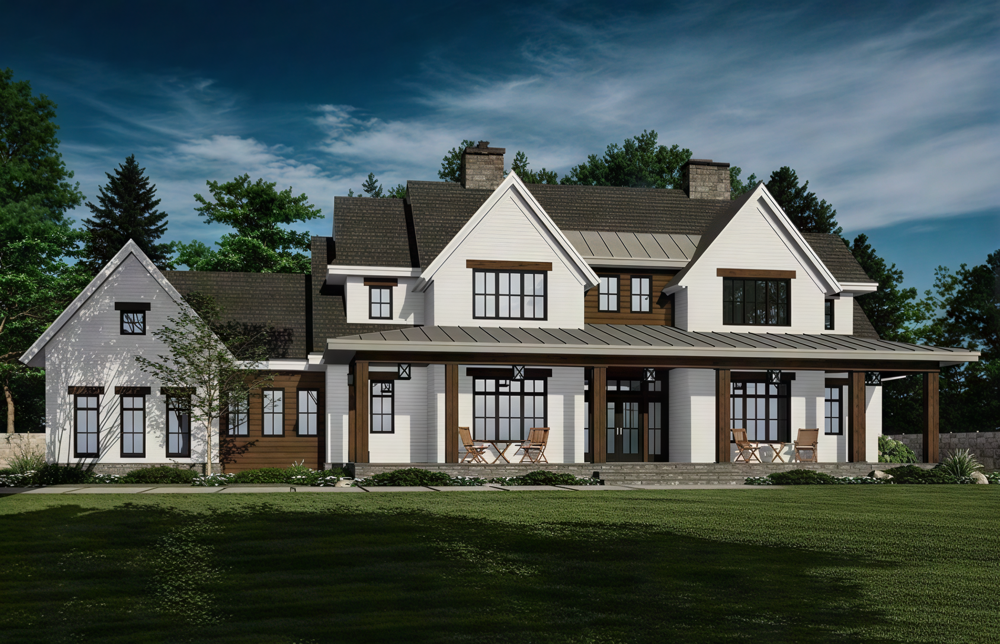
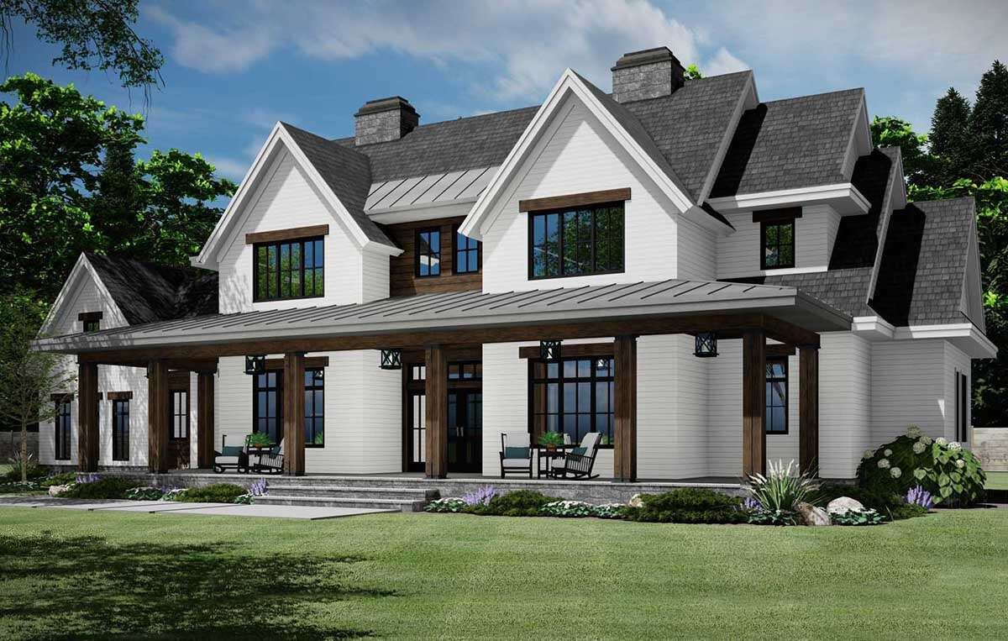
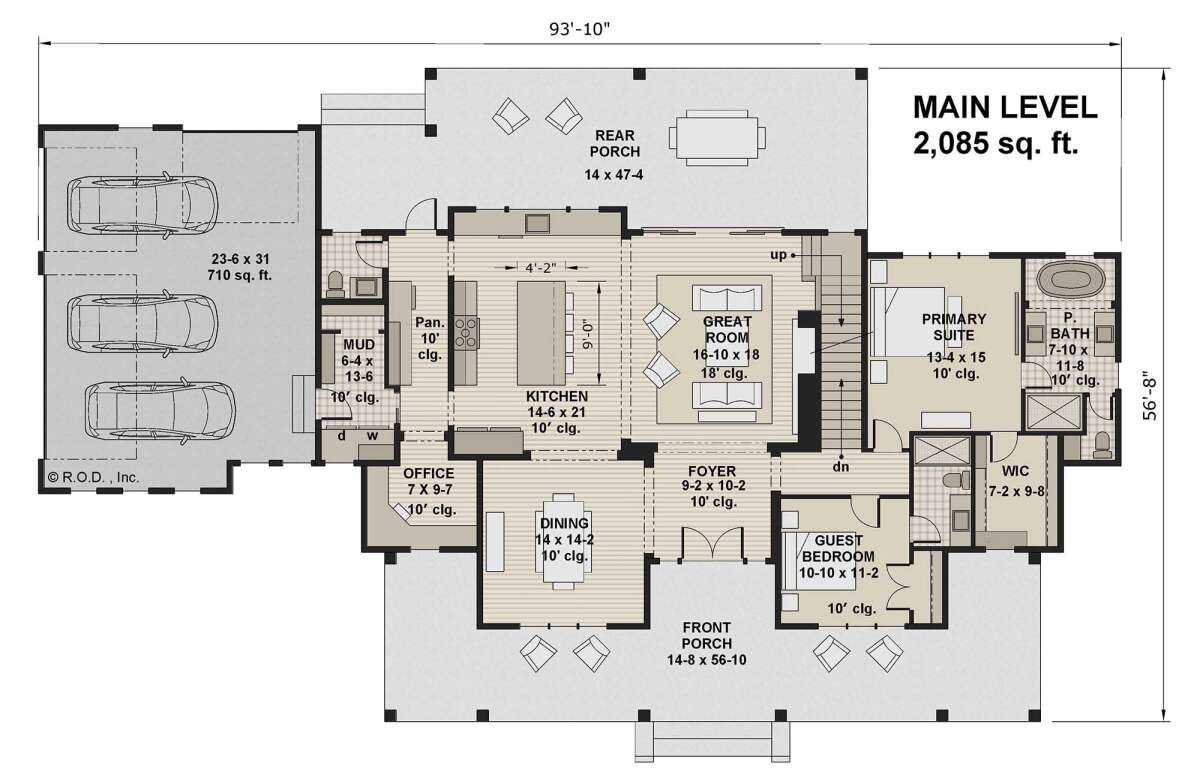
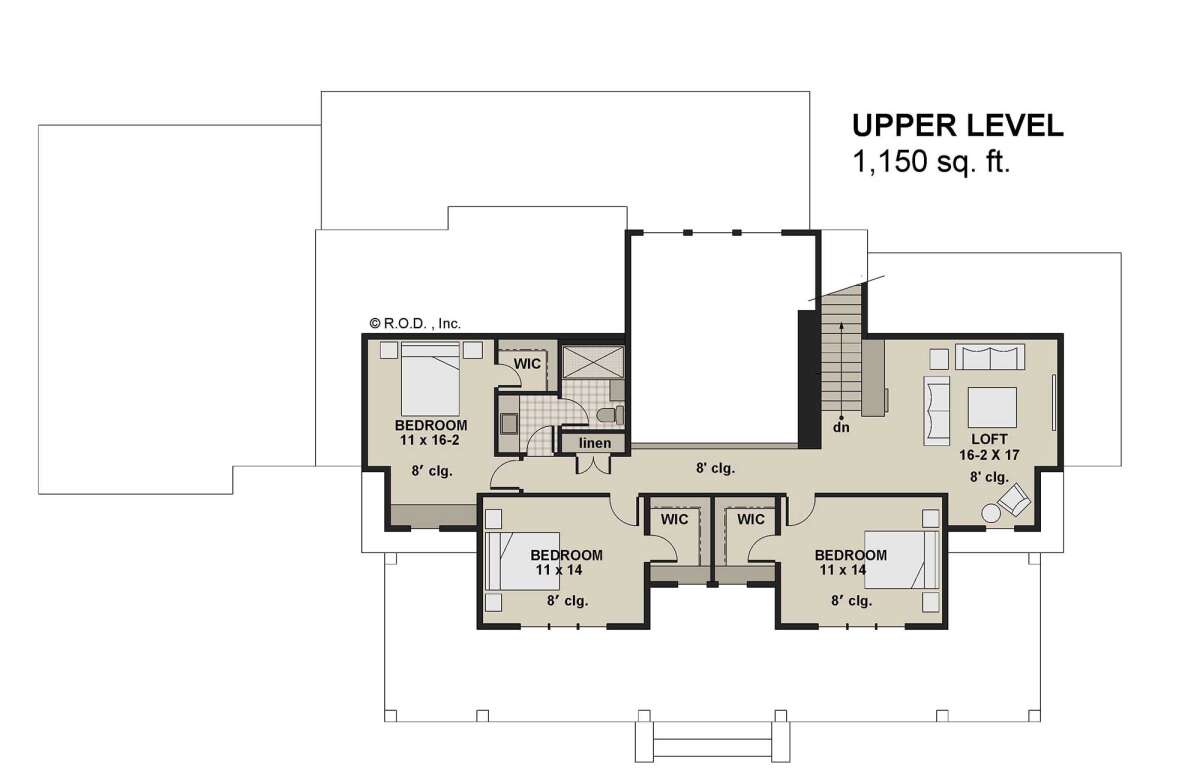
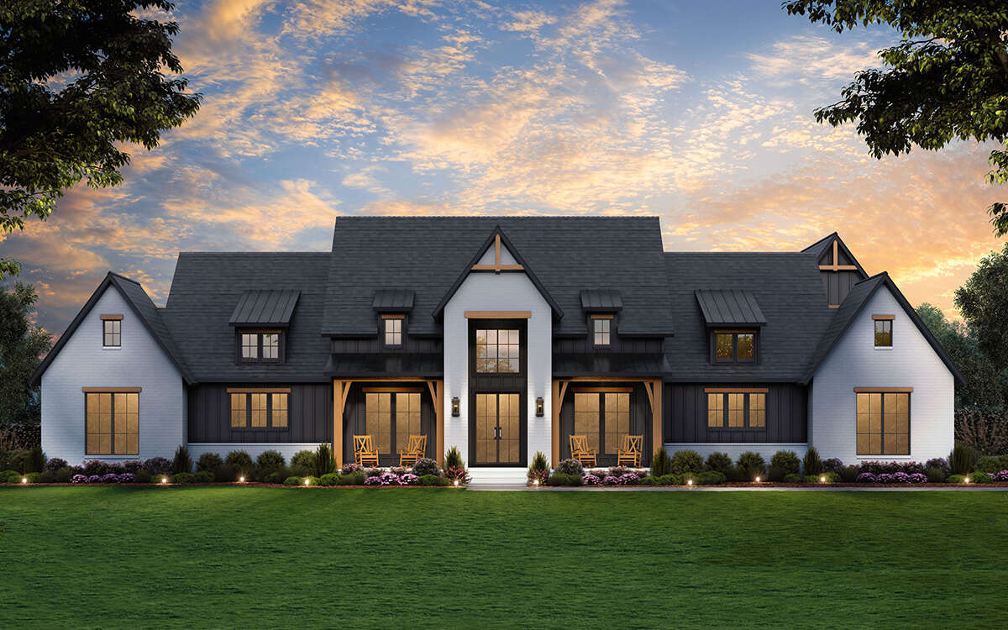
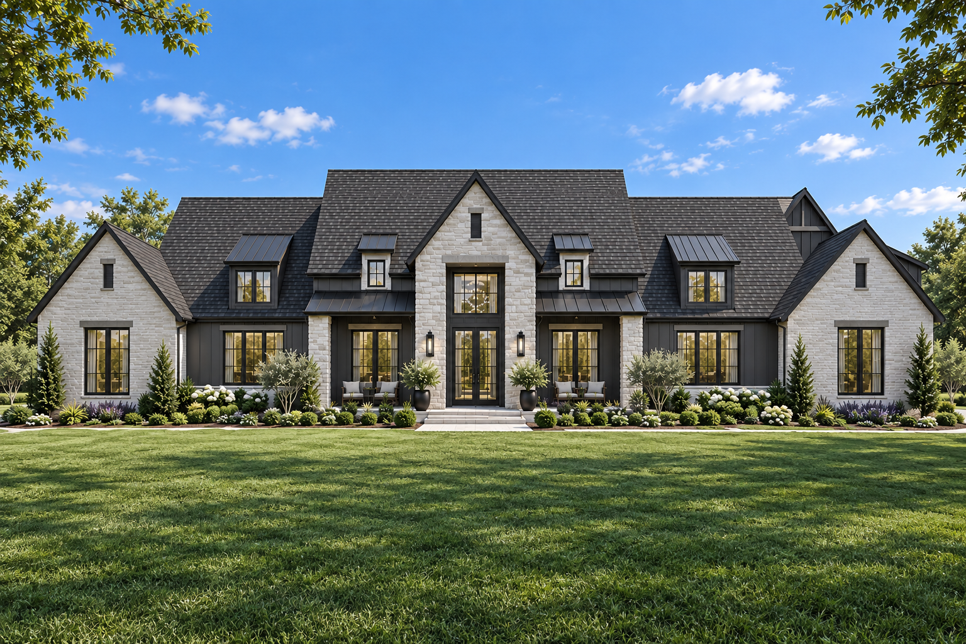
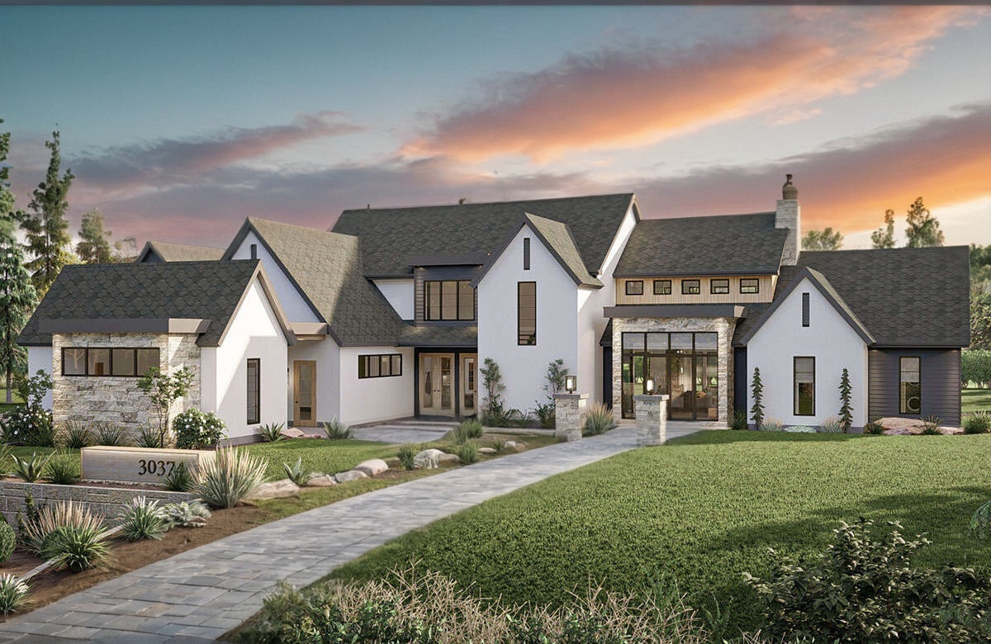
Foxwood pairs the familiarity of farmhouse architecture with a cleaner, more contemporary edge, creating a home that feels both substantial and welcoming. At approximately 3,235 sq ft, the plan offers generous living space across two levels, with a layout designed to support family life, entertaining, and everyday comfort. The wide front porch, layered gables, mixed exterior materials, and warm wood accents give this version of Foxwood a relaxed estate presence that feels especially well suited to Spring Valley Lake Estates.
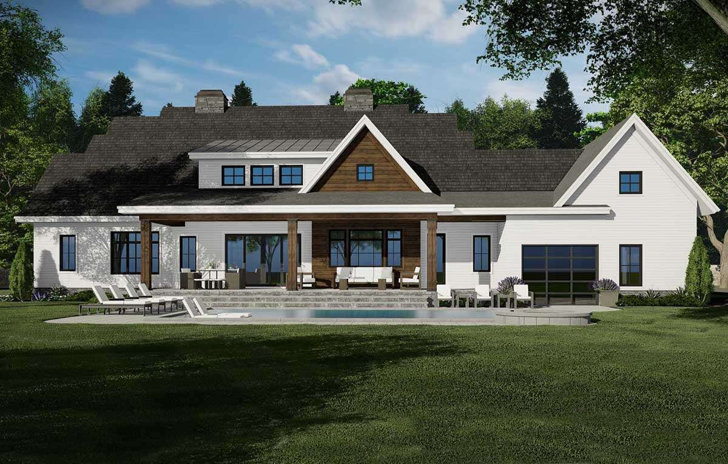
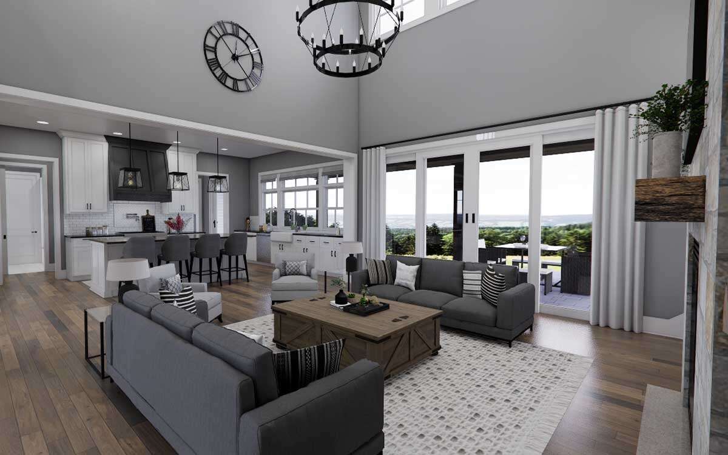
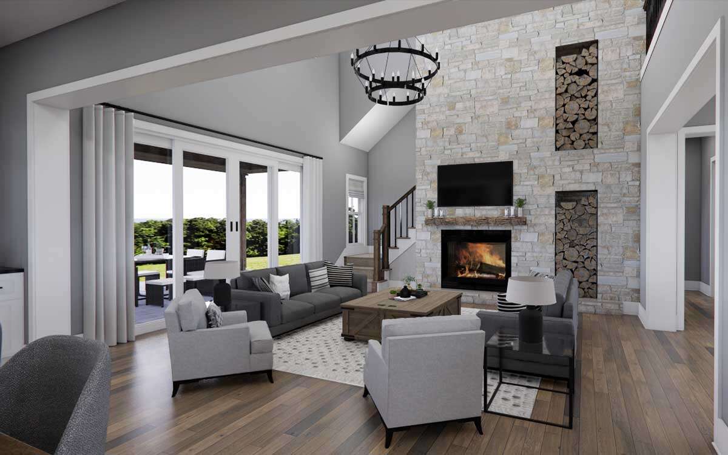
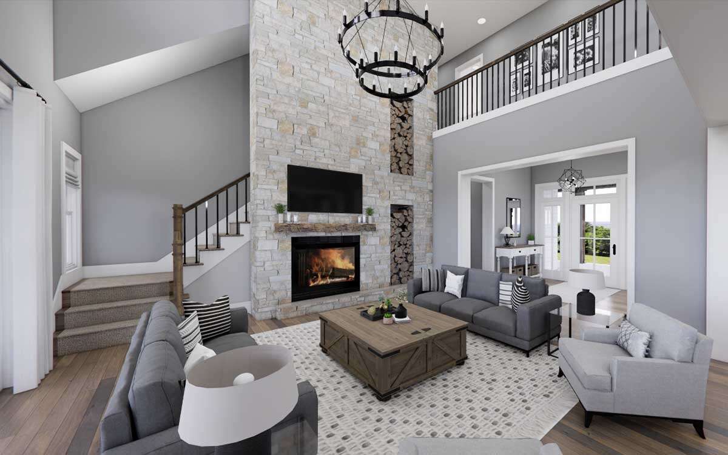
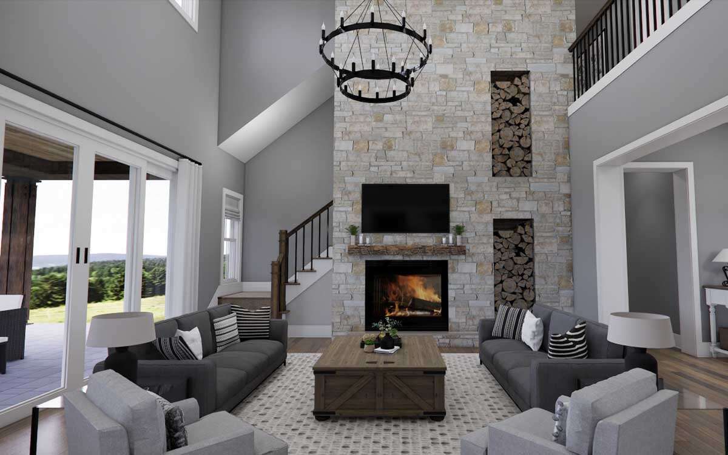
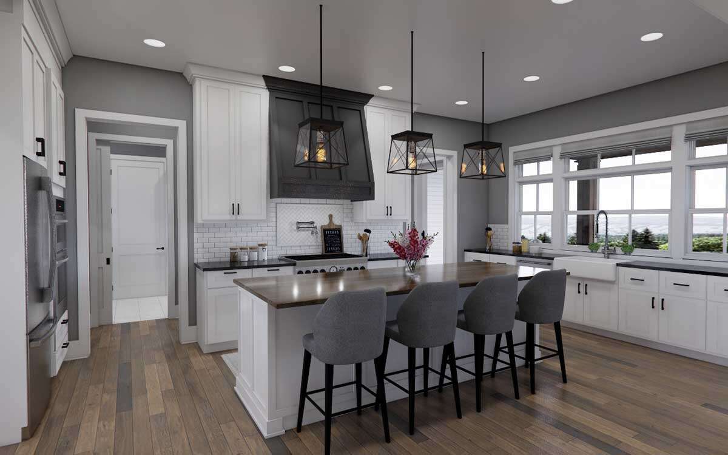
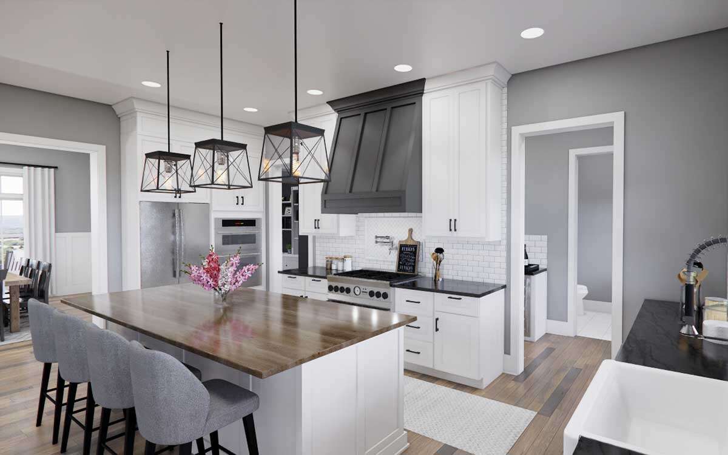
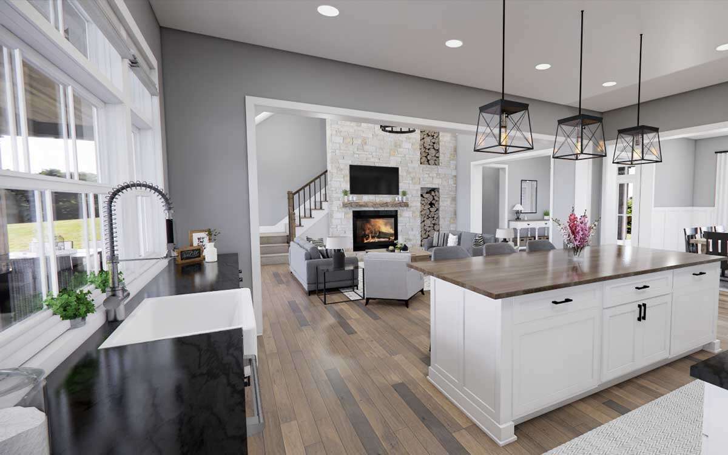
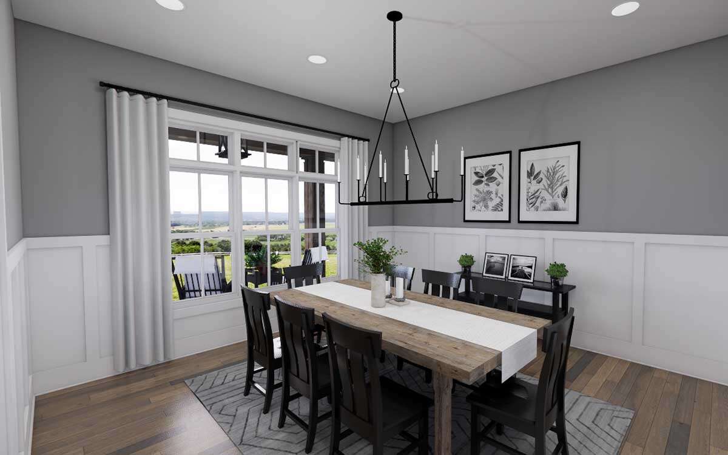
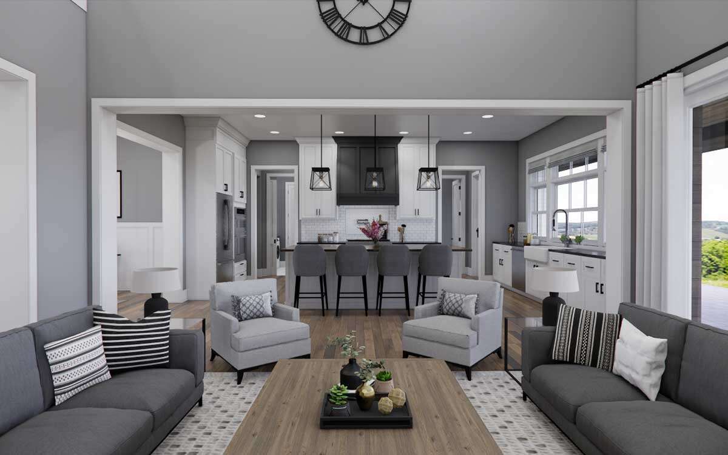
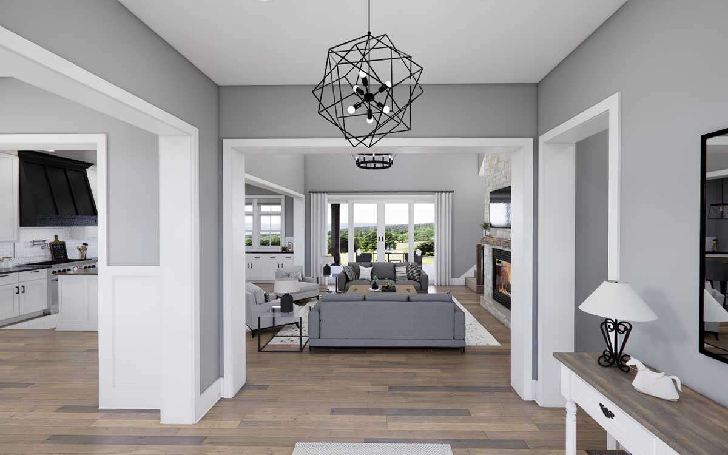
Inside, the home is centered around an open-concept main living area that connects the great room, kitchen, and casual dining spaces for an easy, natural flow. Vaulted ceilings and large windows bring in abundant light, while multiple bedrooms and flexible living areas create room for family, guests, work, or recreation. Covered outdoor spaces extend the living experience beyond the interior, and thoughtful circulation throughout the plan helps the home feel comfortable, functional, and adaptable from day to day.
View Floor Plans
Key Features
Foxwood packs a powerful combination of layout efficiency, comfort, and style designed to suit modern living, while honoring farmhouse heritage — perfect for a spacious estate lot or waterfront setting.
Open-concept living, dining & kitchen layout
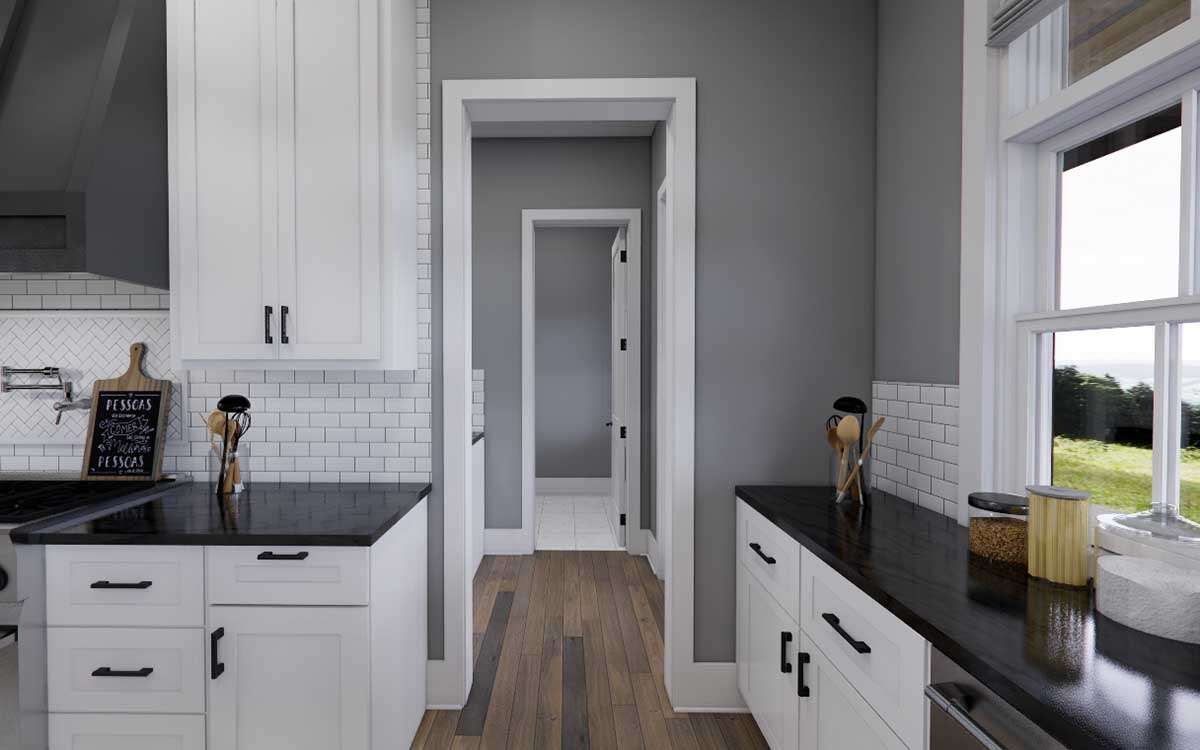
Expansive kitchen with large island and walk-in pantry
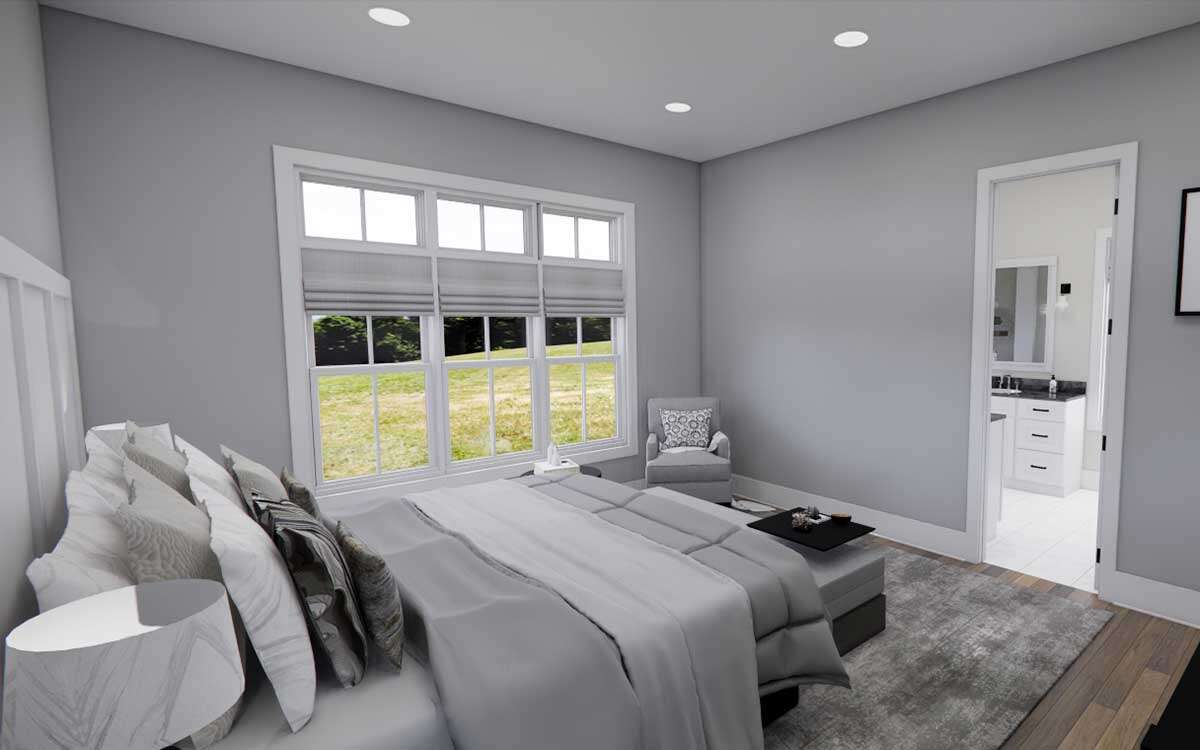
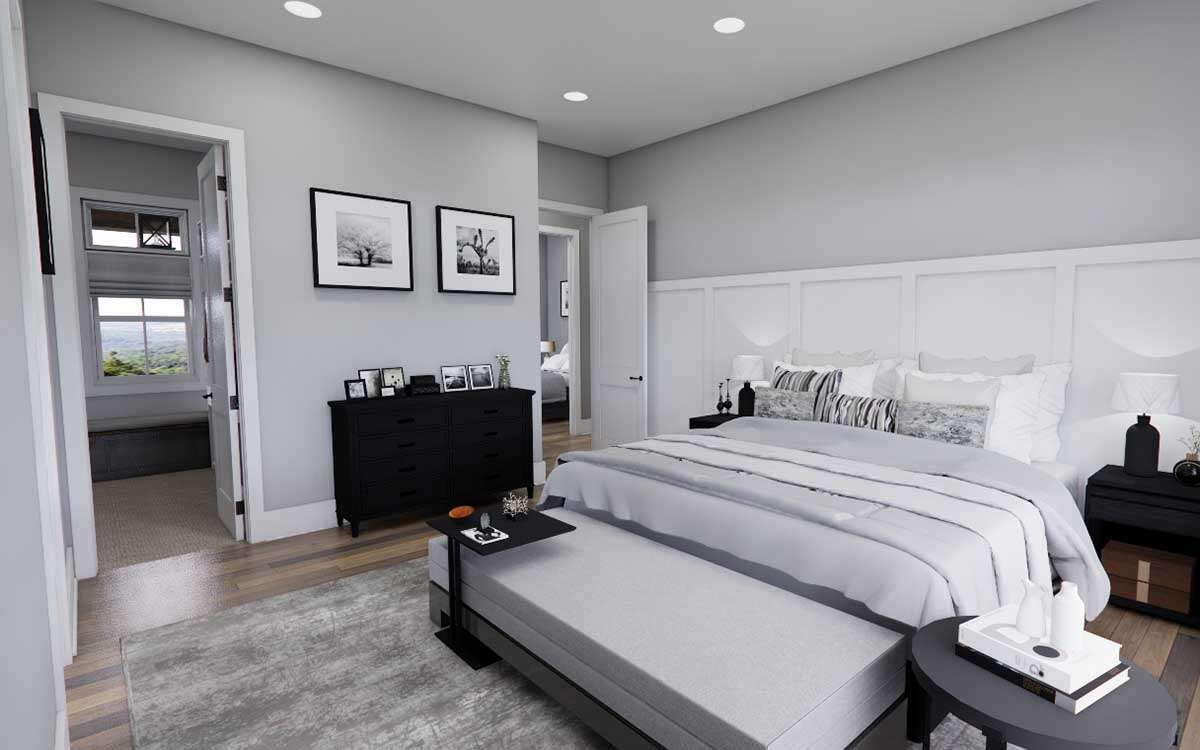
5 bedrooms offering flexibility and guest space
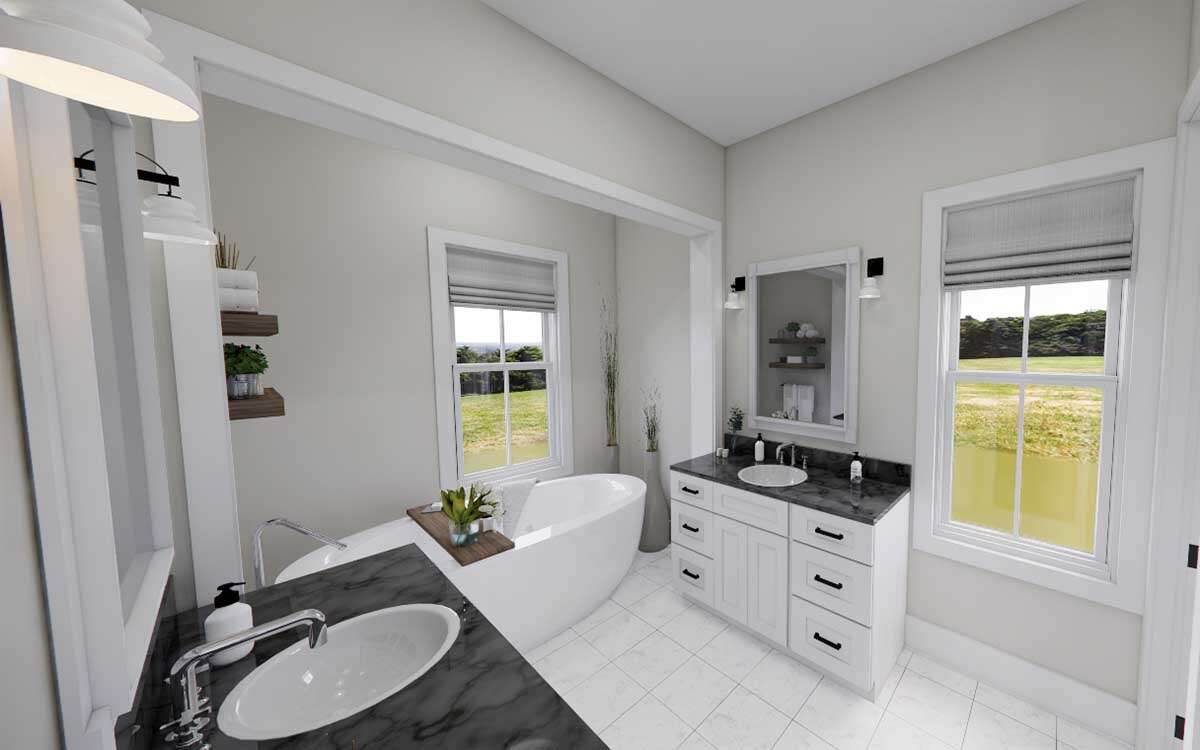
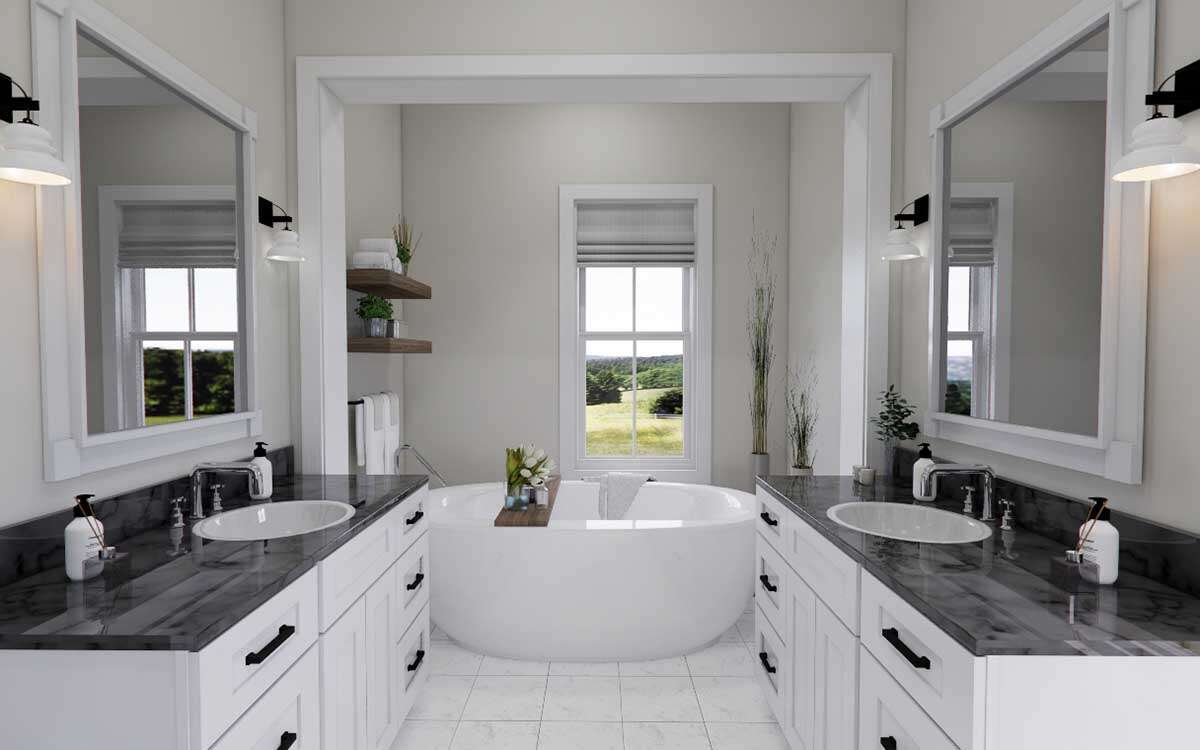
3.5 baths for convenience and privacy
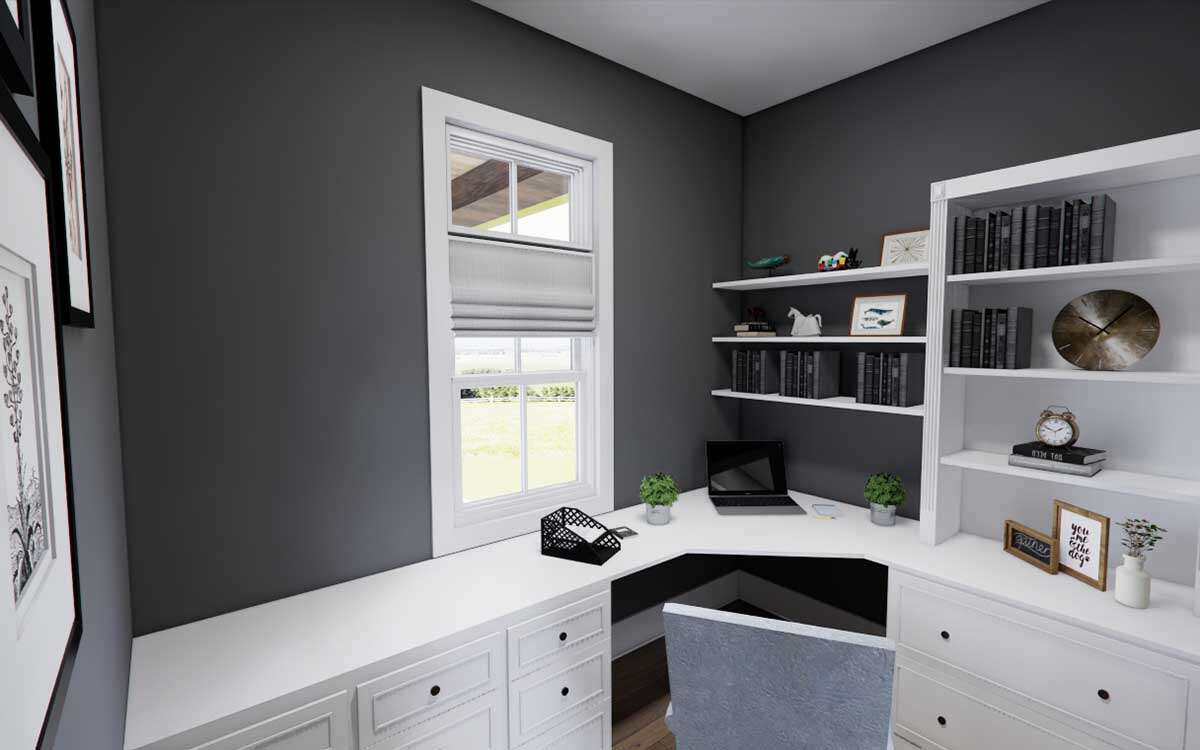
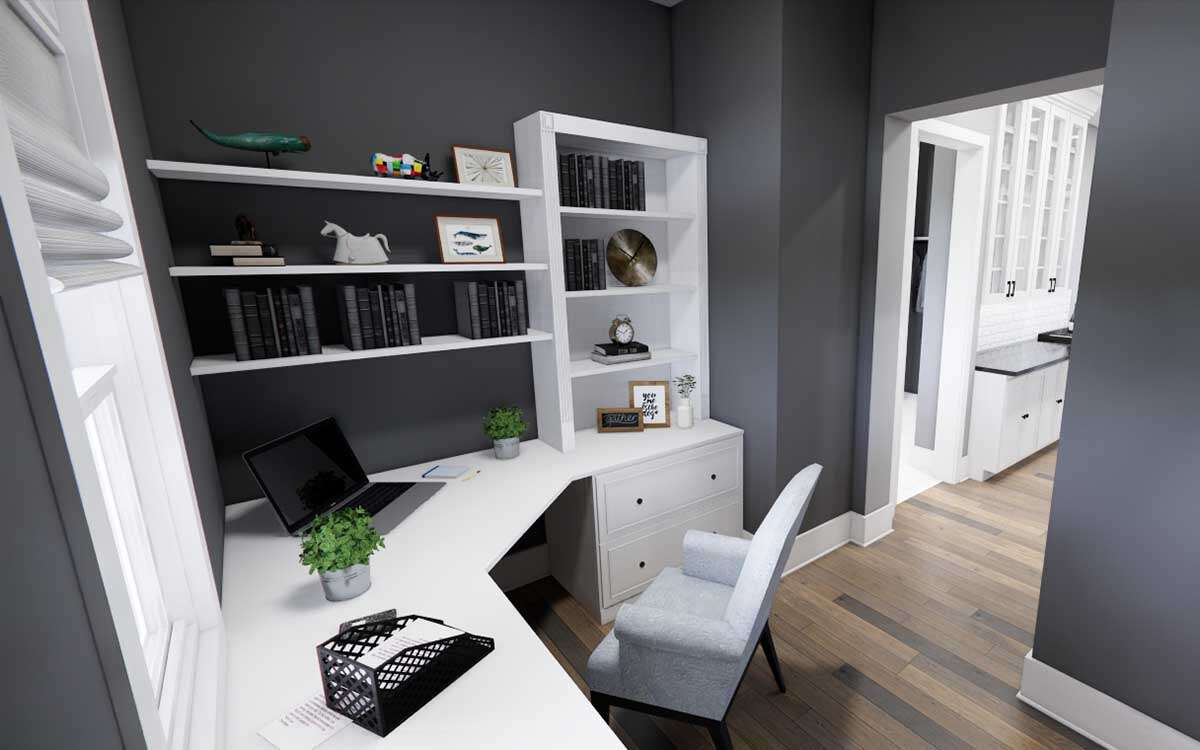
Main-level guest or flex room ideal for office or den
Vaulted great room with soaring ceilings and character
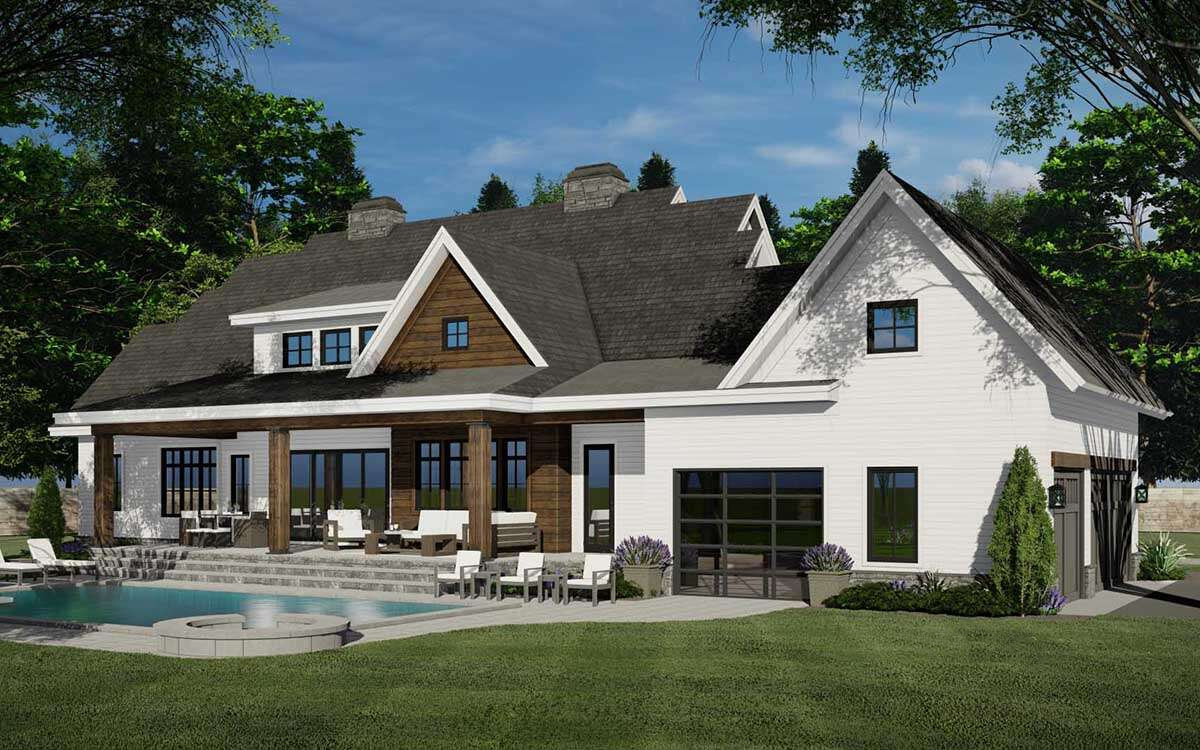
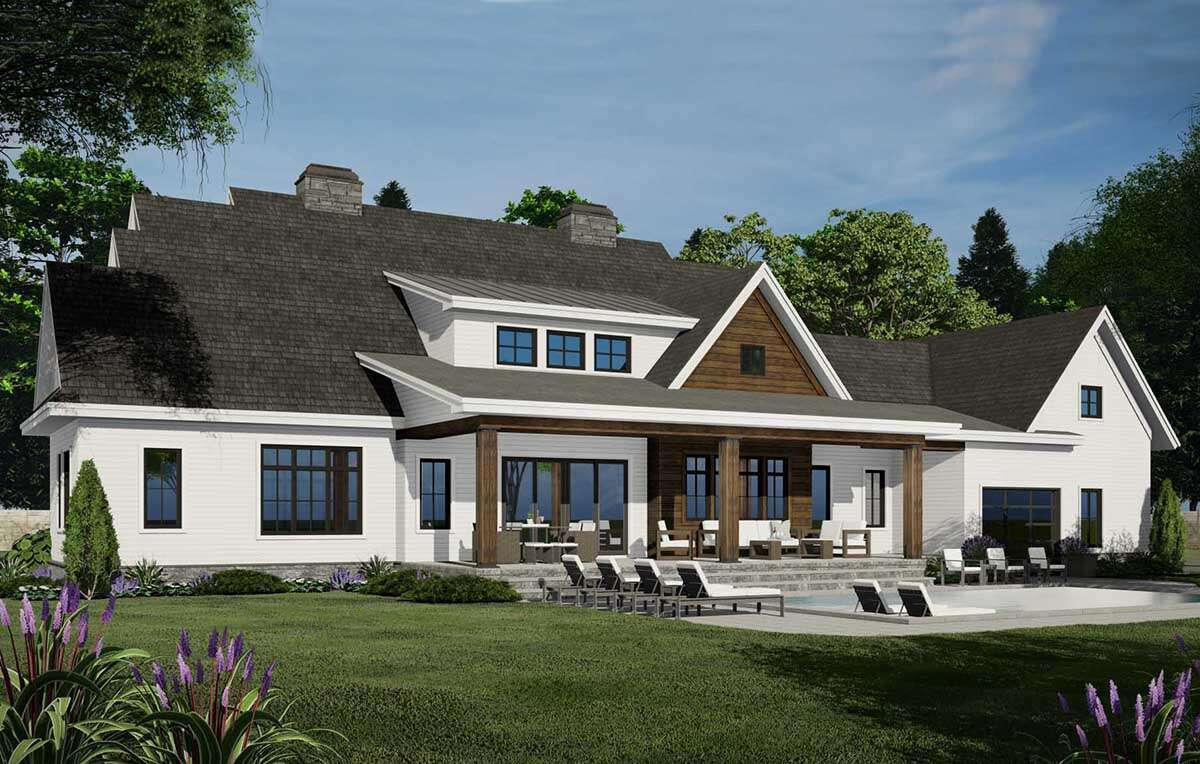
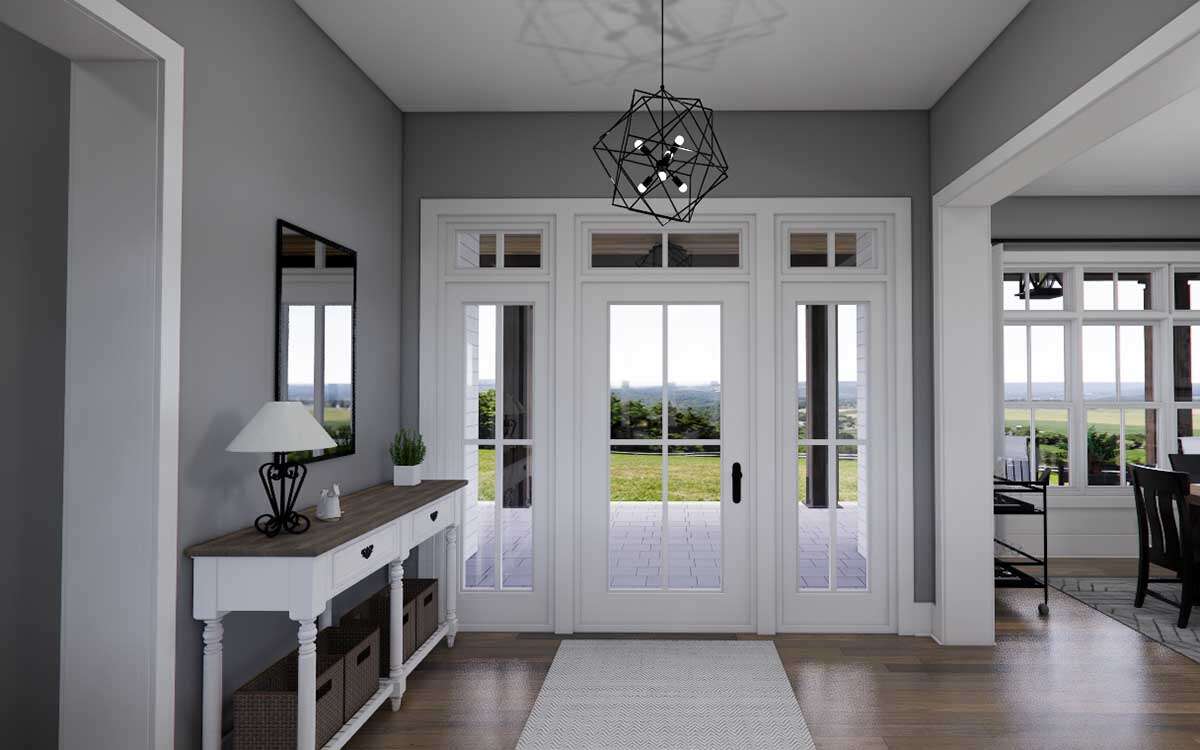
Covered front and rear porches for outdoor living
3-car side-entry garage with ample storage
When you choose Foxwood, you’re selecting a home designed for lifestyle, comfort, and long-term enjoyment. Whether building on a large lakeside lot or a wooded estate parcel, this plan delivers generous living space, adaptability, and classic charm. Contact Costa Maison today to explore customizing Foxwood and take the first step toward bringing your dream home to life.