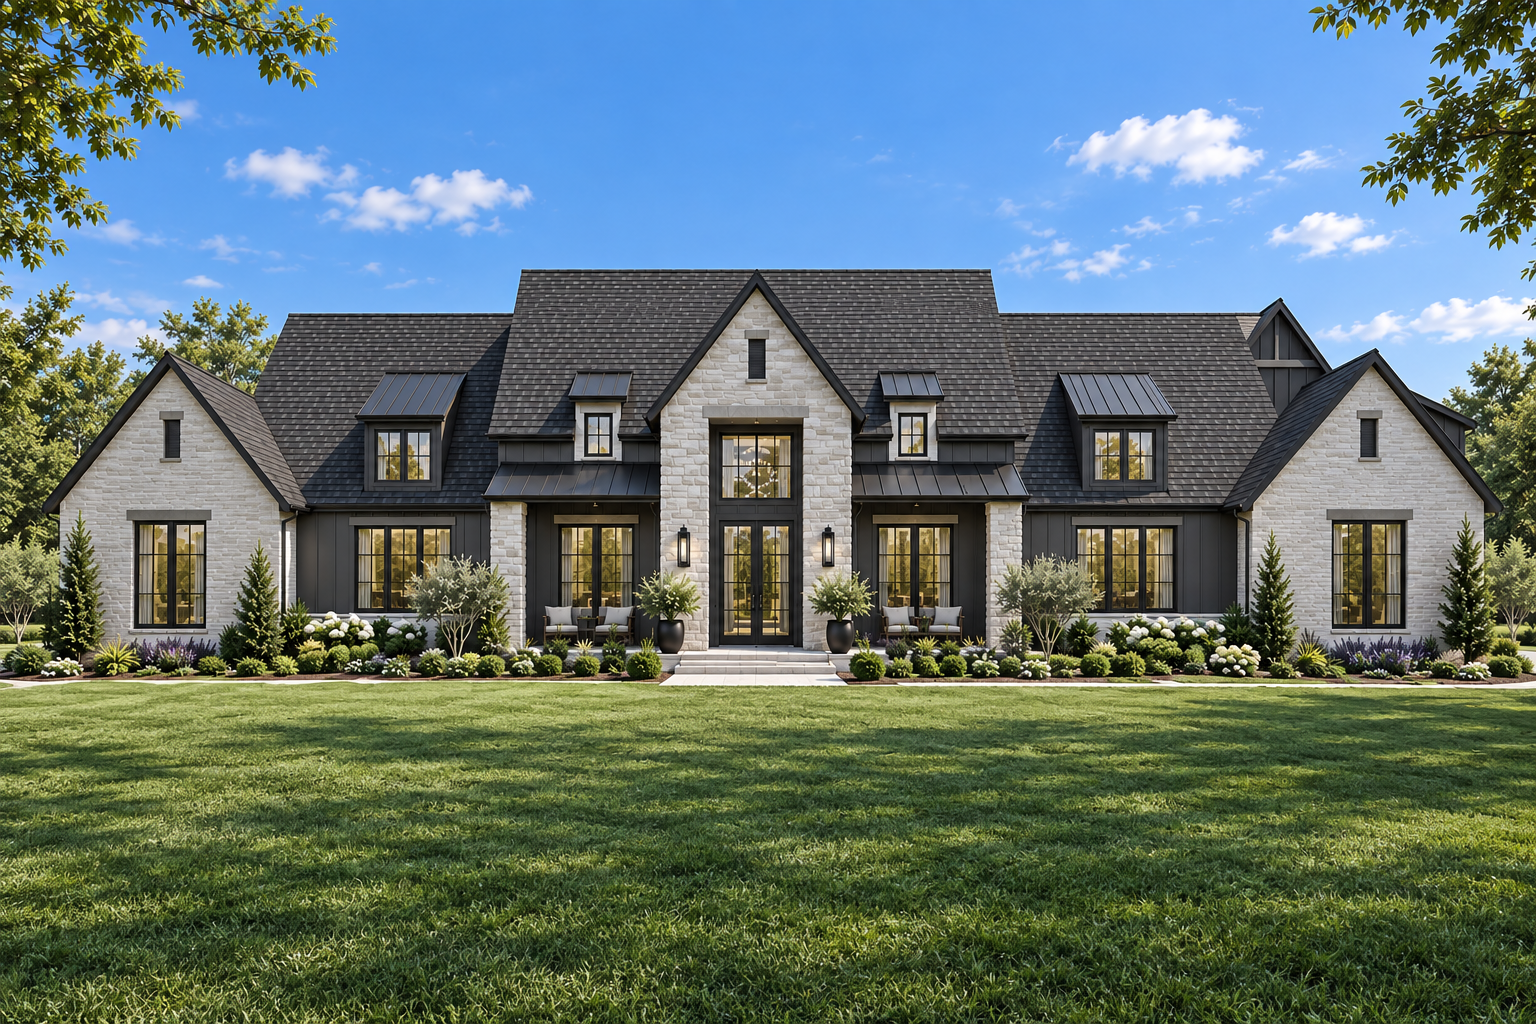
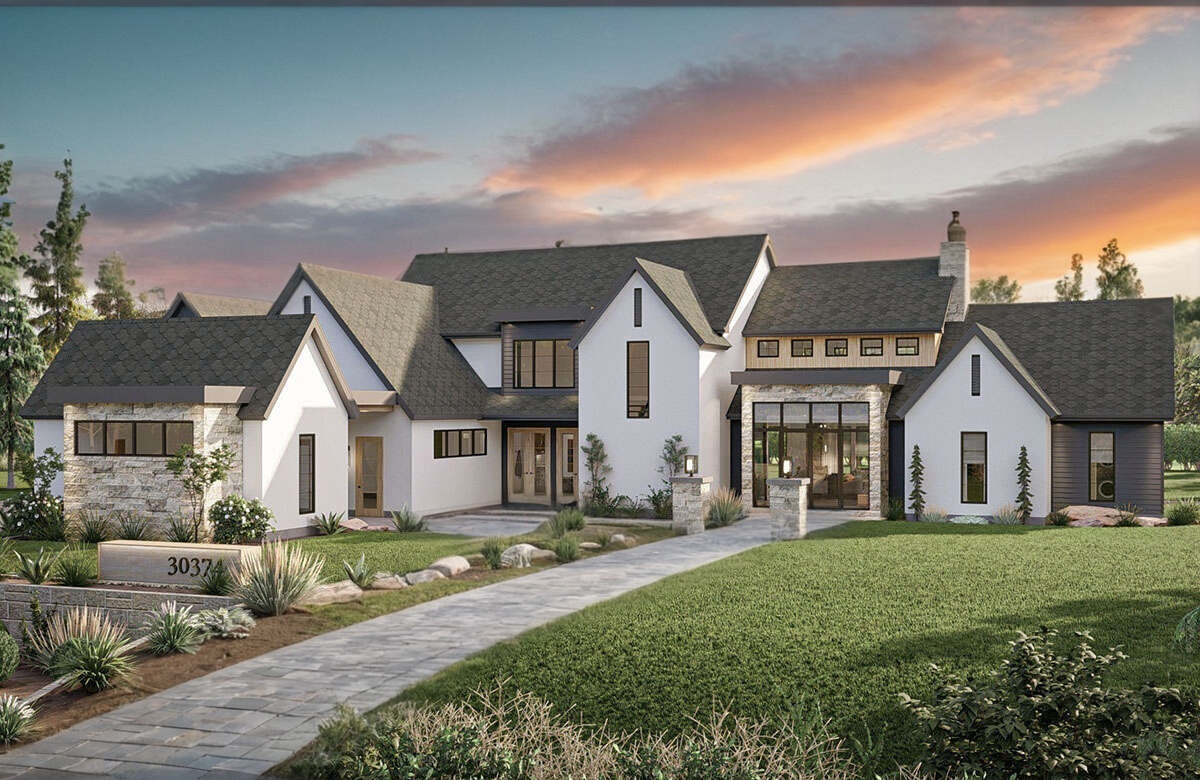
A Richer Farmhouse Expression with Estate Presence
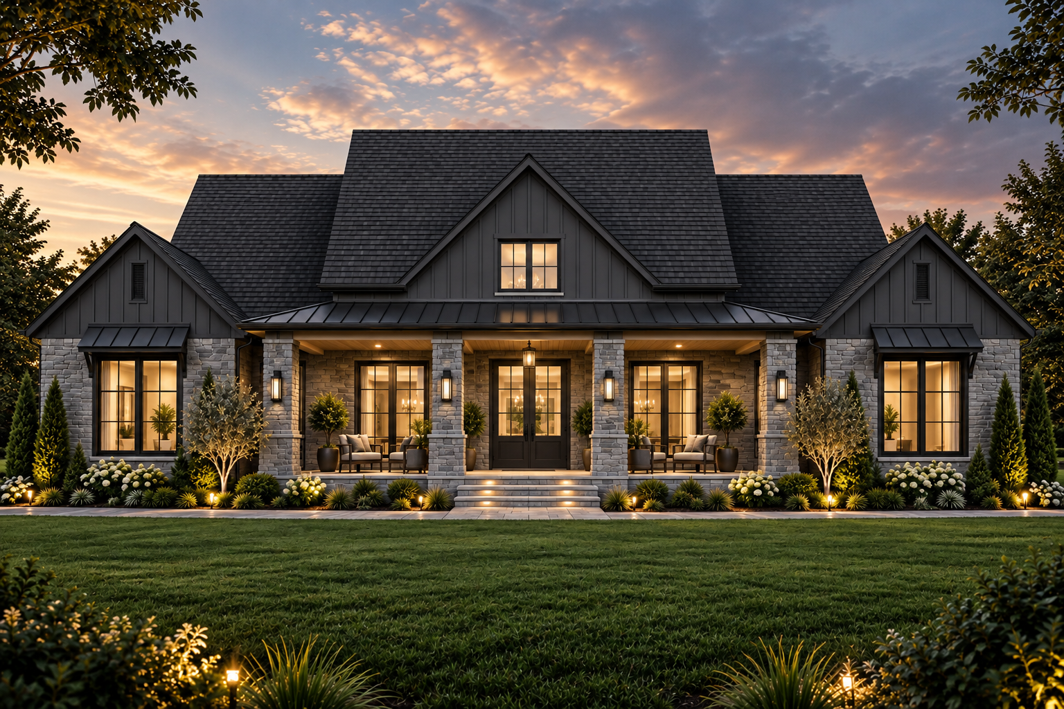
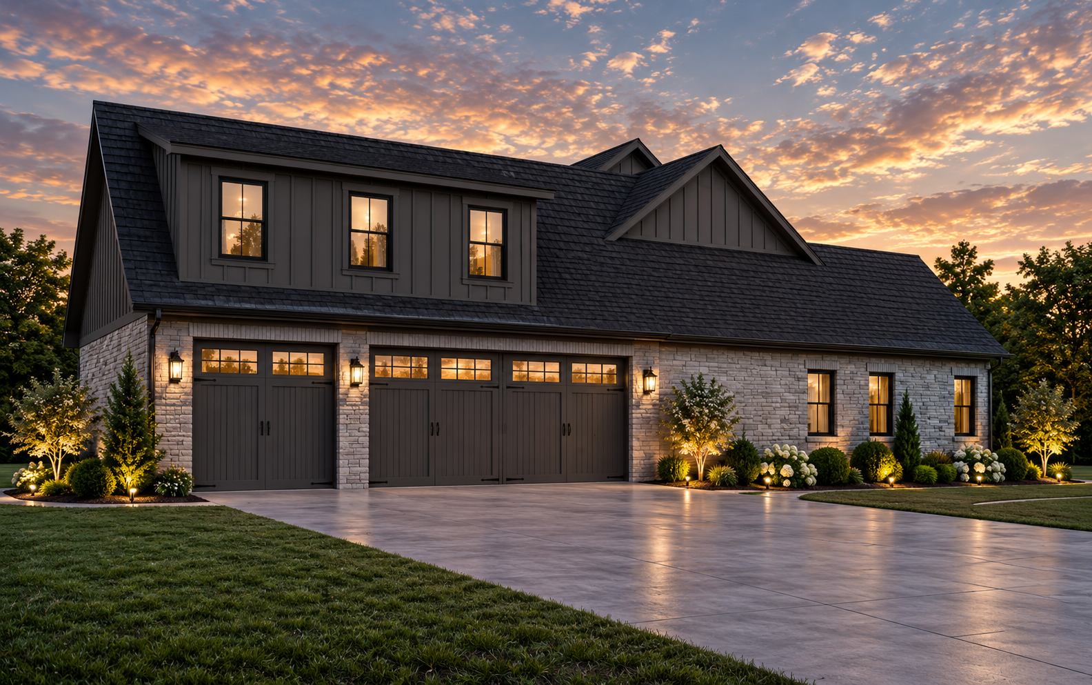
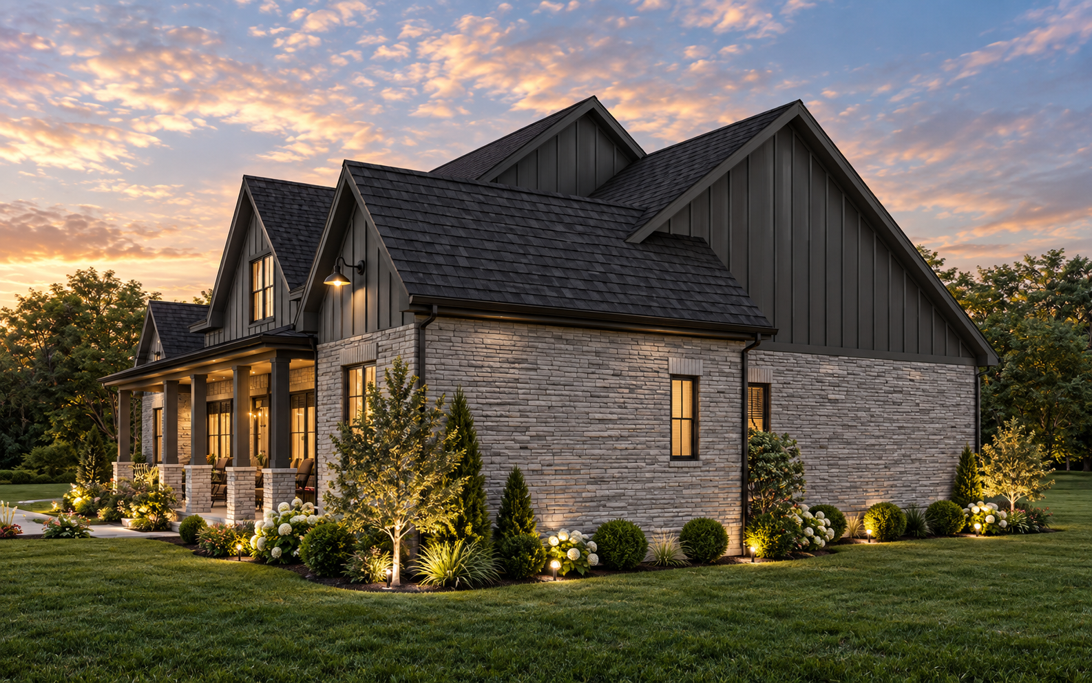
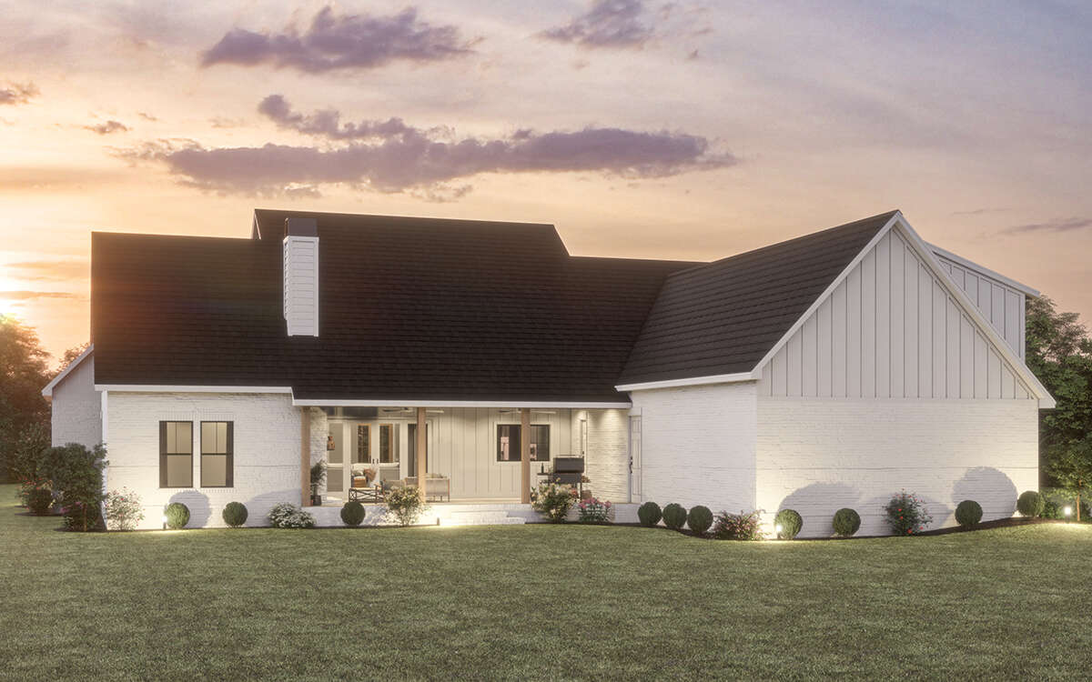
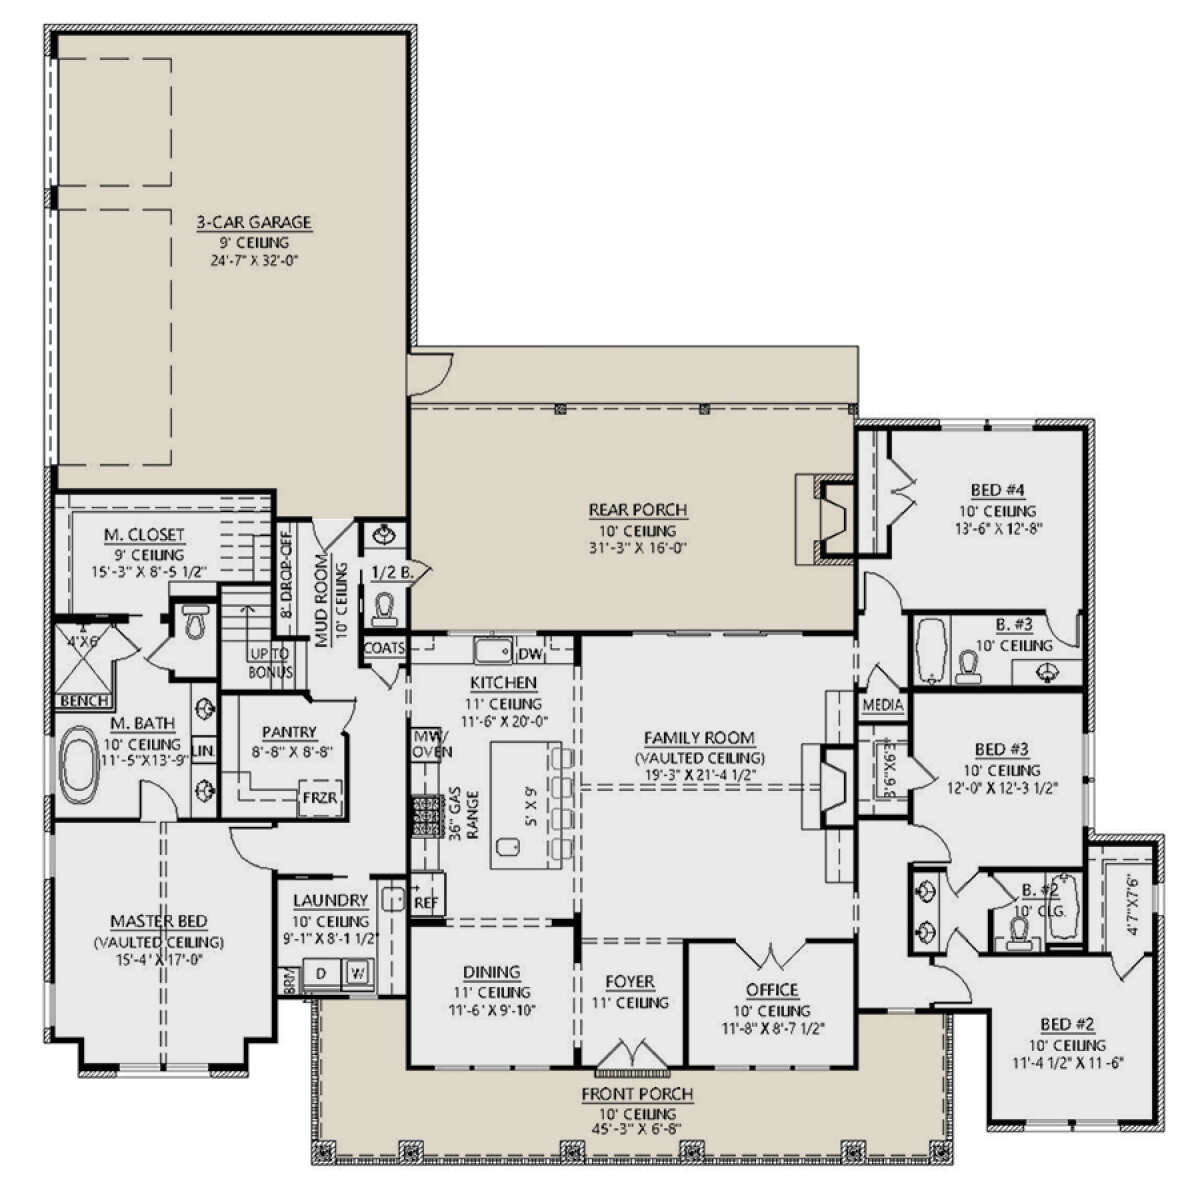
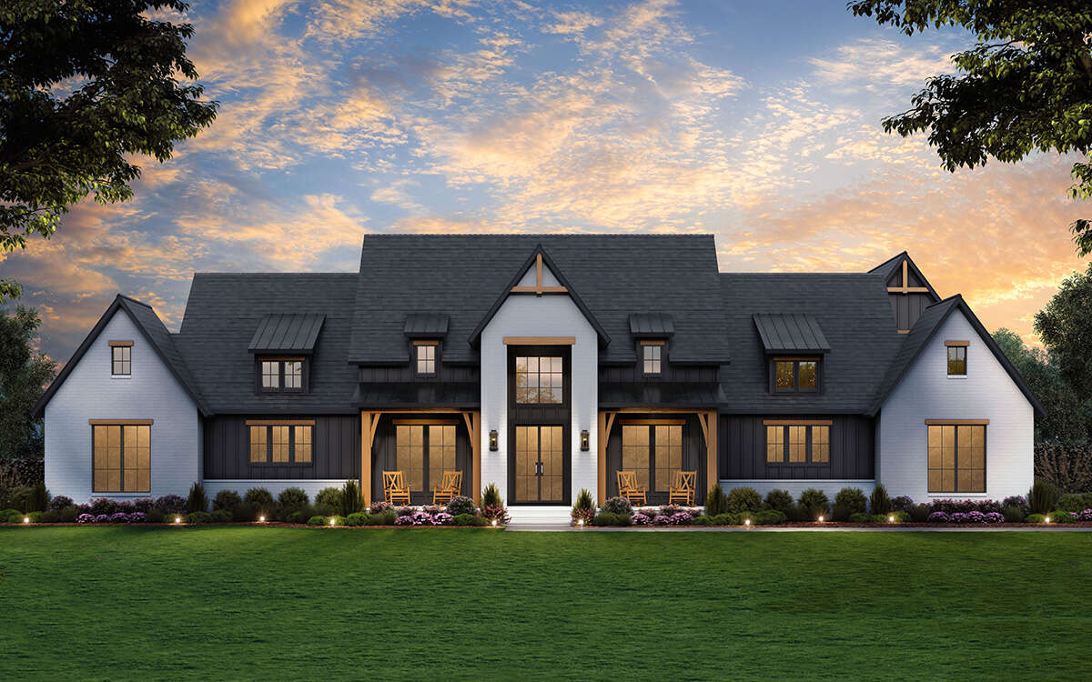
Copperwood II gives the Copperwood floor plan a more dramatic, grounded character through a darker exterior palette, substantial stonework, and a deep covered front porch. At approximately 2,841 sq ft, this version includes 4 bedrooms, 3.5 bathrooms, and a 3-car garage, offering the same approachable scale and efficient layout while creating a noticeably more substantial curb presence. The combination of dark vertical siding, stone columns, warm architectural lighting, and symmetrical massing gives Copperwood II a refined look that feels both comfortable and distinguished.
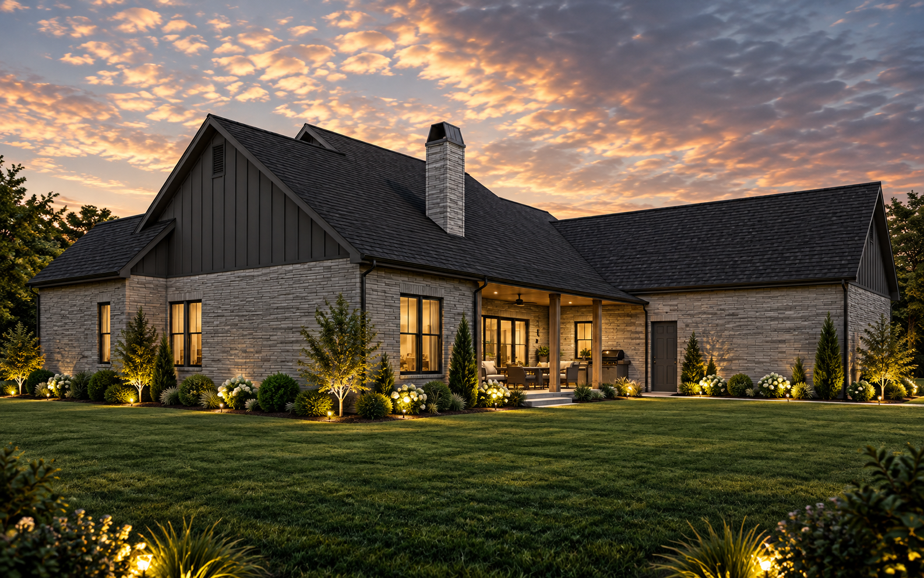
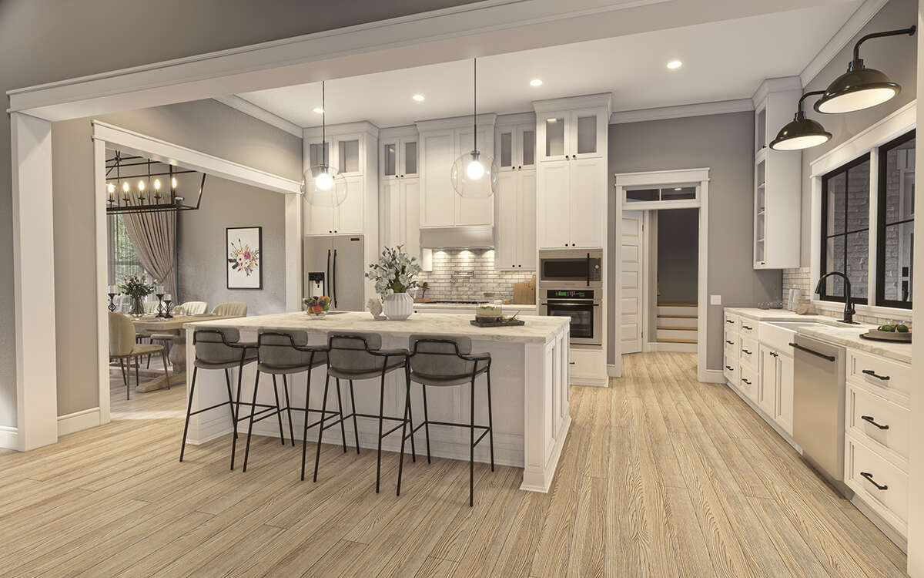
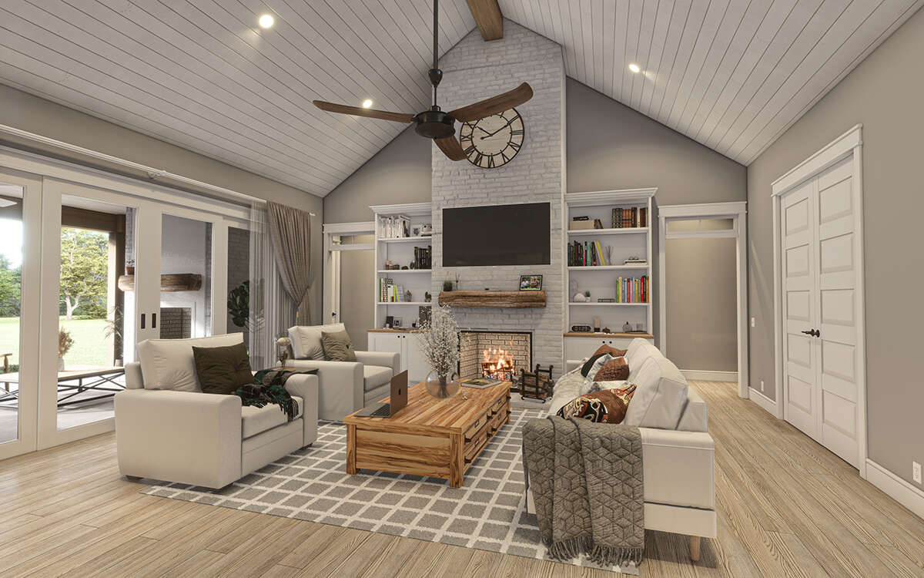
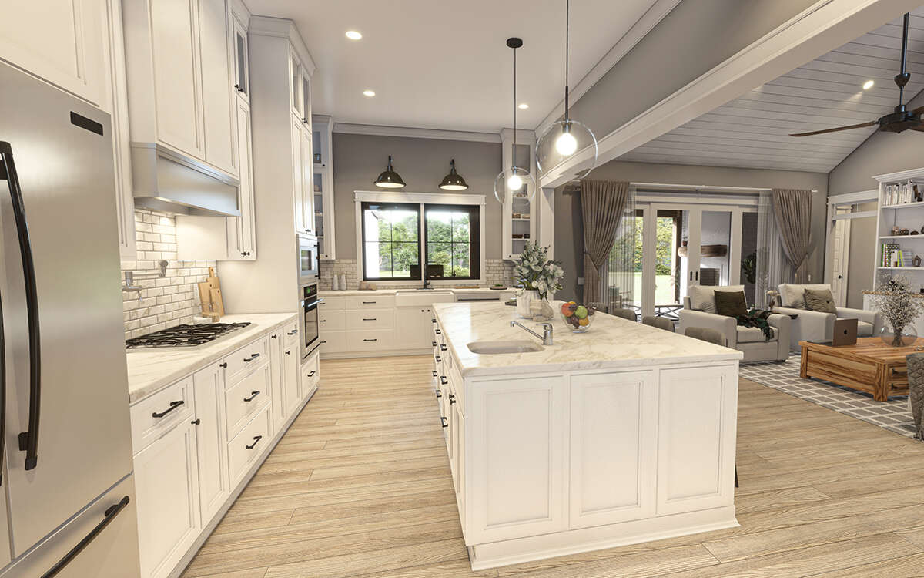
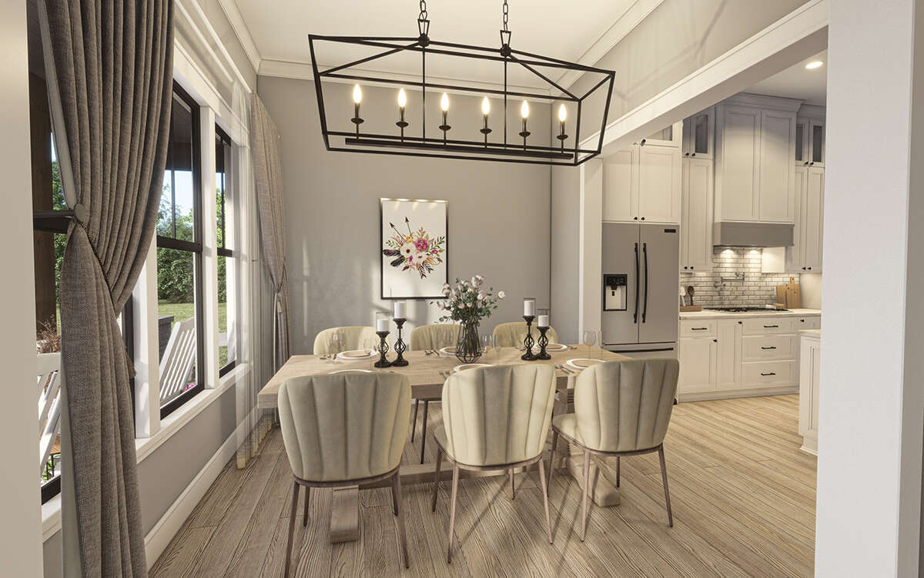
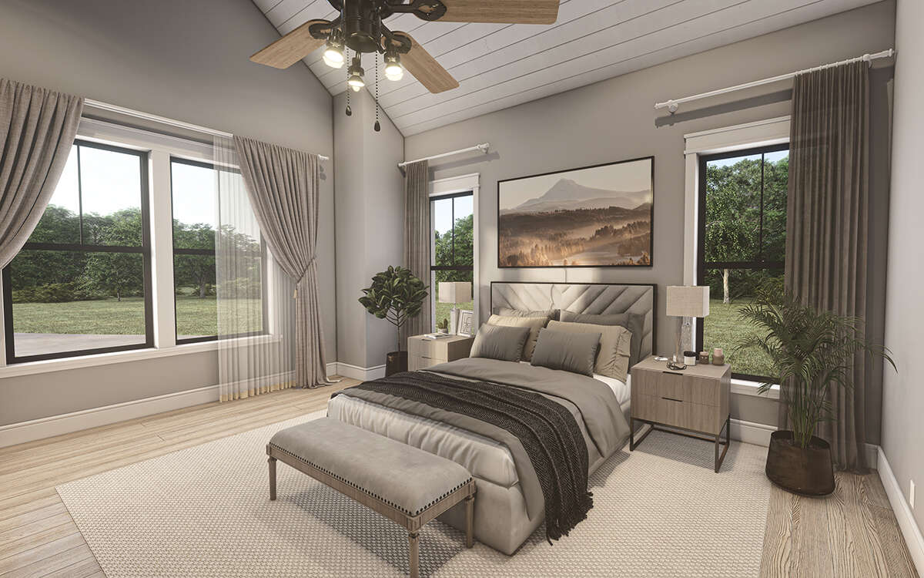
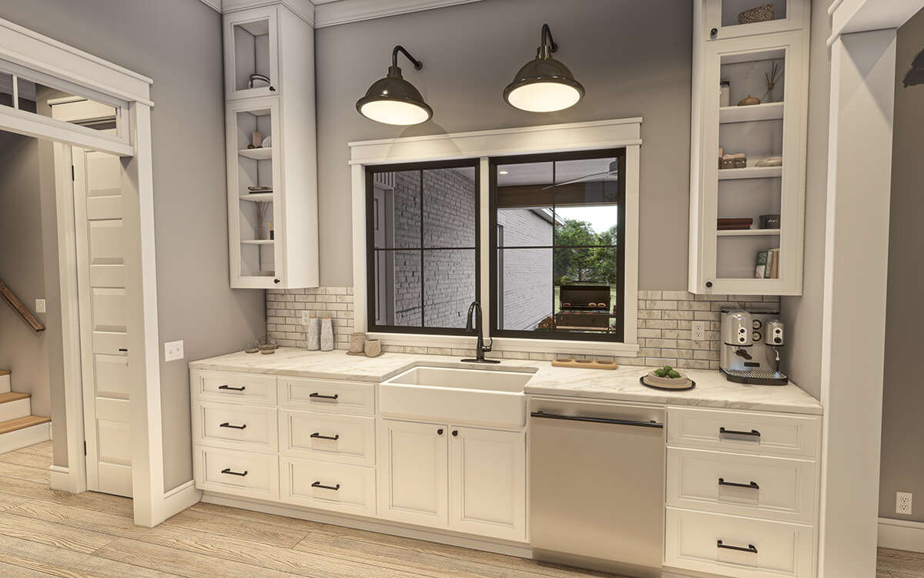
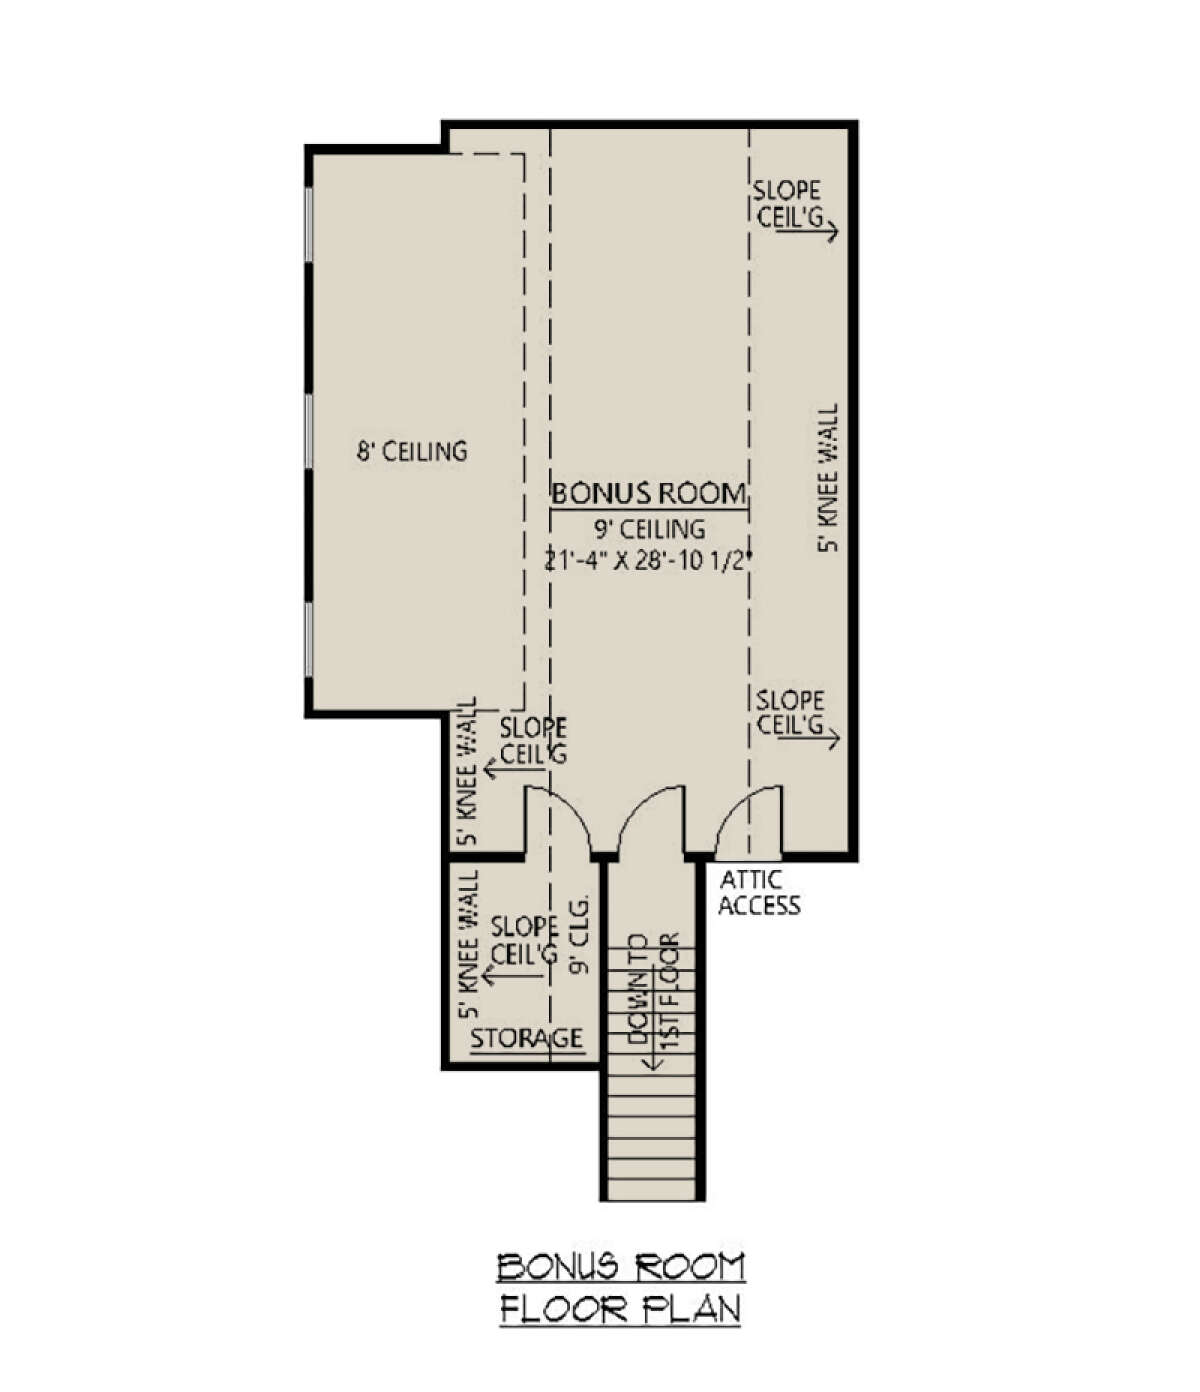
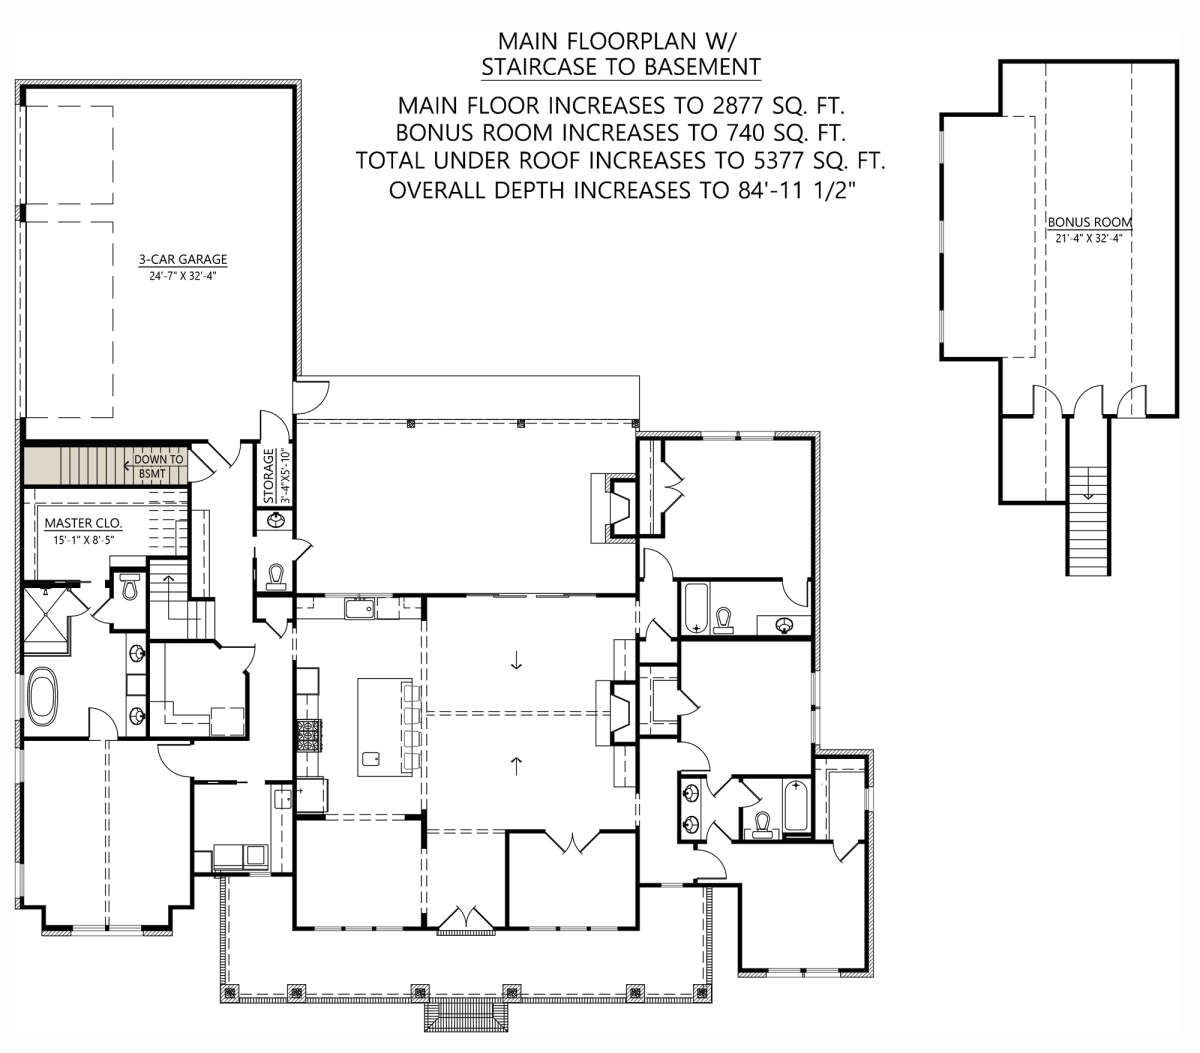
Inside, the home is designed around open, practical living with vaulted ceilings and connected gathering spaces that make the floor plan feel larger and more flexible. The kitchen serves as the central hub, with generous counter space and a large island that supports everyday meals, entertaining, and casual conversation. The primary suite provides a private retreat, while secondary bedrooms and flexible spaces accommodate family, guests, or changing needs over time. Covered outdoor living areas extend the home beyond the interior, making Copperwood II especially well suited for relaxed estate living at Spring Valley Lake Estates.
View Floor Plans
Key Features
Copperwood offers a collection of standout details that elevate everyday living into something exceptional. From functional design to architectural charm, each element is crafted for comfort and style:
Open-concept living and dining area with vaulted ceilings
Spacious kitchen with island and walk-in pantry
Main-level guest or flex room for office or guest suite
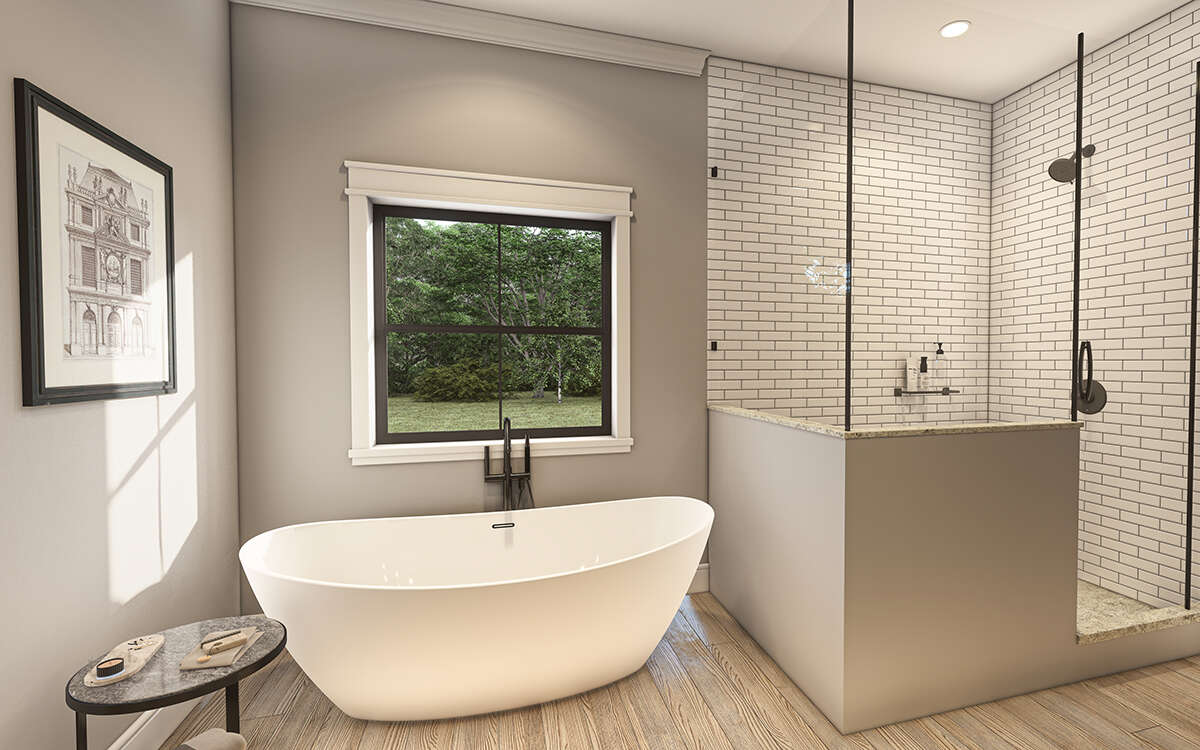
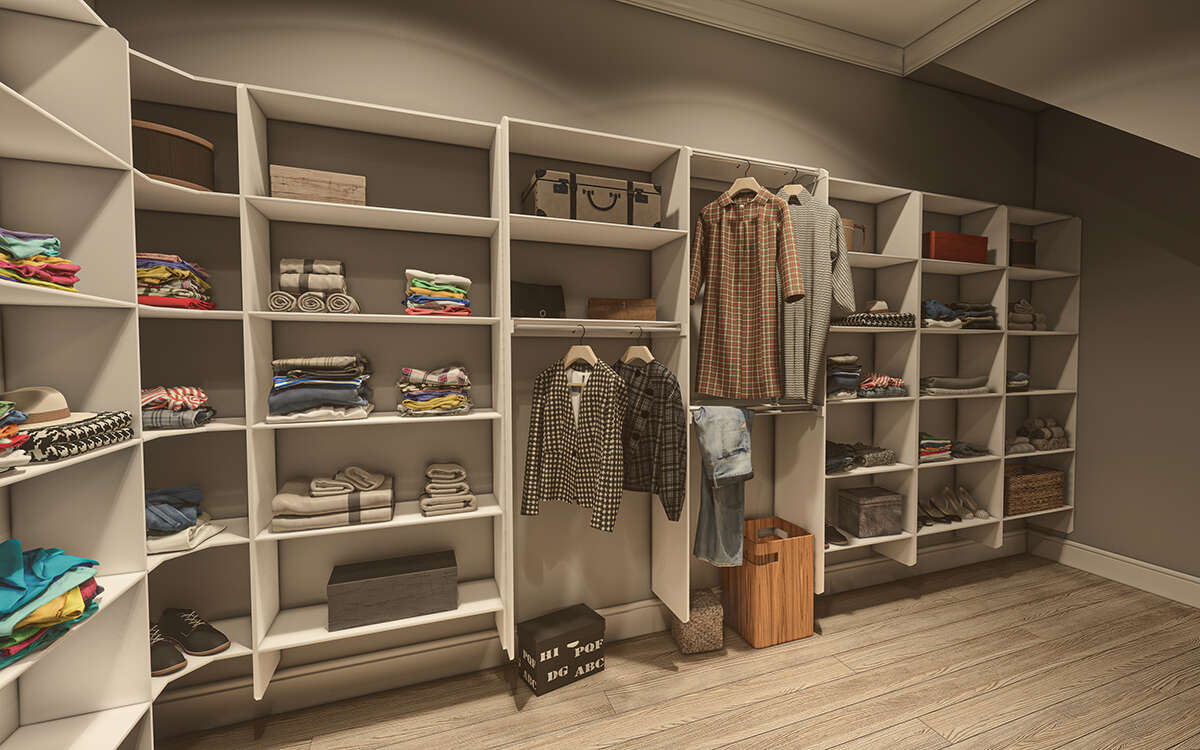
Master suite with private bath and generous closet space
Comfortable secondary bedrooms with shared bath
3.5 bathrooms for convenience and privacy
Covered porch ideal for indoor-outdoor living
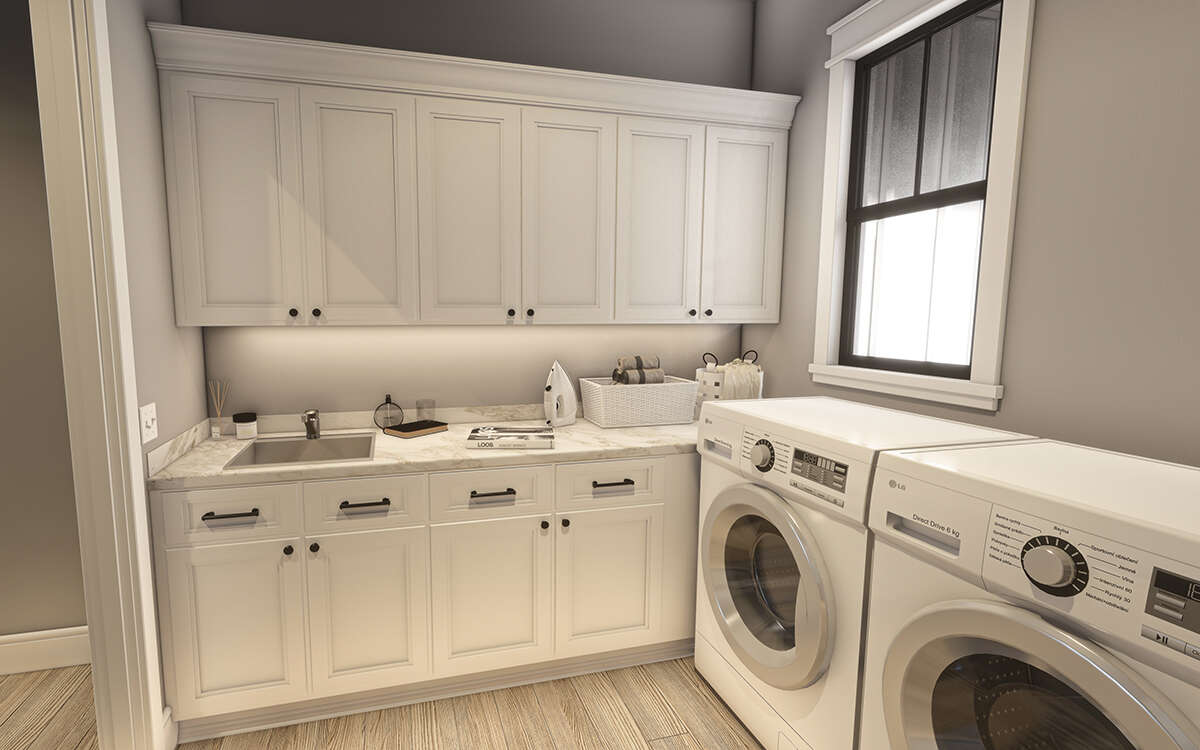
Quality finishes and thoughtful architectural details throughout
Ready to turn this modern farmhouse into your dream home? Our team will help customize finishes, refine details, and deliver a fully built luxury residence on your lot within Spring Valley Lake Estates.