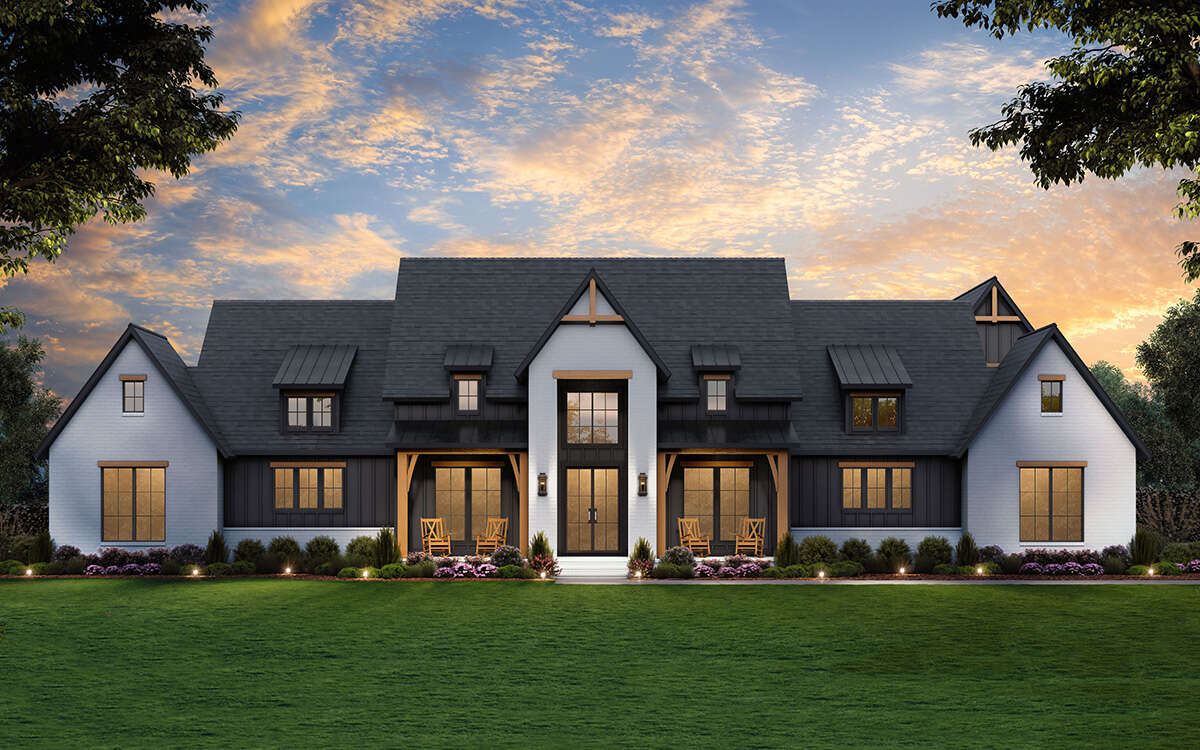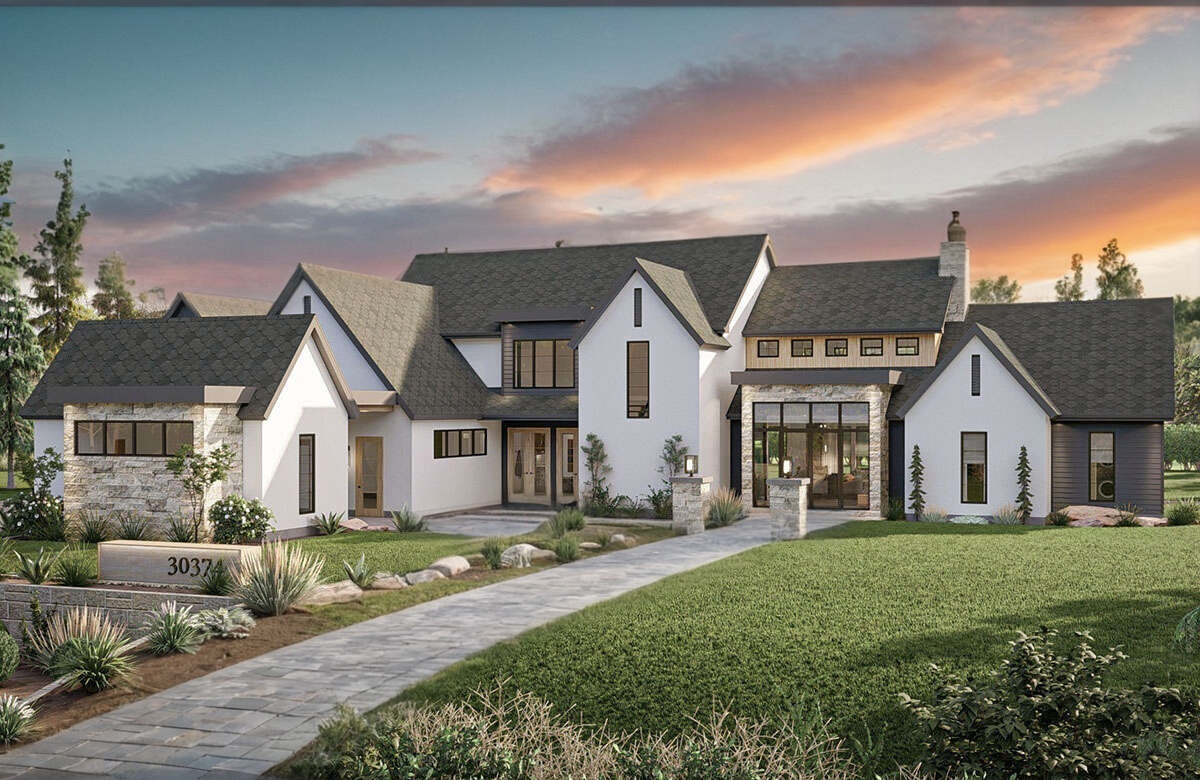
Avignon
4,987 SQ FT
5 Beds | 4.5 Bath | 5 Car Garage

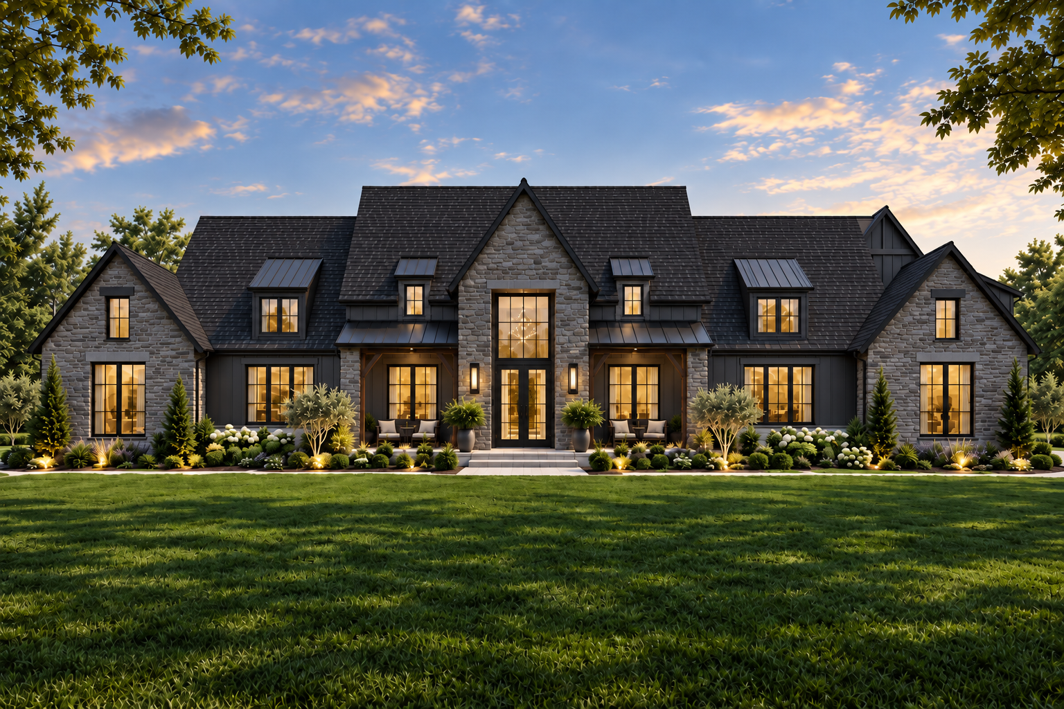
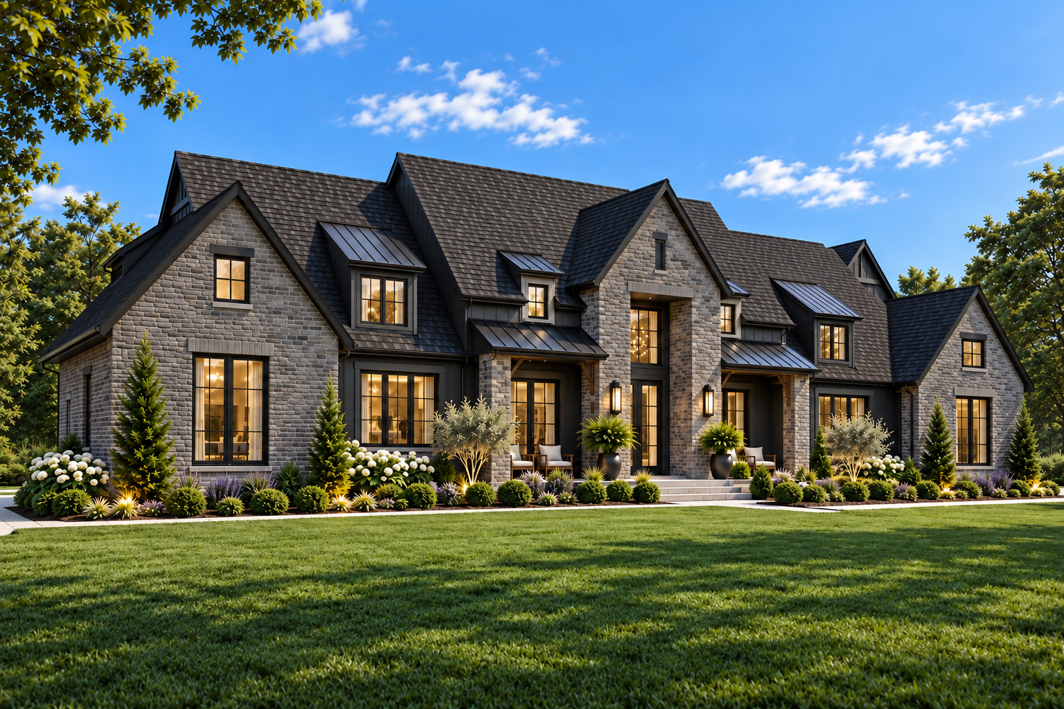
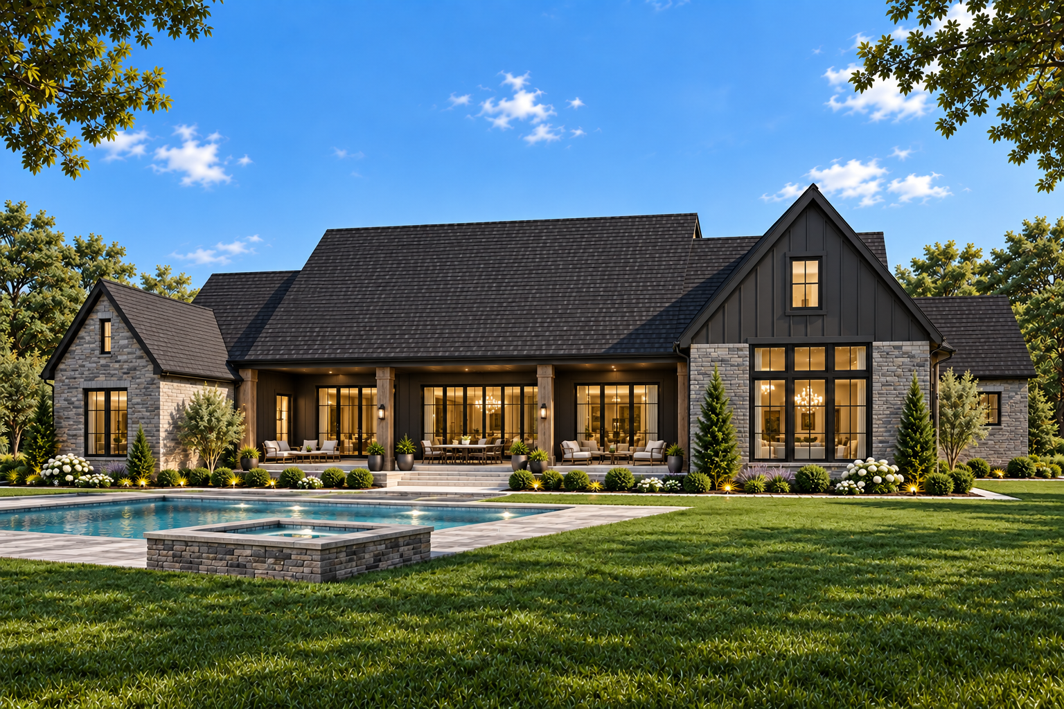
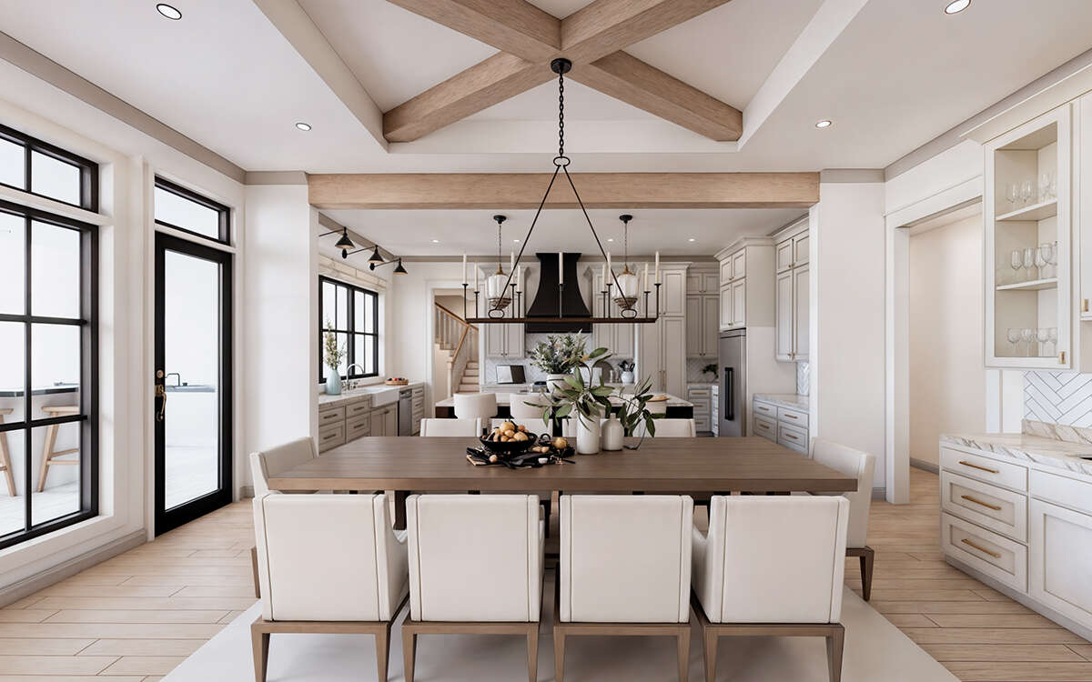
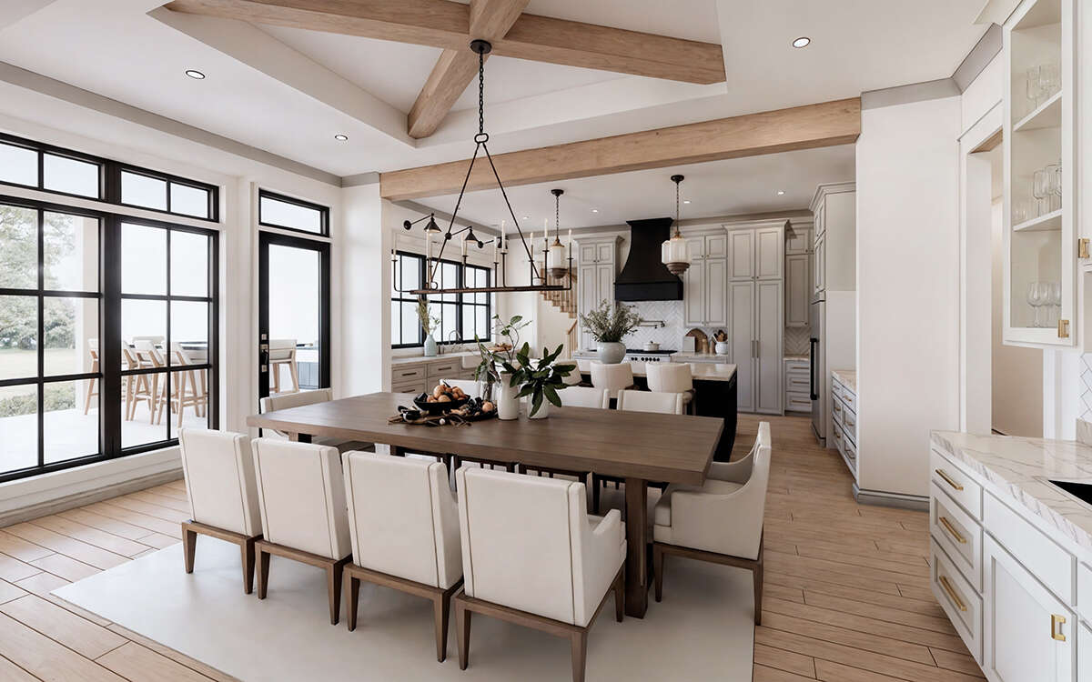
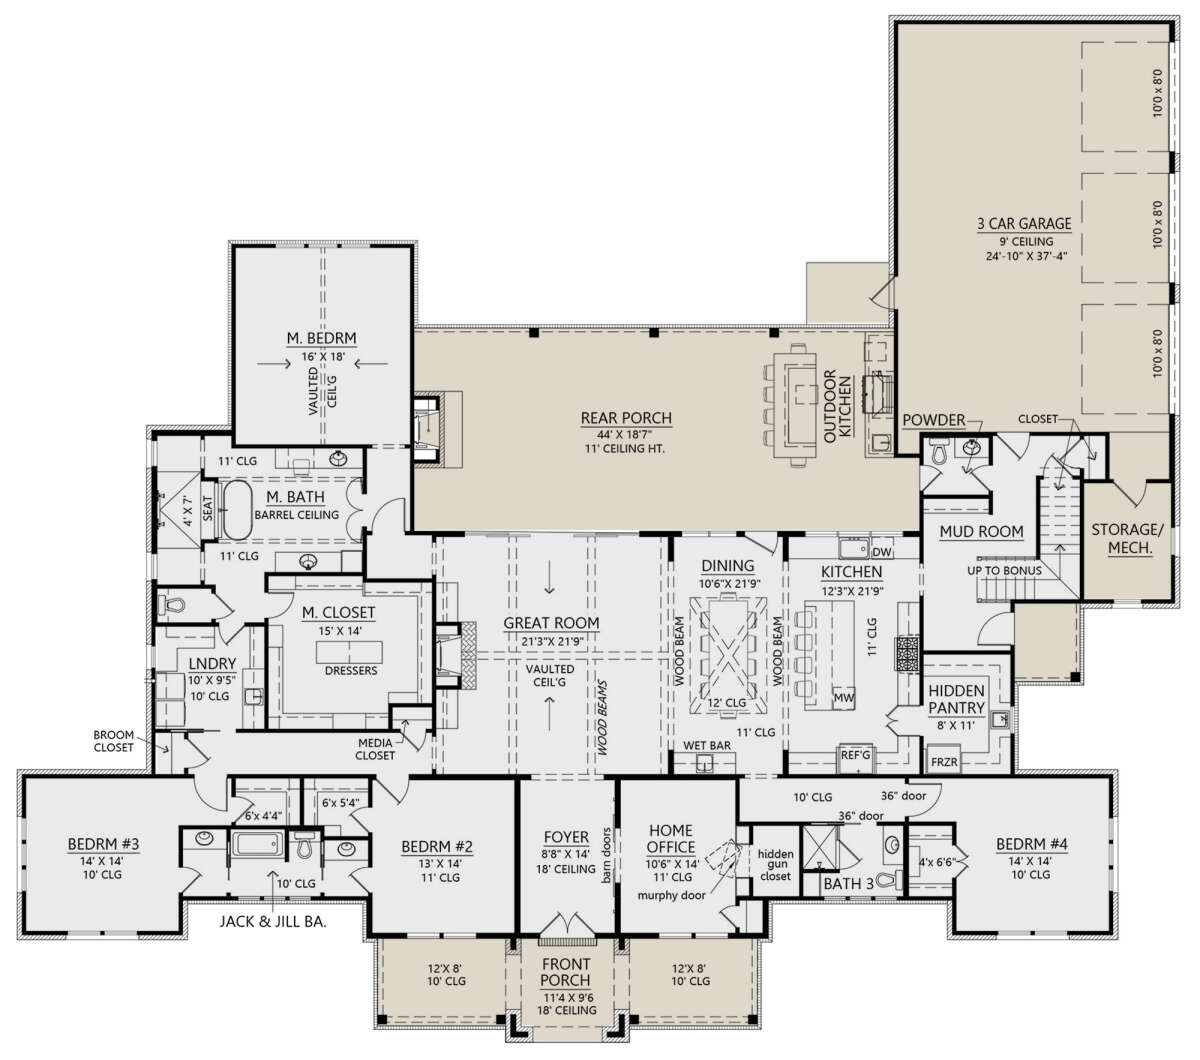
Cedarbrook III brings a richer, more dramatic expression to the Cedarbrook floor plan, pairing classic proportions with a darker, more substantial exterior palette. At approximately 3,880 sq ft, the home includes 4 bedrooms, 3.5–4.5 bathrooms, and a 3-car side-load garage. Deep charcoal siding, layered stonework, steep rooflines, and warm architectural lighting give this elevation a strong sense of permanence while maintaining the inviting character of a refined estate home.
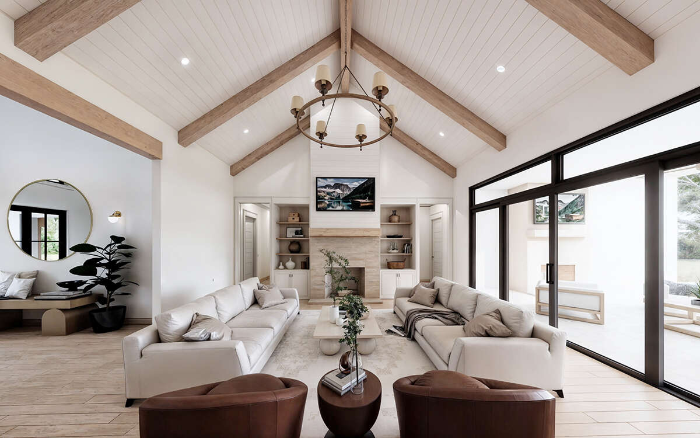
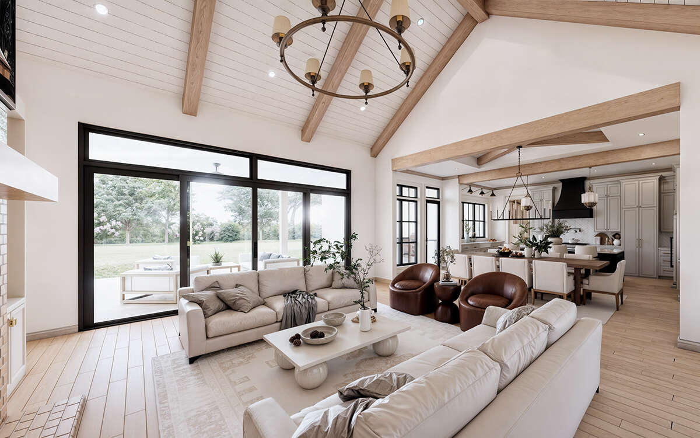
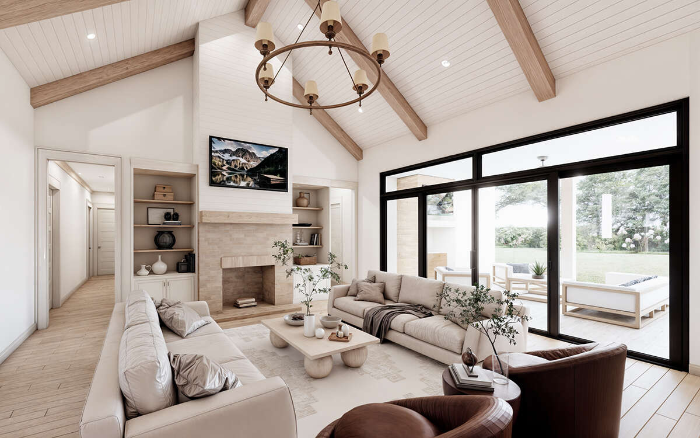
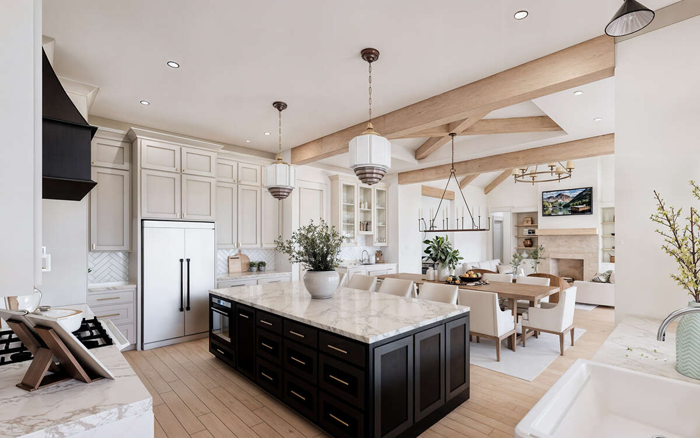
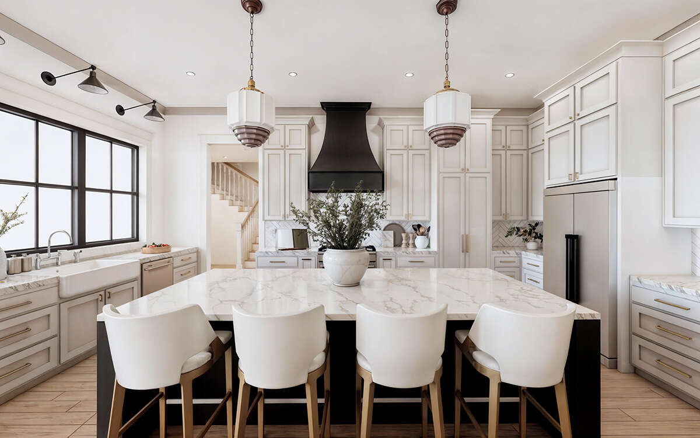
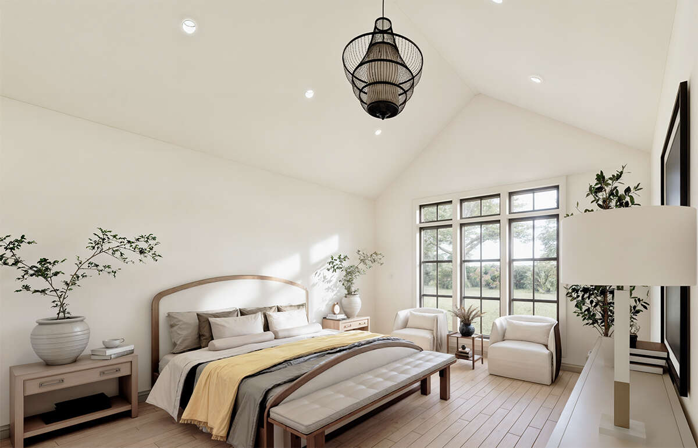
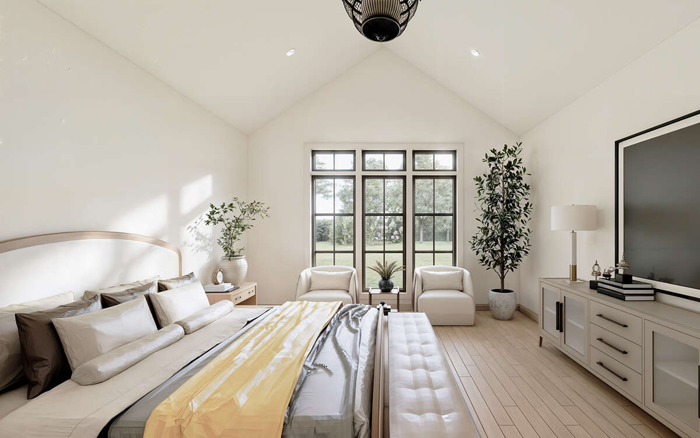
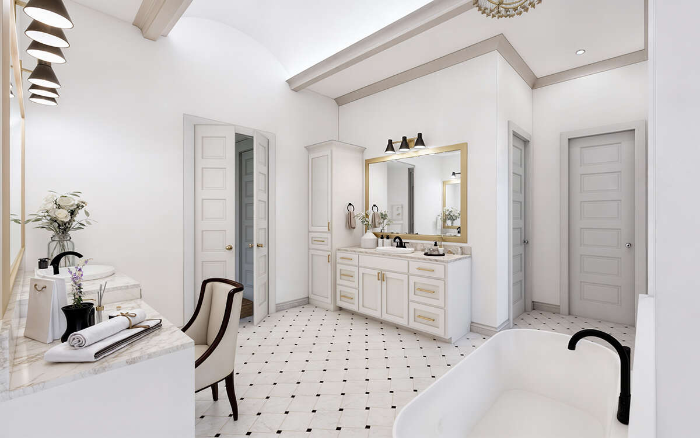
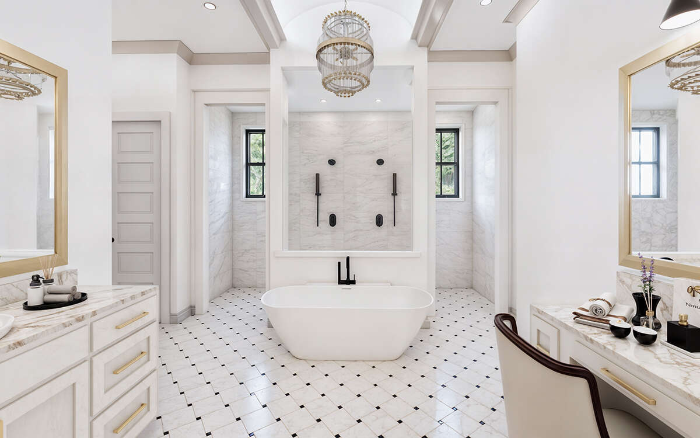
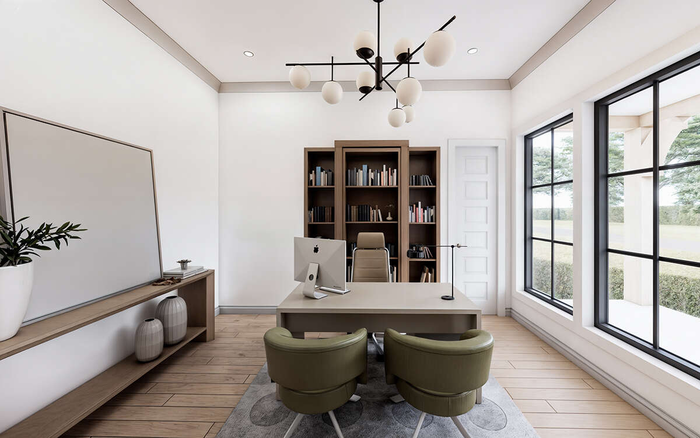
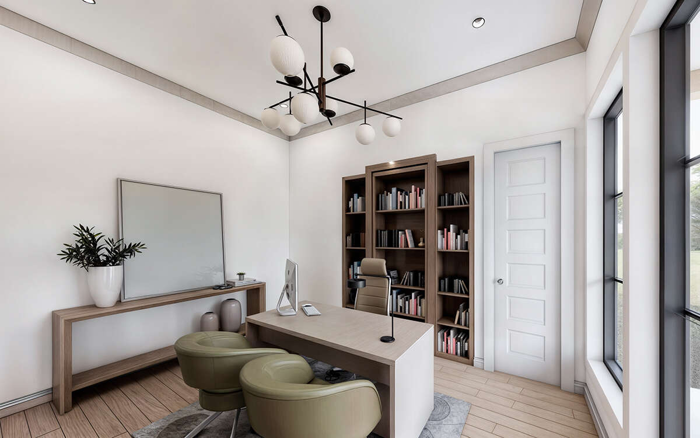
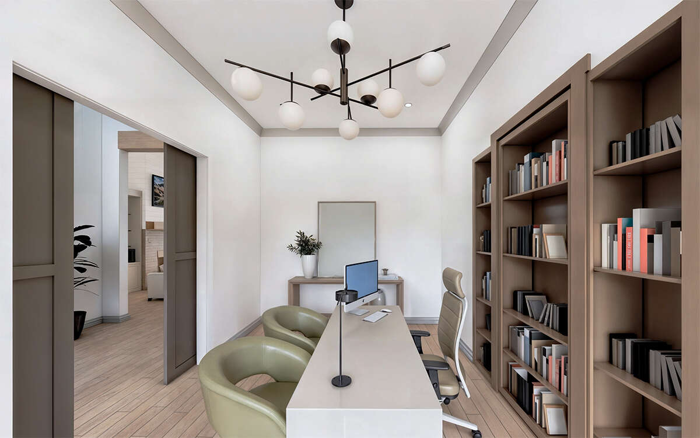
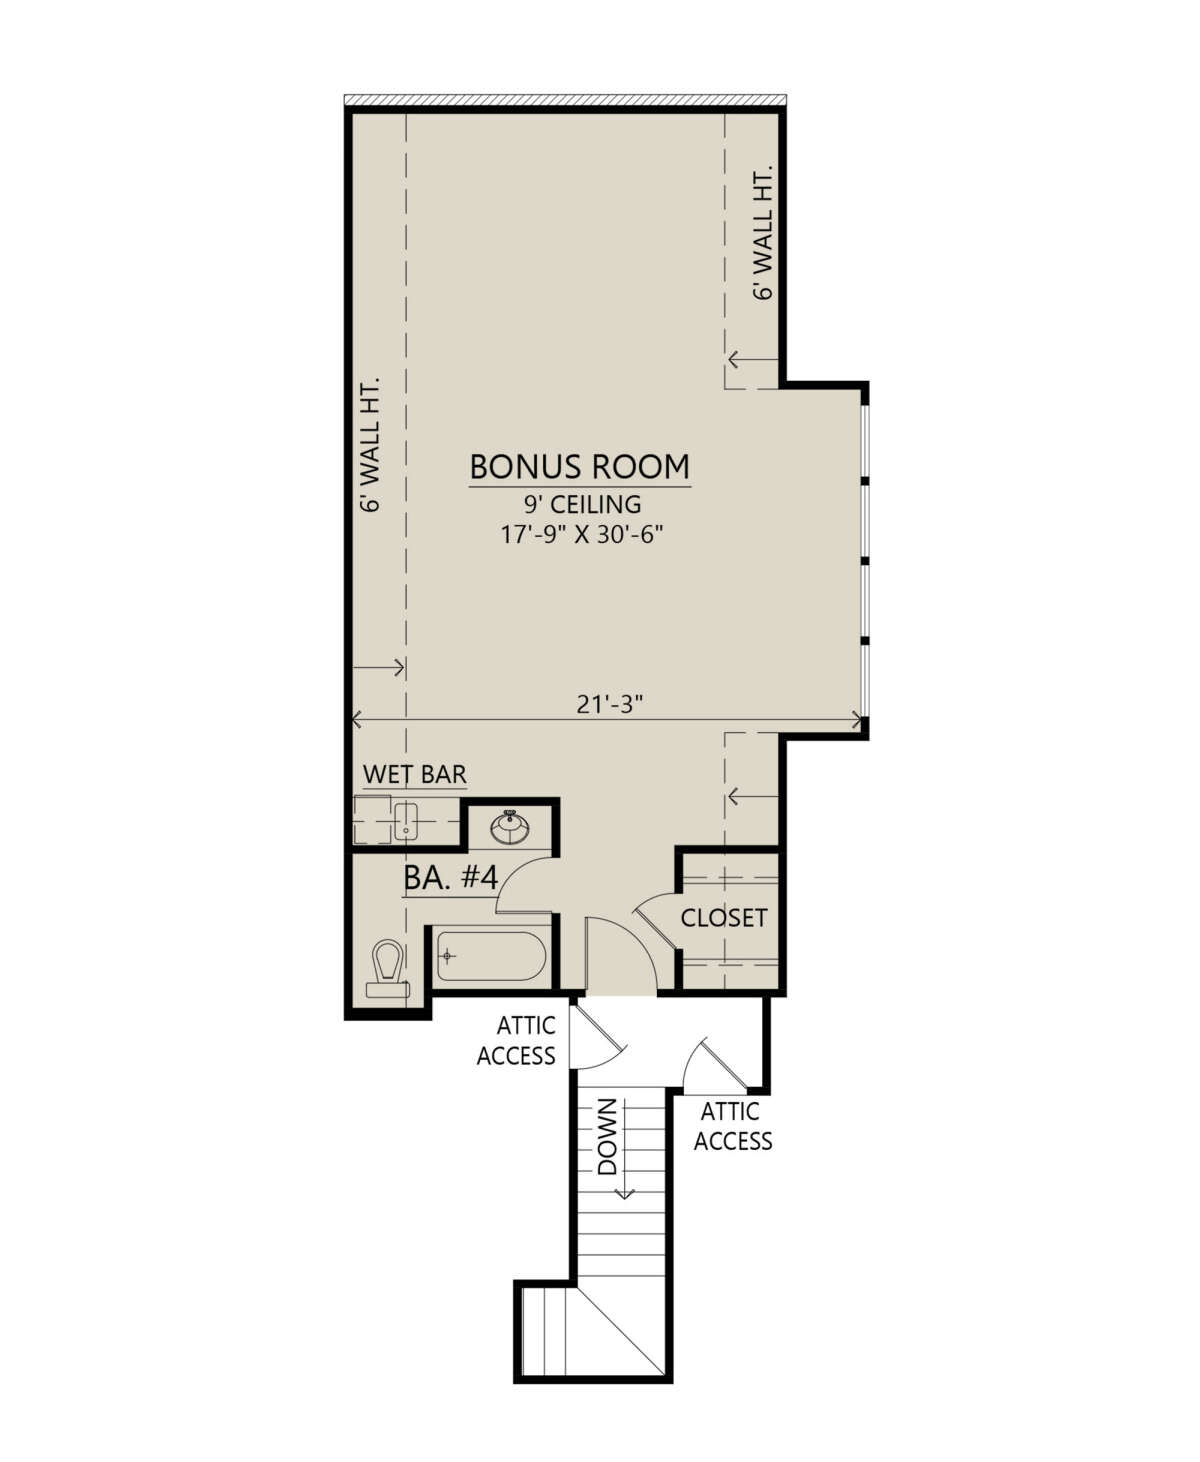
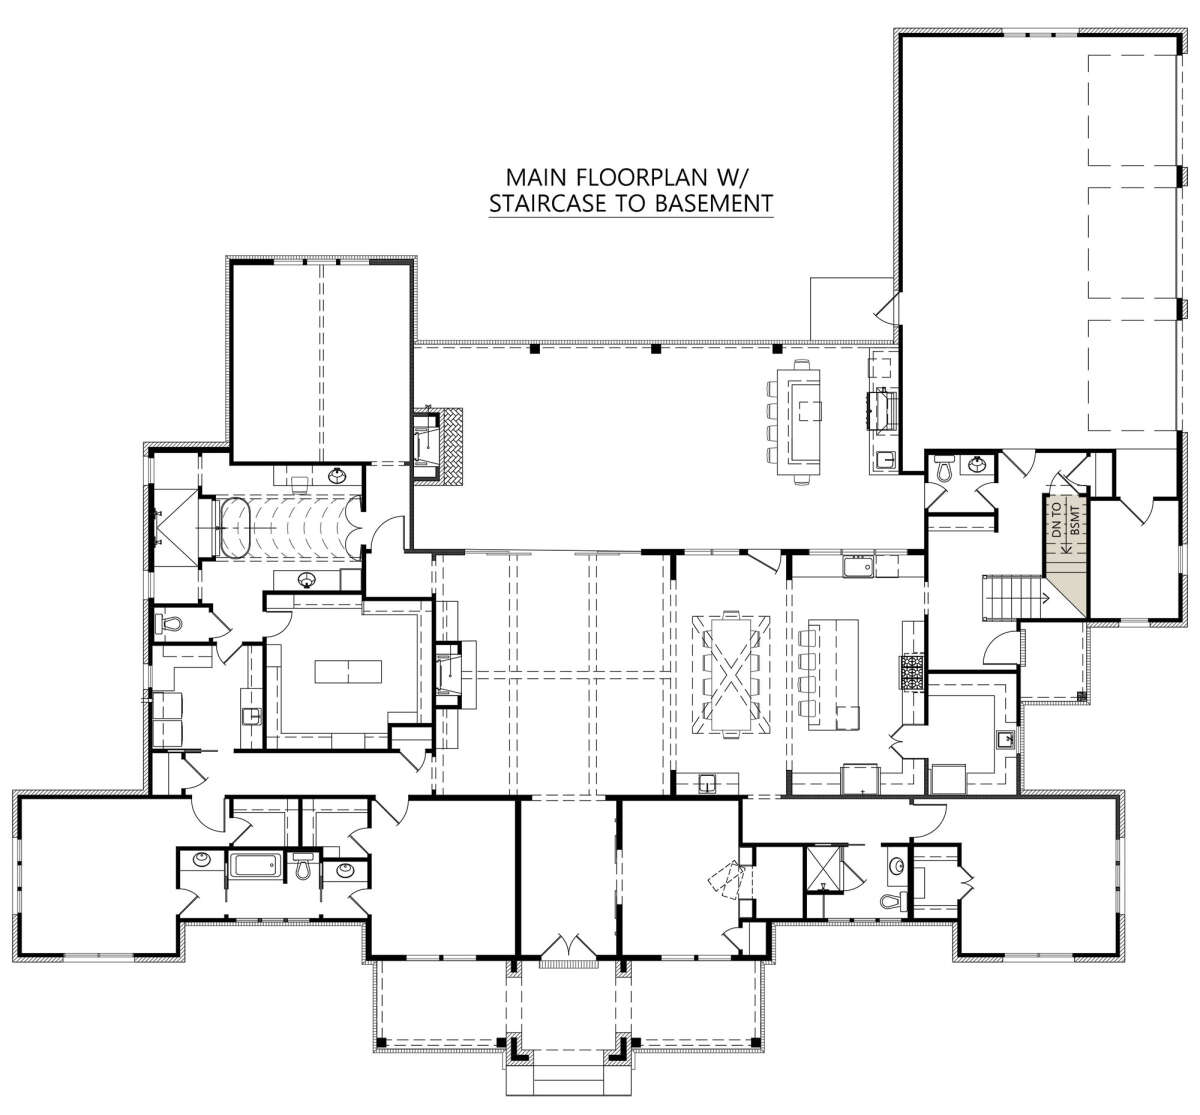
Inside, the plan remains centered on open, comfortable living with a vaulted great room, fireplace, and spacious kitchen designed for both everyday use and entertaining. A large island and generous pantry provide practical storage and gathering space, while the mudroom and garage entry help keep daily routines organized. The main-level primary suite offers a private retreat with a well-appointed bath and walk-in closet, and the secondary bedrooms are arranged to provide comfort and privacy for family and guests. An optional bonus room above the garage adds flexibility for a media room, office, recreation space, or additional guest accommodations.
Every space of this home is carefully crafted for comfort, style, and everyday practicality. With a harmonious blend of high-end finishes and functional layouts, the Cedarbrook makes daily living effortless and enjoyable.
Ready to turn this modern farmhouse into your dream home? Our team will help customize finishes, refine details, and deliver a fully built luxury residence on your lot within Spring Valley Lake Estates.
More plans...
4,987 SQ FT
5 Beds | 4.5 Bath | 5 Car Garage

3,880 SQ FT
4 Beds | 3.5 Bath | 3 Car Garage
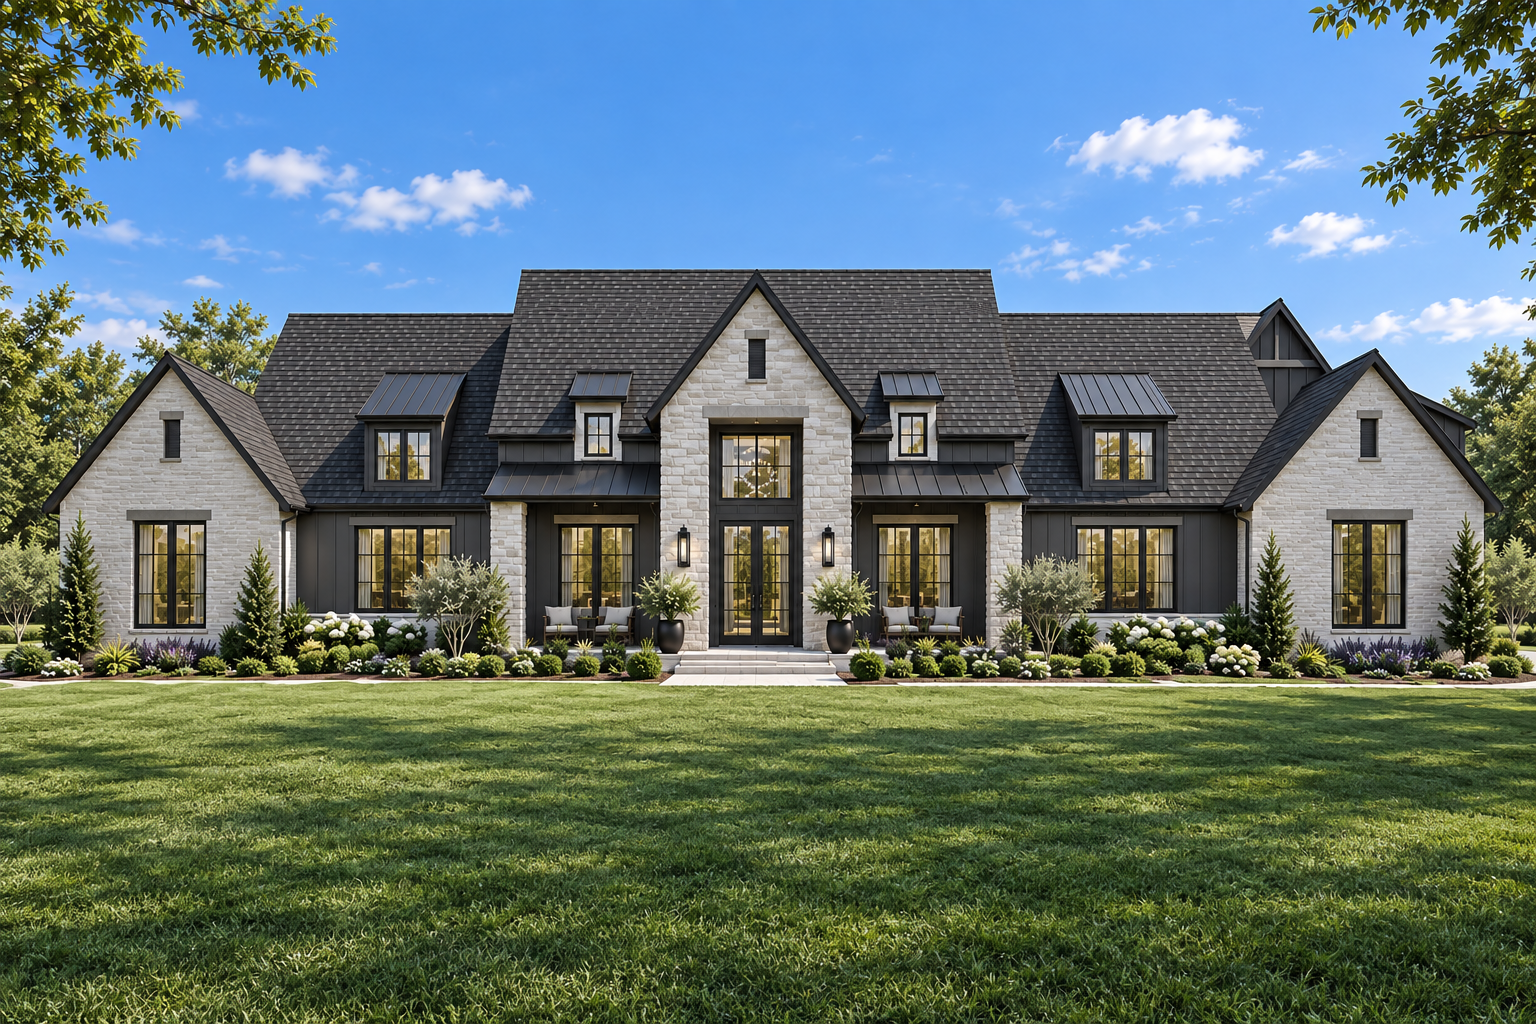
3,880 SQ FT
4 Beds | 3.5 Bath | 3 Car Garage

If you need any helps, please feel free to contact us.
Error: Contact form not found.
Your Dream Space Starts Here Get Exclusive Design Straight Your Inbox!
Copyright © 2026 Spring Valley Lake Estates. All Rights Reserved.